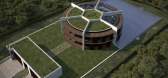
1 / 球星梅西的足球外形的生态豪宅
12年前|x_design|概念|100%...牙建筑师Luis de Garrido为阿根廷足球巨星里奥梅西(Lionel Messi )设计的一幢足球外形的生态豪宅。足球形状的住宅完全符合梅西的球星身份,同时让人耳目一新。
该项目位于巴塞罗那北部36公里处的 Llavaneres Sant Andreu地区,这...



预览图片
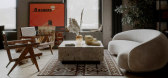
2 / Aitmatov’s cab | Ermek Tolo
5年前|behance|概念|100%...ied to make a feeling that he really existed in this place, I mean chaotic messiness. While working on this project I researched his home office that he used to work in and tried to make a new one match to the real one in some details. You can see some Kyrgyz motives on a rug, yurt (nomad house) de...
预览图片
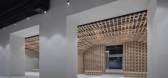
3 / 班得建築丨GreenMonster Lab集展览、娱乐、休闲为一体的多功能文化空间
6年前|Hi设计|设计情报|100%
GreenMonster Lab位于北京市朝阳区望京地区昆泰嘉瑞文化中心B1层,建築面积4957.3m2。設計定位为集展览、娱乐、休闲为一体的多功能文化空间。分别设置美食文化展示中心、传统文化馆、书店、品牌展示厅等空间。
The GreenMonster La...




预览图片
4 / Sometimes – 新时沏概念奶茶店 | 肯思GAZER设计
6年前|肯思GAZER设计|餐饮|100% 本帖最后由 肯思GAZER设计 于 2019-12-12 15:11 编辑
建立时间与空间在建筑内外的对话
项目是坐落湖边的新时沏品牌master店,建筑本体简约利落,外围条件优越。The project is a master store of Xsqtea located by the lake. The building itself is simpl...


预览图片
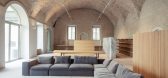
5 / CV公寓(Appartamento CV) ARCHIPLAN 设计
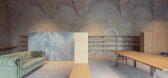
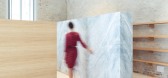
6年前|Archilovers|住宅|100%...pianto originario era caratterizzato da due volumi distinti che sono stati messi in relazione tra loro da una connessione realizzata in vetro strutturale.
I due volumi erano in origine destinati rispettivamente a piccola sala teatrale ed a edificio residenziale
Il nostro progetto, mantiene inalter...



预览图片
6 / Theorem Editions 推出第二辑家具系列
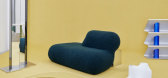
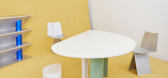
4年前|Yellowtrace|产品|100%...新审视了表面与物体、家具与雕塑之间的关系。
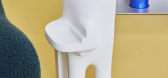
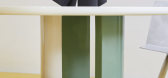
Adrien Messié 的 Villers 桌子是材料和纹理的对比。这件作品与白色漆木顶部的光滑外观与亚光绿色陶瓷底座的粗糙饰面形成对立和协调。设计师 Matteo Garcia 的漆玻璃纤维花瓶让人...


预览图片
7 / Le Rhodia 餐厅 | SAME architectes | 2023 | 法国
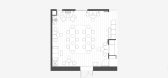
1年前|archdaily|餐饮|100%...供应商: Alexandre Tellier, Celine Wright, Chiaki KOKAMI, Clémentine Messié, Cyril Dennery, Design Market, Galerie 44, HAY, O LUCE, Objet Vagabond, Talka Decor ,首席设计师:Marc-Antoine Servella ,项目承包商:APB Concept,Associate Architect: Anaïs Estrade,Project Architect...




预览图片
8 / Seaforth家里(2019)(Georgina威尔逊架构师)设计
5年前|archdaily|建筑|100%Houses, Seaforth, Australia,设计师:Georgina Wilson Architect, 面积: 280 m²,年份:2019,摄影:Murray Fredericks,建造商: Gosford Quarries, James Hardie, Jardan, Jetmaster, Astro Versailles, Duomo, Icon, Nuevue, The Wood Room,Lead 设计师:Kat Prowse,Structural En...


预览图片
9 / 数控设计与建筑在中国香港完美演泽的住宅。
6年前|NCDA|住宅|100%
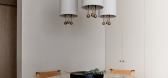
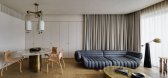
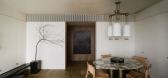
Nelson Chow of NC Design & Architecture (NCDA) has unveiled The Imperfect Residence in Hong Kong, an apartment designed in accordance with the Japanese philosophy of Wabi-Sabi. A collection of naturally flawed materials wraps around occupants, creating a protective enclave from the hustle and...



预览图片
10 / 贝尔格莱德Nordeus总部设计
5年前|OfficeSnapshots|办公|100%
Jump Studios partnered with Antipod Studio to complete the dynamic new workplace for mobile-gaming studio, Nordeus, in Belgrade, Serbia.
By rethinking the visitor journey and employee circulation and incorporating diverse new facilities to suit the company’s 170+ employees, Jump has fostered ...


预览图片
11 / VGC韦高成设计--无问东西
4年前|18816555590|住宅|100% 本帖最后由 18816555590 于 2022-5-23 17:01 编辑
【项目概况】
丽水是一座具有开放语汇的华侨之都,也是具有优越自然环境的“浙江绿谷”。在得天独厚的城市语境里,从人文和自然两个维度定义理想空间的品质,探索孕育这座城...



预览图片
12 / 西班牙旧宅改建(2020)(GUILLEM CARRERA arquitecte)设计
5年前|Archilovers|建筑|100%
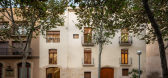
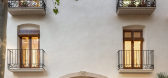
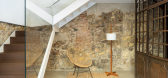
A family building that originally dates on XVII-XVIII century and which had suffered several interventions. The floor plan was used for many years as a blacksmith workshop, what gives to the building a special character. The time going by and the lack of maintenance have caused that the building p...



预览图片
13 / VGC韦高成设计 | 江南之诗、时代之歌,空间的极致表达
4年前|18816555590|住宅|100% 本帖最后由 18816555590 于 2022-3-31 15:56 编辑
【项目概况】
丽水是一座具有开放语汇的华侨之都,也是具有优越自然环境的“浙江绿谷”。在得天独厚的城市语境里,从人文和自然两个维度定义理想空间的品质,探索孕育这座城...


预览图片
14 / 无锡 · 精成设计-李波-And Sugar
7年前|Sshua1|商业|100%在暨阳路这条老旧的街上,有这么一间店铺别具现代设计感,那就是And Sugar,在整条商店街中格外醒目,而来访的客人也络绎不绝。纯白色的外立面、圆弧形的门、镶着透亮的大块玻璃,仿佛主动招呼着每位路过的行人进去探索...



预览图片
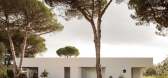
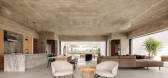
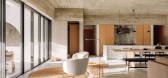
15 / Casa Meco Meco度假的房子,由工作室Rua葡萄牙。
6年前|Yellowtrace|住宅|100%... a series of photo-worthy scenes, almost too beautiful to disturb with the messiness of life – don’t worry, we did say almost! Atelier Rua has brought new life to the square geometry, proving a simple scheme can pack just as much of a punch as the extravagantly detailed one.
...



预览图片
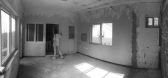
16 / 胡同里的渔芙南,白塔寺,北京 門里品牌
9年前|良太|餐饮|100% 本帖最后由 良太 于 2017-4-1 11:22 编辑
两年后的渔芙南再次出现在胡同里,从前门65平的小阁楼升级为建筑面积达400多平的白塔寺新店。次楼前身是由九户人家组成的大杂院,建筑面积400平左右,它们互不相隔却又自成一体,每...



预览图片
17 / 墨尔本+建筑工作室办公室设计
6年前|OfficeSnapshots|办公|100%
Plus Architecture has imagined a new sense of space for their offices located in Melbourne, Australia.
Plus Architecture’s Melbourne studio has recently relocated to a new space in the centre of Melbourne. Taking ownership of a previously unoccupied, heritage building, Plus has invigorated th...


预览图片
18 / 卡茨住宅(2019)(Gregory Katz Architecture)设计
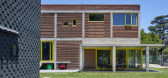
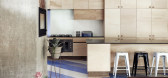
5年前|archdaily|住宅|100%Houses, Offices, House Interiors, Johannesburg, South Africa,设计师:Gregory Katz Architecture, 面积: 450 m²,年份:2019,摄影:Bureaux Editorial Agency, Greg Cox Photography,建造商: Owens Corning, Rainbow Skylights,负责建筑师:Gregory Katz Architecture,工程...


预览图片
19 / 巴黎公寓 | Sophie Dries
3月前|ArchitecturalDi|软装|100%
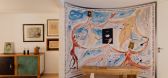
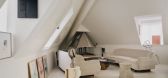
It’s not often you come across a Paris apartment that’s spread across two buildings, but this triplex in the Rue du Faubourg Saint-Honoré is unusual in every way. Its hybrid nature involves a complex arrangement of split floor levels, while the triangular shape of one section – similar ...
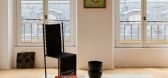
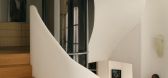

预览图片
20 / TOMORROW WORLD|赵睿作品,明日世界
6年前|纬图设计|商业|100%
主持设计:赵睿设计团队:赵睿、黄志彬、刘军、刘方圆、罗琼、伍启雕、袁乐、何静韵、吴再熙空间摄影:张恒、伍启雕文字记录:张爱玲翻 译:曲梦蝶设计时间:2016.04项目面积:4200㎡主要材料:灯膜、钢材、玻璃、...


预览图片
21 / Kubrick书店及万国城MOMA电影中心
13年前|那明媚blue|文育|100%设 计 师:罗灵杰Ajax Law Ling Kit, 龙慧祺Virginia Lung
设计公司:壹正企划有限公司 One Plus Partnership
面积:书店: 384平方米, 电影中心一层: 181平方米, 电影中心二层: 290平方米Area:Bookshop: 384 sq. meters;Movie information centre 1st floor: 181...



预览图片
22 / 盒子外:设计师汤姆·瓦特和瓦莱丽亚·阿姆尼为我们的移动盒子定制文具
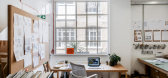
6年前|TheModernHouse|设计情报|100%The Correspondence Cards
The Modern House moving-in box
Our moving-in box is a selection of bespoke objects overseen by designer Faye Toogood that we give to our design-conscious buyers when they buy a home through our agency.
Our series ‘Outside the Box’ takes us to th...



预览图片
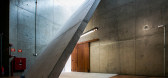
23 / 巴西Porto Seguro文化中心(2016)(Miguel Muralha, São Paulo Arquitetura, Yuri Vital)设计
5年前|archdaily|建筑|98%Cultural Center, São Paulo, Brazil,设计师:Miguel Muralha, São Paulo Arquitetura, Yuri Vital, 面积: 3800 m²,年份:2016,摄影:Fabio Hargesheimer,设计团队:Alejandra Ferrera, Bruno Santucci, José Amorim, Roni Ebina,Client: Porto Seguro - Seguros,合作者:Bruna ...



预览图片
24 / TOMORROW WORLD|赵睿作品,明日世界
9年前|纬图|办公|97% 本帖最后由 纬图 于 2017-8-8 13:42 编辑
TOMORROW WORLD|赵睿作品,明日世界
主持设计:赵睿设计团队:赵睿、黄志彬、刘军、刘方圆、罗琼、伍启雕、袁乐、何静韵、吴再熙空间摄影:张恒、伍启雕文字记录:张爱玲翻 ...


预览图片
25 / Conemoting market an online shop 新零售店 / 叶梹室内设计
6年前|叶梹室内设计|商业|96%
接连着90年代的老居民楼,同框的就是Conemoting Market,深圳的潮人竟然如此的接地气,虚拟世界里面的实体空间根本不在乎在哪里,选址只要有网红潜质就可以了,Cecily 和J.Howell看中这个一楼附加五米层高地下室的商铺,大概...


预览图片



