1 / Cozy White | Creative Group
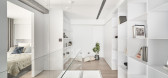
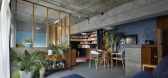
6年前|Creative.Group|住宅|100%...applied the pure white tone to present the quiet environment and using the wooden material and reflecting glasses to create a light and warm feelings.
The designers placed the spiral stairs which influence the vertical access at first. And then they adjusted the enclosed bed...



预览图片
2 / Asaf Weinbroum的新照明系列。
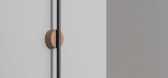
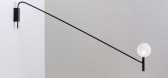
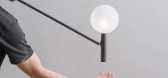
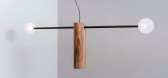
6年前|Yellowtrace|产品|100%...ophy’. In the second series is Trophy, a cup-shaped pendant made up of a wooden tube as its stem and a metal bowl available in brass, copper, and black powder-coated steel. Side Bed Thin is a wall mounted lamp made for bedtime reading—with a moveable black metal arm and illuminated wooden tube a...


预览图片
3 / 上海加拿大鹅办事处设计
6年前|OfficeSnapshots|办公|100%...ock A where are the main working area. This 7meter high space with pitched wooden roof, is divided vertically into two parts by series of concrete beams. In between of the wooden roof and concrete beams, 6 cubed metal frames are placed on top of the workstations and become the main lighting system. ...


预览图片
4 / 巴西曼蒂基拉别墅(2019)Gui Paoliello Arquiteto设计
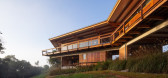
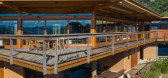
6年前|archdaily|住宅|100%...he adjacent native forest. On the opposite side, facing the access street, wooden slats protect the rooms along the entire facade, in a light and not totally opaque way, preserving their privacy.,All the soil generated by the earthmoving and foundation excavations was used to create the base of th...


预览图片
5 / Samdal Oreum House | Formative Architects
6年前|Formative.Archi|建筑|100%... more room and stability
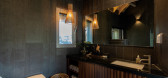
Shape of structure - Wooden structure had been used as vertical and horizontal member of framework traditionally. We focused on a possibility that structures could be atypical appearance when they gathered with diverse degree. This is the reason ...


预览图片
6 / Trynagoal 茶屋(Trynagoal Tea House)Nano Lucky 室内设计
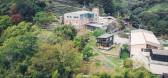
6年前|archdaily|住宅|100%...iption provided by the architects. This modern sheet metal-sided two-story wooden house in the remote lush green hills around Ali Mountain in central Taiwan features a quaint 1st-floor combination tea bar & reception area and a 2nd-floor traditional tea ceremony space featuring a Japanese-style rais...



预览图片
7 / 海法马卡比医疗服务设计
6年前|OfficeSnapshots|办公|100%...ith exposed ceilings, open spaces designed with a vivid palette of colors, wooden furniture, and fabric partitions – all creating the sense of a cozy home.The office’s design concept relates to human health and its close ties with nature. The various motifs were expressed in the colorfulness of ...


预览图片
8 / 德克和巧克力风格住宅(2019)(Anna & Eugeni Bach)设计
5年前|archdaily|住宅|100%...lt. The first floor is made up of the main structure of metal beams with a wooden framework of great beauty. The roof is built of large logs supporting a thin slab made of bricks finished with a ceramic tile roof.,The project adapts what was initially an industrial space to a studio and housing sp...


预览图片
9 / 日本世代相传的别墅(2019)(Asano - Izue Architect Office)设计
5年前|archdaily|建筑|100%...e people of this region.,The initial commission was to replace the aging wooden wall and design an adjoining hanare, but later on, it was decided to renovate the main house, which had been left behind by modern lifestyles. Zashiki, which is a traditional large tatami-mat room, in the original main...


预览图片
10 / Koray Arslan House | Mert Uslu Architecture
6年前|Mert.Uslu.Arc|住宅|100%...ance of the staircase, which goes down from the road level of +0.25 m. The wooden entrance staircase extending over 3 floors in bare exposed concrete meets the large entrance hall.
The three-storey gallery space on which the staircase is suspended reinforces the spatial ...



预览图片
11 / 斯洛伐克IO平面公寓(2020)(alanprekop)设计
5年前|archdaily|建筑|100%...e middle of the disposition.,The only dividing element in the flat is a wooden and glass construction, which is replacing the original brick wall with a single-winged door. The desired intimacy of the room is accommodated by the clever construction, where the bedroom can be isolated by closing t...


预览图片
12 / 黎巴嫩PH-13公寓(2016)(Atelier L'inconnu)设计
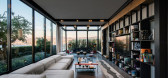
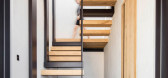
5年前|archdaily|建筑|100%...hed, bird-like, along the ceiling beams of the reception, to the suspended wooden and steel staircase, metal library or striking skylight capping the reception corner, complete with automatic sun-breaking wooden louvers anchored onto the rooftop terrace above, where a dipping pool hovers above the ...




预览图片
13 / Airhouse Design Office作品,日本传统木屋改造(Renovation in Nekog...
11年前|eminamcd|建筑|100%...City, Aichi Prefecture. Two existing “machiya”
(traditional Japanese wooden tradesmen’s houses) that were adjacently built 40 years ago are connected and converted into a single
structure containing a residence and a shop. In response to the client’s request to design a large dining / kit...
预览图片
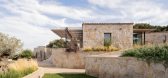
14 / S 别墅 | Alvisi Kirimoto + Partners | 2023 | 意大利
2年前|archdaily|建筑|100%...ncept of threshold.
Blending tradition and technology, the four-pitch wooden ceilings have a particular structure, formed by four Duo beams in Iroko wood, with central and lateral nodes resolved with a metal element. A substructure in wooden slats and a plank in Iroko wood, with their porosity,...



预览图片
15 / 比利时米娅的办公室(2020)(MIA architecture)设计
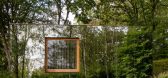
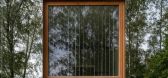
5年前|Archilovers|建筑|99%...metal grating walkway, floating above a cloud of grasses, which leads to a wooden door uncovered by the extrusion of the mirror skin on the northwest corner. From the workspace, the wide opening onto the garden allows to reduce the inner / outer limit and to feel immersed in the direct environment. ...


预览图片
16 / 彼得鲁斯住宅 | Sala Squadra | 2020 | 巴西
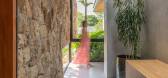
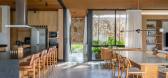
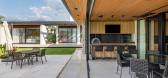
2年前|archdaily|住宅|98%...ng suspended terrace facing the leisure area.
The use of stone and wooden cladding on the front facade and the internal and external ceilings adds warmth and personality to the project. The Tecnocimento (burnt cement) was used for the flooring of the entire social/service area of the house, ...



预览图片
17 / 美国现代 A 型框架小屋概念 | Yana Prydalna
5年前|Yana.Prydalna|概念|97%...s in front of a metal fireplace (Electric type) placed a huge sofa made of wooden beams, which is very symbolic for forest houses.The structure itself pushes the owners to leave all the gadgets and enjoy real life: listen to the birds singing, watch the forest dwellers from the large panoramic windo...


预览图片
18 / Wabi Sabi Apartment | Makhno Studio
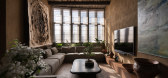
5年前|Sergey.Makhno|住宅|96%...ed with clay in a technique used for old Ukrainian houses, while the rough wooden beams that support the ceiling and doorways are another rustic reference. Despite its rural look and feel, the apartment is equipped with contemporary amenities that guarantee a comfortable lifestyle for its inhabitant...


预览图片
19 / Art Gallery Showroom by Antonio Ravalli Architetti
15年前|loy|办公|96%...t-Gallery-Showroom-by-Antonio-Ravalli-Architetti-14.jpgStacks of reclaimed wooden beams have been painted white and topped with sheets of treated metal to provide tables.http://static.dezeen.com/uploads/2010/12/dzn_Art-Gallery-Showroom-by-Antonio-Ravalli-Architetti-5.jpgPhotographs are by Antonio Ra...
预览图片
20 / 希腊Sikinos精品酒店/Kapsimalis Architects设计
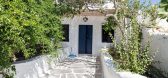
6年前|Archilovers|民宿|95%...d to the common living area of the house. A high ceiling space, with rough wooden beams on its top, separated by an arch contains the living room and the dining area. The two symmetrically doors of the façade, that you meet first entering inside the common area of the house, leads to the main bedro...




预览图片
21 / Multibanca 办公室 | CF taller de arquitectura | 2023 | 墨西哥
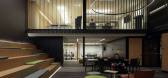
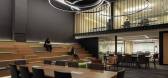
1年前|OfficeSnapshots|办公|95%...erent banking services can be attended to, whether at the tables or on the wooden steps, where Santander employees also receive group training sessions.,Underneath the office bay is the area for medium-sized businesses, which connects with the double-height space, seamlessly blending with it. This...



预览图片
22 / Canada Goose Office(加拿大鹅办事处 )ROOMOO Design Studio
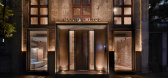
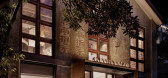
6年前|RooMoo|办公|95%...ock A where are the main working area. This 7meter high space with pitched wooden roof, is divided vertically into two parts by series of concrete beams. In between of the wooden roof and concrete beams, 6 cubed metal frames are placed on top of the workstations and become the main lighting system. ...




预览图片
23 / 智利Barra度假屋(2020)(Ossa Valdes Arquitectos)设计
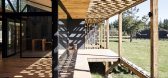
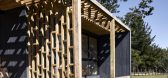
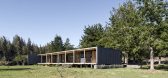
5年前|archdaily|建筑|93%... south facades with a character of dock-type walkways to which a series of wooden lattices are added, playing with the movement of the sun during the day.,The interior consists of a large corridor that runs from one end to the other with large windows contributing to the interior-exterior game. Th...


预览图片
24 / 法国RMDM工作室(2019)(MRDM Architectes)设计
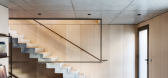
5年前|archdaily|建筑|93%...or its durability and large metal framed openings in a warn grey tone. The wooden battens of the exterior cladding alternate between vertical and horizontal direction, sequencing the volume and giving different readings to the façade’s pattern. The different position, shape and type of the genero...




预览图片
25 / 日本Yin之家(2016)(Ashida Architect & Associates)设计
5年前|archdaily|建筑|91%...t of entry is the fact that it does not use the typical white wall and the wooden flooring that is furnished in Japan, but absorbing the light emphasizing on the “Yin” concept. ,“Back when I used to visit my grandfather's place, there was a dim space which left a strong impression on me. ...


预览图片



