约有80项符合查询结果,库内数据总量为1205579项。[ 耗时:0.0293秒 ]
1 / 莫斯科融合核心办公室设计
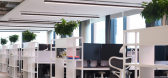
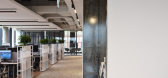
6年前|OfficeSnapshots|办公|100%...can interact with each other. Working zones separated from the corridor by metal racks with built-in flowerpots with plants.The central area became not the usual reception desk, but the kitchen. It is a recreation zone, area for corporate events, as well as the main center for informal communication...



预览图片
2 / 旧金山机密金融公司办公室设计
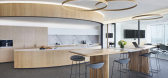
6年前|OfficeSnapshots|办公|100%...ishings and detailing are soft and light, accented by touches of oak, dark metal, and saddle leather. This play on materials is detailed even in the door frames and hardware, which are a delicate combination of black textured metal, oak, and leather wrapped metal. Functionally, the wood detailing at...



预览图片
3 / (煤气铜灯片电梯设计)bureau de change architects设计
5年前|Archilovers|建筑|100%... creates an illusion that the steps are formed from the intricate filigree metal and enhance the sculptural quality of the work.
With this intervention Bureau de Change conveys a sense of hand-craftsmanship, whilst using industrial materials and fabrication. The panels are laser-cut, folded, st...


预览图片
4 / 特拉维夫检查点软件技术办公室设计
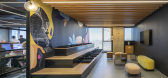
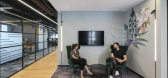
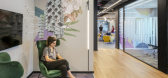
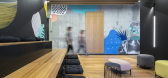
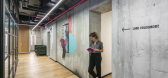
6年前|OfficeSnapshots|办公|100%... natural light.Timeless materials such as wood, concrete, glass, and black metal wrap the core of the building, creating the perfect base for the vibrant graphic elements to be layered on top. Here, the core walls are a place of free expression – embracing graphic art derived from the cyber world....

预览图片
6 / THE BUND RESIDENCE VILLA | 召禾设计 | 2026 | 中国上海
1月前|召禾室内设计|住宅|100%...inishes, accented by the solemn texture of marble and the subtle luster of metal details.
The functional layout — public areas on the 3rd floor, bedroom zones on the 4th floor, and a domestic service area in the lower basement — follows the natural living flow of a luxury villa.
...


预览图片
7 / 伦敦框架大厦设计
6年前|OfficeSnapshots|办公|100%...ditch Conservation Area, the building envelope employs a palette of brick, metal and glass. Following the curved line of Phipp Street with a series of brick columns punctuated by corten-clad window reveals, the design emphasises the vertical proportions of the structure.The top two floors of the bui...


预览图片
8 / ChaharGah房子(2020)(BonnArq建筑师)设计
6年前|archdaily|建筑|100%...积: 555 m²,年份:2020,摄影:Mohammad Hassan Ettefagh, Archmetal,建造商: AutoDesk, Knauf, Arch Metal, RESCARA, ASAŞ, Robert McNeel & Associates, Tabriz Tile,Lead 设计师:Behzad Atabaki, Parshia Qaregozloo,设计团队:Yasaman Lashgari, Golshan Narimani,Drawing And P...


预览图片
9 / 空心树屋在塔斯马尼亚核心集体建筑师。
5年前|Yellowtrace|住宅|100%...s original simple form. The roof was replaced with a galvanised corrugated metal edition that aligns with its existing form.
Core Collective explain their “vision was to restore the house and stables back to their original fabric, with new work to be distinctly modern but visually quiet and ...


预览图片
10 / 澳大利亚美丽的现代别墅
11年前|Metal_Psychotic|住宅|100%P1
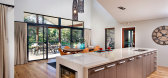
Quedjinup venue, sited in Perth, Western Australia captures the epitome of a down south dream home. It is a modern house adorned with splashes of natural wood (flooring and furniture), stone wall cladding and it features a splendid adjacent landscaped garden. The core of the property, comp...




预览图片
11 / VeVentures 企业集团 | Pimodek Architecture | 2022 | 土耳其
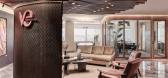
1年前|OfficeSnapshots|办公|100%.... The semi-circular wall, which refers to the common area, is defined with metal panels. Emre Namyeter, Kadriye İnal, Devrim Erbil and Ahmet Oran are the artists whose works are featured in the office project.,设计师:Pimodek Architecture,团队:Omer Hamulu, Erdem Hamulu, Gizem Altug, Tug...




预览图片
12 / Halcyon Woods Residence
11年前|禾斗_i|住宅|100%...he common space. Shinberg.Levinas designed a contemporary wood table and a metal bench for this outdoor environment.
A number of original interior walls and ceilings were removed, in order to create a spacious, light-filled central core that is nearly seamlessly connected with the exterior landscap...


预览图片
13 / 伊朗德黑兰私人办公室(2019)(Persian Garden Studio)设计
5年前|archdaily|办公|100%...en. In order to stay on track with the industrial design concept all the metal partitions were built on site with the help of local contractors. This customization of partition elements on site developed a unique design and build process that was fully based on experience and the craftsmanship.,...


预览图片
14 / 荷兰曼哈顿的城市住宅(2020)(Kern Architecten)设计
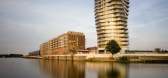
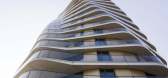
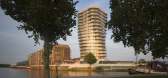
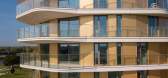
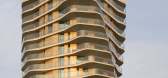
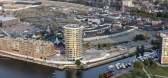
5年前|archdaily|建筑|100%... being orientated towards all directions. The round facade is cladded with metal so the round shape is accented by different shades when the light hits the facade.,Standing right near the water, the tower adds a new element to the skyline of Roermond. It forms a landmark for a new urban developmen...
预览图片
15 / Mim Design | 墨尔本建築公司Cobild設計
6年前|Mim-Design|设计情报|100%...助于使整个墨尔本这间办公室的光线最大化。
Perforated metal screens, glass walls and an open-plan layout help to maximise light throughout this Melbourne office, which has been overhauled by Mim Design.Located in the small inner-city suburb of Cremorne, this office interior was cr...


预览图片
16 / 纽约Hyperscience办公室设计
3年前|OfficeSnapshots|办公|100%... and small and large conference rooms. The open reception area layers dark metal and wood finishes with greenery and views of the city. An alternate work environment of low-slung lounge chairs, sofas, and benching draws benefits from expansive views of New York Harbor and maximum exposure to natural...


预览图片
17 / 招商银行办公室 | UMA Design | 2020 | 中国上海
1年前|OfficeSnapshots|办公|100%...emotions. The ship represents naval culture—a dynamic, curvy symphony of metal structures, wooden floors, ropes, and inviting porthole windows. The passengers constitute the community—a vast collaboration where individuals work and live harmoniously in a delightfully crafted environment.
,O...


预览图片
18 / 菲尼克斯LGE设计建造办公室设计
6年前|OfficeSnapshots|办公|100%... pop-out on the building’s facade accentuates the entrance, with a black metal oxide exterior and wood interior materiality. This language translates to the interior, with a finish palette highlighting a warm industrial vibe with a mixture of mid-century modern elements. With state of the art tech...




预览图片
19 / 日本共享住宅 (2017)(TA + A)设计
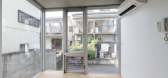
5年前|archdaily|建筑|100%...:Koichi Torimura,建造商: IOC Flooring, NOZAWA CORPORATION, SANKO METAL INDUSTRIAL CO.LTD, SHOWA FRONT Co.Ltd,Lead Architect:Kei Ihara,Structure Engineers:Eureka,Mep Engineers:TA+A,Textile Design:Yoko Ando Design,City:Itabashi,Country:Japan,设计师描述 | Designer descriptio...




预览图片
20 / 威尔温花园城特易购办事处设计
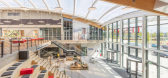
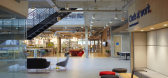
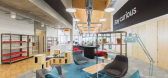
6年前|OfficeSnapshots|办公|100%... plywood joinery, are further complemented by the furniture’s thin black metal detailing, natural tones and flashes of primary colour.10 张图片 | Pictures设计:LOM architecture and design 客户:Tesco, 面积:69,965 sqft年份:2018坐落:Welwyn Garden City, 行业:Food / Beverage, ...



预览图片
21 / EY Belgium 办公室 | ncbham | 2023 | 比利时
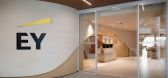
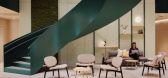
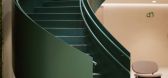
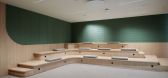
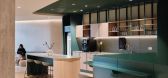
1年前|OfficeSnapshots|办公|100%...t/kitchen area to ensure maximum fluidity and functionality. A centerpiece metallic staircase was introduced to ensure a smooth connection between the ground floor and basement level of the business center, generating a “foyer” experience that enhances the circulation and the overall experience ...
预览图片
22 / 香港阳光人寿办事处设计
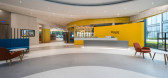
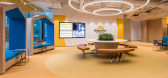
6年前|OfficeSnapshots|办公|100%...lls. Circles were adopted as a design motif in pendant lamps and suspended metallic panels perforated with patterned discs that cast intriguing shadows.Client facing areas include an amphitheatre-style town hall with stackable wooden blocks that can be adopted as ad hoc seating or desks. Adjacent is...




预览图片
23 / 伊斯坦布尔Pasifik工程公司办公室设计
5年前|OfficeSnapshots|办公|100%...rious art works. We aimed to contribute to the company ‘s profile with a metal installation that points to the selected projects from company ‘s 20-year history also making one wall of the open office area motivating for employees, visitors and business partners.
,13 张图片 | Pictures,...



预览图片
24 / 上海加拿大鹅办事处设计
6年前|OfficeSnapshots|办公|100%...vation work plays a subtle role and an extension of the interior, cladding metals are used to emphasize the outlines of this building, also to protect the edges of the original openings. The color choice of facade material is also from the interior elements. Walking into the office from block C, a n...


预览图片
25 / 纽约市阿迪达斯办事处设计
6年前|OfficeSnapshots|办公|100%...ena signage. The central elevator and service core is clad with corrugated metal panels, custom perforated for acoustic performance and set at the sixty-degree angle of the famous Three Stripes. The industrial language of the former factory is preserved and celebrated by up-lighting the masonry pier...



预览图片



