1 / 莫斯科融合核心办公室设计
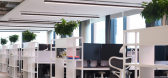
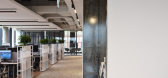
6年前|OfficeSnapshots|办公|100%...can interact with each other. Working zones separated from the corridor by metal racks with built-in flowerpots with plants.The central area became not the usual reception desk, but the kitchen. It is a recreation zone, area for corporate events, as well as the main center for informal communication...



预览图片
2 / S-GAME 网络科技 | LYCS Architecture | 2022 | 中国北京
1年前|OfficeSnapshots|办公|100%... feel like stepping into a different world. Silver carpets, desks, chairs, metal roofs, and free-flowing curves extend throughout the space.,The design was delicately crafted with every piece of paneling, every seat, pen holder, and even tissue box used in the interior to create a seamless and exh...


预览图片
3 / SBXG 办公室 | RSQUARE DESIGN | 2022 | 韩国
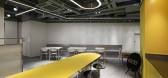
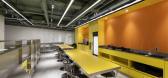
1年前|OfficeSnapshots|办公|100%...e, and we have created a space where you can show SBXG well through trendy metal details and media.,设计师:RSQUARE DESIGN,摄影:courtesy of RSQUARE23 Images | expand for additional detail,转载自:Office Snapshots,语言:English,编辑:序赞网,阅读原文


预览图片
4 / Atlanta Reign 办公室 | HLGstudio | 2021 | 美国
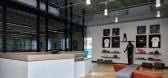
1年前|OfficeSnapshots|办公|100%...e there is a large break room, living room, gym and outdoor deck. Existing metal loading dock doors were renovated to be glass rolling doors to allow light in the living room. While open, the garage doors allow access to the outdoor deck for accommodating large parties. Large graphics were included ...


预览图片
5 / 弗罗茨瓦夫十广场运动会办公室设计
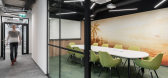
6年前|OfficeSnapshots|办公|100%...duced among others trapezoidal sheets, architectural concrete, or expanded metal mesh. Walls were decorated with neon lights, wood, and graphics with game characters. The latter is the result of cooperation of TSG graphic designers with BIT CREATIVE. All these elements contribute to the unique chara...


预览图片
6 / 波兹南eNStudios办公室设计
3年前|OfficeSnapshots|办公|100%...ed in this project refer to the context of the location. Trapezoidal sheet metal and various types of steel mesh give a nod to the industrial character of the surroundings, while the wooden roof structure is an interpretation taken from railroad sleepers, introducing an element of warmth into the sp...


预览图片
7 / OQT 办公室 | AAID | 2023 | 阿联酋
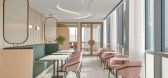
1年前|OfficeSnapshots|办公|100%...guided by bespoke layered, sculpted ceilings and framed by exquisite brass metal detailing. These elements come together to create a workspace that is both functional and visually captivating.,Materials and Challenges,Our commitment to a vibrant and energetic ambiance is reflected in the selecti...



预览图片
8 / 波士顿DraftKings总部设计
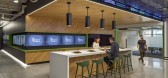
5年前|OfficeSnapshots|办公|100%...eart, a tech company. Wood-clad walls and an open ceiling above a layer of metal mesh—that continues down the back wall separating two conference rooms—evoke a stadium. A free-standing tech bar invites visitors to login on iPads to check players and scores or explore the latest platform updates....



预览图片
9 / Work Better 共同办公 | MBL | 2022 | 保加利亚
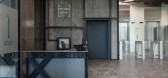
3年前|OfficeSnapshots|办公|100%...tion, the building features a brick façade, exposed concrete columns, and metal trims. Architects’ mission was to carry over the industrial spirit into the interior as well to complement tenants’ overall architectural experience.,As you enter the building, you are met by an impressive lobby w...


预览图片
10 / House Pedra | Marcos Bertoldi | 2024 | 巴西
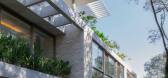
1年前|archdaily|建筑|100%...24,项目摄影:João Vitor Sarturi,供应商: Abrasil, Alubauen, Metalfire, esmo metal, ms escadas ,首席建筑师:Marcos Bertoldi, Felipe Chimanski,Category: Houses,合作者: Darlan Florentino, Guilherme de Luca,结构工程: Marco Antonio Rodrigues,景观设计: Bruno...




预览图片
11 / 帝亚吉欧莫斯科办公室设计
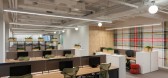
5年前|OfficeSnapshots|办公|100%...example, the partition near the reception desk is made of an unusual woven metal mesh of gold color, and the bar is decorated with the effect of aged metal. When designing the new office, much attention was paid to the combination of colors and different materials: old bricks on the vault, wooden bo...




预览图片
12 / Zwift 办公室 | IA Interior Architects | 2020 | 美国
4年前|OfficeSnapshots|办公|100%...level 21, for instance, an interconnecting stair clad in humble perforated-metal cladding is painted in a vibrant gradient of Zwift brand colors.,Each floor is themed according to a different color and location. Floor 18 nods to the nearby Belmont Pier via arched portals recalling amusement park t...


预览图片
13 / 基辅创世办事处设计
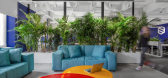
6年前|OfficeSnapshots|办公|100%..., we took very best and fancy ideas from our previous projects: perforated metal details in decoration and furnishing, linear light and geometrical direction signs on the floor.We blended rigid lines with a green jungle, which also serves a functional purpose, being a kind of partition which divides...


预览图片
14 / 蒙特利尔2 k的办公室设计
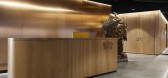
3年前|OfficeSnapshots|办公|100%...çade. The “gardens” are therefore equipped with a wood decking, black metal structures, supports for writing boards and hanging plants, and white curtains, which can be opened or closed, depending on the level of privacy desired.,Rather than adding traditional walls to divide the floor plate,...




预览图片
15 / 美国 Cargo 办公室 | 2020 | McMillan Pazdan Smith
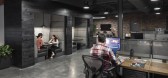
5年前|OfficeSnapshots|办公|98%... a custom wood wall behind reception with Cargo’s logo fabricated out of metal and inset into the wall.,An abundance of game tables in the common areas reflects this agency’s “work where you play, play where you work” attitude. Attention was paid to make sure the lighting was elevated from...



预览图片
16 / 俄罗斯 | Modular House on the Slope | 住宅 | 2020 | BIO-architects
4年前|archdaily|建筑|97%...he use of simple and environmentally friendly materials - wood, glass, and metal. The house finishing is made of solid pine, the external railings are made of wood and a metal cable, profiled metal lies on the roof, the foundation and the supporting constructions are made of metal.,A large amount ...


预览图片
17 / 克拉科夫Zendesk办公室设计
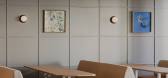
3年前|OfficeSnapshots|办公|97%... of the Wyspiański Pavilion, consisting of special brick tiles mounted on metal rods. To emphasize the unique character of the office and pay homage to Stanisław Wyspiański’s legacy, they covered the glass (located above the stairs) with a special illustration. They invited a local painter from...




预览图片
18 / 布拉格命运娱乐集团办公室设计
5年前|OfficeSnapshots|办公|95%...ir marks on. The main communication axis of this implementation is a white metal staircase, connecting all floors and allowing the free movement of employees across the company.
A visitor is welcomed in the company in the spacious reception area on the top floor. The circular reception, referring...


预览图片
19 / Cleveland Electric 办公室 | Corgan | 2023 | 美国
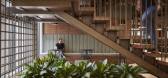
1年前|OfficeSnapshots|办公|95%...awings, overlapping grid lines with layered rectangular forms in lighting, metal accents, and graphic elements create various open work zones to collaborate, socialize, and focus. The skeletal frame overlayed with various interior spaces forms various density levels and spatial zones providing quiet...




预览图片
20 / 美国 | USO Great Lakes Center | 办公 | 军事 | 2021 | Perkins Eastman
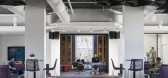
4年前|OfficeSnapshots|办公|92%...es reflect the energy and activity of the center. Warm wood tones and dark metals balance vibrant colors and geometric elements, which create a comfortable yet invigorating environment. All of the design processes were approved by the Naval Facilities Engineering Systems Command and State Historic P...



预览图片
21 / 印度尼西亚SN别墅(2020)(RUANGRONA)设计
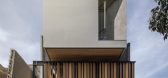
5年前|archdaily|住宅|90%... Natasia and family,Engineering & Construction:Andreas Martin, Gudhome,Metalworks:Jeffrey Mario, Rigidsteel,Woodworks:Kaii Living,City:Kecamatan Sumur Bandung,Country:Indonesia,设计师描述 | Designer description: Located in the heart of Bandung, SN-House designed by RUANGRONA is an...
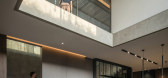
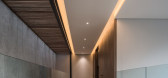
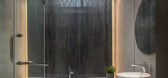
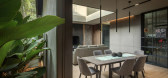
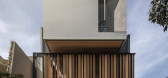
预览图片
22 / 芝加哥双曲正弦办公室设计
3年前|OfficeSnapshots|办公|90%...d by bold yellows, warm-toned greens and grays, as well as oak and layered metal, the Sinch office embodies the theme of circularity, a comforting and human shape. The overall office design avoids harsh angles, conveying the essence of comfort and ease. Creating a familiar home-away-from-home atmosp...


预览图片
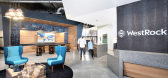
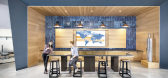
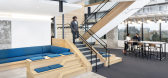
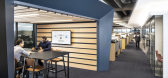
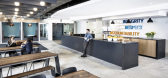
23 / 亚特兰大韦斯特洛克办事处设计
6年前|OfficeSnapshots|办公|89%...tical, not fussy nor pretentious. A natural palette of concrete, wood. and metal finishes celebrate the materiality of their products. The simple beauty and geometry of folded planes, layered, and textured surfaces are found in their products and inspire the design of the workplace plan and architec...

预览图片
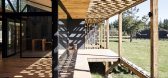
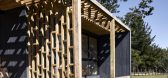
24 / 智利Barra度假屋(2020)(Ossa Valdes Arquitectos)设计
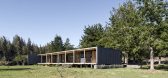
5年前|archdaily|建筑|88%...ssa Valdes Arquitectos, 面积: 160 m²,年份:2020,合作者:Metal Design,City: Litueche,Country:Chile,设计师描述 | Designer description: Casa Barra is located in the Sixth Region, on the central Chilean coast in the El Manzano sector on the way to Puertecillo. The commiss...


预览图片
25 / Ibiuna房子(2017)(Estúdio Penha)设计
6年前|archdaily|住宅|87%...unites the inside and the outside, which are then limited by large sliding metal window frames from floor to ceiling. Everything designed to deconstruct the limits between interior and exterior and give the feeling of being one with the reservoir.,The roof structure was exposed, which made room fo...





预览图片



