1 / [酒吧]Brownstone Bar
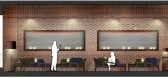
11年前|huiquan05|餐饮|100%...hts: modular metallic open ceiling, translucent metal and acrylic back-lit lattice panels screening the windows at the background and the bar shelves. The ‘peacock feather’ is a recurrent theme in both the design of the screens’ pattern and the loose furniture color palette.




预览图片
2 / 中国香港容氏小酒馆(2020)Lim + Lu设计
5年前|Archilovers|餐饮|100%...ue to the lack of space in the alley.
The shop front features a brass lattice that blurs the boundaries between the restaurant and the mall’s outdoor garden, allowing customers to flow seamlessly into the many pockets of space within the restaurant. The brass lattice is a reoccurring design e...


预览图片
3 / 印度 | House 180° | 民房 | 2021 | Studio VDGA
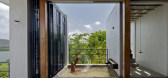
5年前|archdaily|住宅|100%...mbination of clear glass sliding doors and another screen of sliding metal lattice panels that individually rotate on their axis. While the glass sliding doors offer unobstructed views of the scenery, the metal lattice screens cut off the harsh reflections and ensure the security of the house. These...


预览图片
4 / 老奶(Old Dairy)工作室Woodroffe爸爸设计
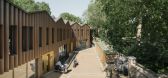
6年前|Archilovers|建筑|92%...miniscent of the listed wall, mortuary chapel and adjacent properties. The lattice brick screen brings light into the workspaces without overly impacting on the Gardens.
Project name: The Old Dairy
Client Goldenstone Development Ltd
Progr...



预览图片
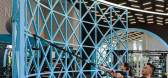
5 / RAMOPRIMO丨MFIT SPACE
6年前|Hi设计|设计情报|89%...he project features a system of site specifically designed large blue iron lattice structures, which create visually permeable partition walls around the space and offer supports for hanging ropes, hooks or for doing exercises. A spiral staircase, a steel slide and a climbing wall multiply the...




预览图片
6 / 新德里建筑学科办公室设计
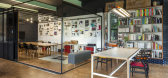
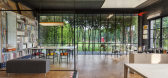
6年前|OfficeSnapshots|办公|87%...room and the break area that act as different emotive spaces. The scaffold lattice structure is another frequently used space for retreat along with the badminton court. The idea of the scaffold is to indicate continuity and construction. By integrating nature and activity with a working space, Arch...




预览图片
7 / (Cowork Wayco Ruzafa Extension)Jose Costa 设计
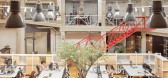
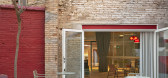
6年前|archdaily|办公|78%...e central space hosts a second staircase, a folded red carpet with a metal lattice structure, following a similar solution to the one that had been tested out in the printing press space (Wayco Ruzafa phase 1). Going up and down acquires a certain aspect of exhibitionism, as if it were the foyer of ...



预览图片
8 / 广州西塔四季酒店(FourseSeasons Hotel)(HBA)(第41頁更新)
15年前|zhoushao168|酒店|61%...The project is architecturally dramatic for its triangular tower, diagonal lattice and soaring, 30-floor-high atrium. 这个项目是建筑上引人注目的为其三角塔,对角晶格和飙升,30楼高的中庭。From the ground floor, guests take dedicated express elevators to the 70th floor lobb...



预览图片
9 / Cascina 住宅 | Jonathan Tuckey Design | 2023 | 意大利
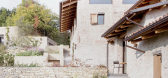
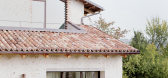
2年前|序赞精选|建筑|60%...ral light and framing unexpected views. Concrete lintels, timber and metal lattice shutters complement the detailing of the restored facades.
▽建筑立面局部©Francesca Iovene
新增的凉廊空间面向泳池和花园,车库被设置在房屋北面景观下方并覆盖以植被。
...




预览图片
10 / 设计故事//三维网格。
6年前|Yellowtrace|产品|55%...pt of the lantern, Sulwhasoo Flagship Store by Neri&Hu features a delicate lattice of brass rod cages, linking the five storeys of the Asian skincare brand’s stunning retail space. The literal and mythological meaning of the lantern is highly significant throughout Asian history — it leads one t...





预览图片



