约有80项符合查询结果,库内数据总量为1205567项。[ 耗时:0.0088秒 ]
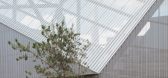
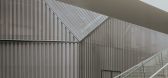
1 / (北格林威治雕塑屏幕)NEIHEISER ARGYROS设计
6年前|Archilovers|建筑|100%...iheiser Argyros have completed a 14-metre tall perforated metal sculptural screen that wraps around a London Underground exhaust vent and fire escape. The enclosure folds and thickens to contain a large digital media screen, a small cafe, and public restrooms. The corrugated metal skin both obscures...



预览图片
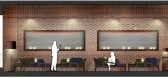
2 / [酒吧]Brownstone Bar
11年前|huiquan05|餐饮|100%...tallic open ceiling, translucent metal and acrylic back-lit lattice panels screening the windows at the background and the bar shelves. The ‘peacock feather’ is a recurrent theme in both the design of the screens’ pattern and the loose furniture color palette.




预览图片
3 / Platform House | Studioplusthree
6年前|studioplusthree|建筑|100%... and protection from the western sun, a series of sliding perforated metal screens set against the tree canopy filter the light and views, with a vertical gradient of perforations offering privacy to neighbours below and transparency to the sky above.
The cantilevered fi...


预览图片
4 / 凯克萨银行All in one旗舰办公室 | Francesc Rifé
6年前|FrancescRife|办公|100%...密性,for greater privacy, seating areas are accompanied by translucent screens executed with rope ©David Zarzoso
▼首层咖啡厅中位于“小穹顶”下的座椅空间,the seating areas located under concave capsules ©David Zarzoso
Divided into three levels, the open character ...


预览图片
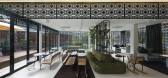
5 / 【餐饮空间——Skyve农场小酒馆】
13年前|蓝羽红翼|餐饮|100%... to the client’s brief for a flexible spatial arrangement, folding metal screens are used to segregate the areas, but when collapsed together, opens into one huge space. And on closer look, these metal screens are cut in patterns inspired by traditional floor tile motifs.
Here, materials and choi...


预览图片
6 / T5餐厅-JetBlue Terminal 5 at JFK Airport
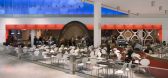
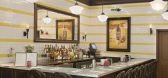
14年前|dcl|餐饮|100%...ism meets retro glamour with classic Italian films displayed on sleek flat screen televisions. The interior of Piquillo is entirely clad in colorful mosaic tile, a nod to classic Moorish design. The screen wall of 5IVE Steak works as a partition, a visual graphic logo, and a window into and out of t...




预览图片
7 / 俄罗斯北方钢铁办公室设计
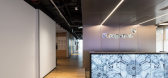
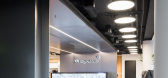
5年前|OfficeSnapshots|办公|100%...luminum diamond plate texture. The reception desk is equipped with several screens that showcase abstract 3D visual. There is also a welcome area nearby, equipped with a large custom-made table designed by architects, a wardrobe, mailboxes, and a coffee-point with soft seating.
Acoustic comfort i...


预览图片
8 / 印度 | House 180° | 民房 | 2021 | Studio VDGA
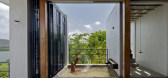
5年前|archdaily|住宅|100%...,The openings are a combination of clear glass sliding doors and another screen of sliding metal lattice panels that individually rotate on their axis. While the glass sliding doors offer unobstructed views of the scenery, the metal lattice screens cut off the harsh reflections and ensure the secu...


预览图片
9 / 墨西哥城NBA办事处设计
6年前|OfficeSnapshots|办公|100%...t numerous activities, like informal meetings, workshops, trainings, movie screening, or press/team presentations. As the heart of the office it connects the reception, the Board-Room, the private open office space and the Concession area through a movable glass wall which allows it to open up to th...




预览图片
10 / Desert Fairway Residence | Kendle Design Collaborative | 2024 | 美国
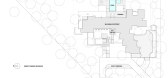
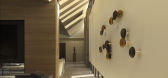
1年前|archdaily|建筑|100%...playful spots of light and shadow along these walls while vertical trellis screens the interior space. Inside, the ribbed metal fascia transitions to warm wood, whose lines draw one's eye back out to the exterior environment. The refined and sophisticated palette of earth-derived materials continues...




预览图片
11 / 印度冷色调住宅(2021)(Abin Design Studio)设计
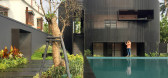
5年前|Archilovers|建筑|100%...mi open space that characterizes regional architecture. Wrapped with an MS screen, this interstitial space allows life to unfold in diurnal activity by controlling glare yet ensuring free flow of wind, an acute necessity of hot and humid climate. Owing to South-West facia, deep shaded rectilinear pu...



预览图片
12 / 印度 Nirmal 农场住宅 | 2021 | Dipen Gada and Associates
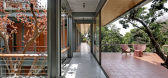
5年前|archdaily|住宅|100%...t ground level recreational space is covered by nicely designed perforated screen which is having jungle graphic punctures on it in SW direction. On the eastern part of the house there's a Kitchen & an outdoor dining space at ground level, Home theater & deck area at First level. Southern part consi...



预览图片
13 / 西好莱坞表演厅设计
6年前|OfficeSnapshots|办公|100%...ed two choices: light or dark. An expanse of space (lobby) or a dark veil (screening room). Which would you choose? Programming is always about choice. A large void was cut from the concrete slab between floors. Within this void another duality is exposed. A heavy, black metal mass appears to levita...


预览图片
14 / 基辅瓦蒂斯办事处设计
6年前|OfficeSnapshots|办公|100%...nd seating areas. A lecture hall is an on-demand format with the projector screen and chairs for listeners instead of a relax zone.The design of the meeting room is made in moderately warm tones. There is stainless steel on the walls, concrete blocks under the table, and warm wood on the floor to so...




预览图片
15 / 中国上海 | KWG BIOVALLEY 医学研究 | 2021 | SHH
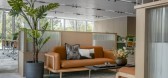
4年前|OfficeSnapshots|办公|100%...ch other whilst creating their own distinct zones. Full height metal-frame screens and open shelving are introduced to create permeable space divisions and circulation paths while allowing ample daylight to enter throughout the day. The open-plan reception and waiting area feature embossed mirror po...




预览图片
16 / 伦敦框架大厦设计
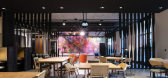
6年前|OfficeSnapshots|办公|100%...exible working, functions and presentations, with a drop down presentation screen incorporated into the ceiling design.14 张图片 | Pictures设计:Squire & Partners 客户:The Frames, 面积:80,000 sqft年份:2018坐落:United Kingdom, London, England, 行业:Coworking, Design: Squi...


预览图片
17 / 学习一个设计师的技巧用于添加个性一个公寓
6年前|ArchitecturalDi|软装|100%...efinite yes, as was the sculpture made of buttons by Clare Graham. But the screen separating the kitchen from the dining space was more of a push-and-pull decision. “It’s a metal beaded curtain, and he thought it really tied everything together. But I’m thinking, one, it’s the first thing yo...



预览图片
18 / 旧金山金融投资公司总部设计
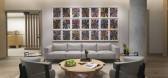
3年前|OfficeSnapshots|办公|100%...dministrative records at the far end of the work zone are hidden by a wood screen wall. Designed for flexibility and growth, the zone is wired and prepped to facilitate additional open desktops and future demising walls in each office.,On the opposite side of the communal hub, a private zone –...



预览图片
19 / colony house lobby | Grade New York | 2019 | 美国
1年前|Grade.New.York|办公|100%...ling of Loro Piana’s luxurious fabrics, a calm, textured palette and oak screening are paired with soft, gold metal detailing and blue quartz, to elevate the Colony House lobby as a new standard for the experience of arriving home.
项目名称:Colony House Lobby
项目位置:New York, NY
...


预览图片
20 / 芝加哥洛伊斯酒店 Loews Chicago
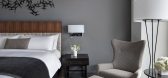
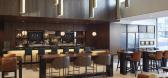
11年前|charliexu|酒店|100%...y with an impressive two-story stone slab fireplace and huge twisted metal screens. The outdoor yoga deck, sitting adjacent to the in-house spa, is an unexpected retreat just one block from the Windy City’s river.




预览图片
21 / 大小屋 | Kamat & Rozario Architecture | 印度
2年前|archdaily|建筑|100%...ngle space.
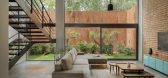
The front façade of the building was designed as a brick screen to conceal some of the service areas, like the utility space, which was placed at the front of the building as per Vasu. The facade was an experiment in stacking bricks on the edge to create a playful surface. A large ...



预览图片
22 / 混凝土的房子(2018)(Markella Menikou特许架构师)设计
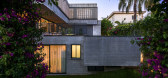
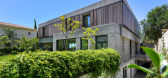
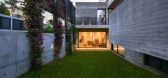
5年前|archdaily|建筑|100%...ining properties and strategically hides and reveals parts.,A bold metal screen (steel frame and expanded mesh panels) on the west street façade acts as a privacy barrier and creates a sense of anticipation just before one enters and experiences the spatial porosity and seamless extension to the ...


预览图片
23 / Mim Design | 墨尔本建築公司Cobild設計
6年前|Mim-Design|设计情报|100%...使整个墨尔本这间办公室的光线最大化。
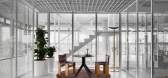
Perforated metal screens, glass walls and an open-plan layout help to maximise light throughout this Melbourne office, which has been overhauled by Mim Design.Located in the small inner-city suburb of Cremorne, this office interior was created ...


预览图片
24 / 威斯敏斯特住宅 | Batay-Csorba Architects | 2024 | 加拿大
1年前|Archilovers|建筑|100%...dges, Dishwasher, Downdraft), Pitt (Cooktop)
[Fireplace]: Stuv
[Operable Screens]: Phantom Screens (east sliding doors)
,转载自:Archilovers,设计师:Batay-Csorba Architects,图片©Batay-Csorba Architects,坐落:Toronto / Canada / 2024,语言:English,编辑:序赞网[...




预览图片
25 / 谷歌办公室的山景盐设施空间设计
6年前|OfficeSnapshots|办公|100%...lity of the reception area. Wood partitions, glass walls, and metal‐mesh screens provide delineation among office areas, while allowing for visual connectivity and permeation of natural light. The Tech Talk corridor, which connects the reception area and café, features an abstract representation ...


预览图片



