1 / 通古斯(通古斯)安娜Gavrichkova设计
5年前|Archilovers|建筑|100%...stem). Therefore, the aim of this project was to create an interior with a special warm atmosphere, within which we could strive to reflect the beauty and strength of the Siberian natural habitat. We decided to create an atmosphere of an endless Siberian taiga and far north of Siberia, whilst also h...


预览图片
2 / 巴西圣保罗立方体住宅
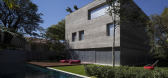
13年前|DesigNet|住宅|100%...color is reminiscent of the concrete itself. The inside is structured by a specially designed ceramic tile floor that forms a continuous fabric in the common area.
Casa Cubo at night becomes a lantern. The internal space is seen on the façade: the dense volume of concrete is muted, giving way to ...



预览图片
3 / 巴塞罗那文西佳乐酒店(Hotel Vincci Gala Barcelona)
11年前|DesigNet|酒店|100%... resolved by indirect linear lighting and decorative suspended lamps, with special attention to the tone and color of the light. A lighting control system allows the creation of light scenes and helps to save electricity is installed in the rooms.Graphic design:To resolve the problem of different la...



预览图片
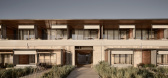
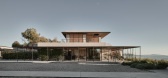
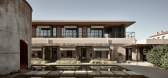
4 / Dexamenes Seaside Hotel Extension | K-Studio | 2026 | 希腊
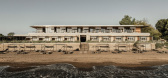
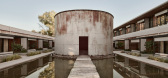
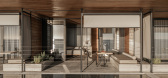
2月前|k-studio.|建筑|100%...RGO-PRAXIS, Kostas Angelakoudis; Giorgos Konstantinidis (2026 Extension),SPECIAL CONSULTANT & WATER FEATURE CONSULTANT: Georgios Gitziris,LIGHTING 设计师: Ifi group, Kafkas SA,SOUND CONSULTANT: Vasilios Mpantounas,KITCHEN CONSULTANT: INOX HAND Dimitris Kalogeras, Visvardis SA,METAL W...
预览图片
5 / 海法马卡比医疗服务设计
5年前|OfficeSnapshots|办公|100%...s are covered with natural tin. All the carpets in the rooms were designed specially for Maccabi, with organic patterns and textures.The entrance lobby is designed with natural, elegant materials – concrete, wood, stone and unprocessed metal – visible from every perspective. The space has two se...


预览图片
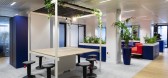
6 / 巴黎报摊集团办公室设计
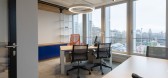
5年前|OfficeSnapshots|办公|100%...around a central and friendly space according to the image of the company. Specialist in group insurance and social protection, Colonna Group places people at the heart of its values. That is why employee comfort was one of the “drivers” of the layout designed by BMA Group.
4 spaces focused o...




预览图片
7 / 俄罗斯北方钢铁办公室设计
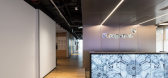
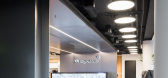
5年前|OfficeSnapshots|办公|100%...eved by dividing it with high cabinets with plants on top. Also, there are special acoustic chairs in the break zones.
The reception is probably the only area where the metal theme was used. The rest of the office is based on a contrast of warm wood textures and some brutal elements such as metal...


预览图片
8 / Silence | Light Render ArchViz
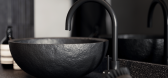
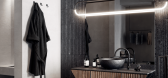
5年前|behance|产品|99%...he simplicity of forms combined with natural materials. The bathroom has a special place, for a long time I could not decide on the shape of the sink until I found it in the lime wedge))) Sometimes the tips are nearby, you just need to pay attention.The next stage is the search for the shape of the ...




预览图片
9 / 明尼阿波利斯公共服务大楼 | MSR Design | 2021 | 美国
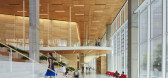
4年前|archdaily|办公|97%...AWS, Abet Laminati, Allermuir, Ambico, American Epoxy Scientific, American Specialties, Armstrong, Assa Abloy, Automated Logic, BASF, BESAM, Baker Metal Products Inc, BellPro, +85Bendheim, Blackout Curtains, Blu Dot, Bradley Corporation USA, Burns, C.R. Laurence, Construction Specialties, Corian, C...



预览图片
10 / 阿姆斯特丹随机工作室办公室设计
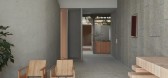
3年前|OfficeSnapshots|办公|92%...k slate to explore our vision of Interactive Space in our own home, paying special attention to sustainability in the design. The dream was of an immersive, multi-sensory space that interacts with us in real-time. While technology is the beating heart of this vision, it is in harmony with the rhythm...


预览图片
11 / 2016年欧洲杯的艺术品、消失的水槽和其他厨房趋势。
5年前|Yellowtrace|产品|91%...ign Week 2016. Photo © Nick Hughes/ Yellowtrace. Smeg x Dolce&Gabbana – Special Edition FAB 28 RefrigeratorSmeg teamed up with Dolce&Gabbana for the design of a special edition of FAB 28, transforming a humble refrigerator into a spectacular work of art.The result of this partnership is the spec...




预览图片
12 / Academy DTEK | Makhno Studio
5年前|Sergey.Makhno|办公|89%...t: The implementation of the interior design for a business platform that specializes in corporate education | Where: Kyiv, UNIT.City | How: 6 months from an idea to the first student | The main idea: space that fills with energy | Area: 3 234 sq. m.BIO • CLIENT • T...


预览图片
13 / Skylab 建筑办公室 | Skylab Architecture | 2023 | 美国
1年前|OfficeSnapshots|办公|87%...e a vibrant space for designers, artists, and the community to connect for special events and critical discourse.,设计师:Skylab Architecture,团队:Jeff Kovel, Brent Grubb, Jennifer Martin, Nita Posada, Amy DeVall,Contractor: Lorentz Bruun,摄影:Eric Fortier12 Images | expand for a...
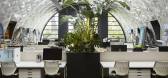
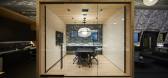
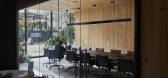
预览图片
14 / RAMOPRIMO丨MFIT SPACE
6年前|Hi设计|设计情报|86%...,这些钢板进一步扩散了从上方照射进来的自然光。
EMS special training room and climbing areas are playing with a contrast of grey and black colors, dotted by blue and red elements. The underground floor is unified by using large dotted industrial steel plates, which are fur...




预览图片
15 / 威斯敏斯特住宅 | Batay-Csorba Architects | 2024 | 加拿大
1年前|Archilovers|建筑|86%...ior Wood doors: RK Doors
Sliding doors: Heroal (Division 8 Openings Inc)
Special doors: SlideGate (sliding exterior gate)
[Door stops]: CBH
Hardware
Locksets: Joseph Giles, Halliday Ballie, FSB
Pulls: Dauby
[Hinges]: Tectus
[Metal Handrails and Brackets]: Urban Steel Products and Custom B-C...




预览图片
16 / METRO 办公室 | GKC | 2023 | 加拿大
1年前|OfficeSnapshots|办公|82%... it a strong, assertive aesthetic that reflects the grocer’s identity.,Special care was taken when designing the façades to make them more dynamic, with the use of different colours and the addition of vertical bands in random sequences on the blind walls helping to soften the building’s perc...
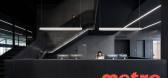


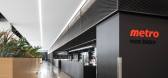

预览图片
17 / 特拉维夫凯丹房地产 | Studio Hazak | 2022 | 以色列
3年前|OfficeSnapshots|办公|81%...f concrete that form a huge raft on which everything is built.,This is a special moment when you can feel the strength of the building even before its construction, a moment that disappears immediately after the first casting. We wanted to capture this exact moment and its aesthetic qualities by c...


预览图片
18 / 最佳展会:2018年科隆国际展览中心。
5年前|Yellowtrace|产品|80%... Mainzer. The company also celebrated 120 years of Ferdinand Kramer with a special edition of coffee table CALVERT CHESS (which is also available in a racy red colour – hhhhhot! Just sayin’). Font dining chairs & Beam dining table.Left: The Pair side tables. Right: Font dining chair.Font bar s...


预览图片
19 / 美国制造技术与工程中心(2019)JGMA
5年前|archdaily|建筑|79%...*]建造商: AutoDesk, Centria, Shaw, Sherwin-Williams, Armstrong, Metal Speciality Systems, Porcelanosa, Tectura Designs,景观设计师:Terry Guen Design Associates,照明顾问:Aurora Lighting,建筑设计师:Juan Gabriel Moreno,业主:City Colleges of Chicago,城市:芝加...


预览图片
20 / (深圳贝科技美容概念店)(英文版)DOMANI设计
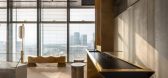
5年前|DOMANI|康乐|77%...ies of high color rendering lighting system. The device is currently being specially developed by A&V for Meunier.
,项目完工照片:
,平面与结构图:待补充……
,效果与概念图:待补充……
,转载自:Archilovers,设计师:DOMANI,坐落...



预览图片
21 / 法国梅森艺术中心(2020)(Tectoniques Architects)设计
5年前|archdaily|建筑|77%...fety: Dekra industrial,Landscape Gardening:Espaces verts mont d’or ,Special Foundations:Elts ,City:Charbonnières-les-Bains,Country:France,设计师描述 | Designer description: The Maison des Arts arts centre is a new public facility in Charbonnières-les-Bains, a residential town...
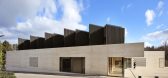
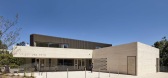

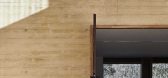


预览图片
22 / (Ketelhuis 生活诗意的住宅)Studio Modijefsky设计
5年前|Studio.Modijefs|住宅|76%... of the four sides, and covered by a beautiful stainless-steel top. Two ‘specials’ complement the elegant design: custom made bronze handles and pull-out wooden shelves. The back of the kitchen is a system of open white shelves leaning on the transparent glass box of the main entrance. A big oak...


预览图片
23 / 美国时装设计师的游乐场(2020)(Almost Studio)设计
5年前|Archilovers|建筑|71%...thing. Functionally, the curved rod also provides opportunities to display special pieces and create secondary spaces.
As the rods extend towards the rear, they intersect with a trio of metal mesh curtains, shaped like halved archways, which suspend from the ceiling. These segment the shopping ...

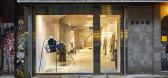


预览图片
24 / (Suzanne Lenglen网球场可伸缩的屋顶)Dominique Perrault Architecture设计
5年前|Archilovers|概念|69%...
• Renaudat Centre Constructions is the mandatory of the team. Specialized in the construction of complex
works and structures, renaudat has participated, among others, in the construction of the Léo Lagrange sports complex in Toulon and the Zenith of Saint etienne. renaudat acts as ...


预览图片
25 / fashion houses take on the 2010 salone del mobile
7年前|icefox57|产品应用|68%...objets - created by Japanese artisans and master craftsmen - that had been specially selected by creative director Tomas Maier and Seiichi Kamei, the editor-in-chief of Japanese design and architecture magazine Casa Brutus. Among the pieces on display were Akita cedar wooden pitchers by Yasutaka Shi...



预览图片



