约有30项符合查询结果,库内数据总量为1205586项。[ 耗时:0.0056秒 ]
1 / 烤面包咖啡店(2019)MOBIO Arquitetura设计
6年前|archdaily|餐饮|100%...structure with small glass globe lamps that creates a comfortable indirect light. The horizontality reinforced by the structure is balanced by the blue painted hall of the bathroom.,In the opposite wall to the balcony mirrors were put on different compositions inspired by the graphic design identi...


预览图片
2 / 日本姬路城住宅(2020)(FujiwaraMuro Architects)设计
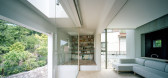
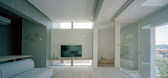
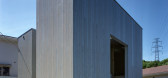
5年前|archdaily|建筑|100%...影:Katsuya. Taira,提供协助:Saint-Gobain, KOUSEI, LIXIL , NEW LIGHT POTTERY,负责建筑师:Shintaro Fujiwara, Yoshio Muro,设计团队:Fujiwaramuro Architects,Ciudad:Himeji,Pais:Japón,设计师描述 | Designer description:Situado en la curva de una carretera en pendien...



预览图片
3 / 巴西LK公寓(2019)(flipê arquitetura)设计
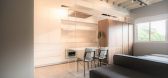
6年前|archdaily|住宅|100%...as, through a backrest that is also a headboard.
,The transitions are light and delicate, coexisting in an open plant. The white, monochromatic kitchen mimics the space, making it even more sober and integrated, allowing the uses to exist in harmony, without contrasting.
,Optimizing space ...




预览图片
4 / 卡特托俱乐部 | Cateto Cateto | 2026 | 西班牙
4月前|序赞精选|康乐|100%...龛中;作为实体体量呈现于吧台与座凳;在Sentry Sculpture Light中突出;在门与界面中被切割;或以图案形式压印于陶瓷地面之上。由此形成一种连贯、近乎执着的语言,使整体获得统一。照明系统则通过经典灯具加以完善,例如Pa...


预览图片
5 / 软的房子(RCR) VISIOARQ ARQUITECTOS设计
5年前|Archilovers|建筑|100%
Light, intimacy, balance and contemplation of the outdoor spaces are some of Casa RCR’s striking features - a haven located in a residential area of Anadia, in central Portugal.
This exercise in balance and volume distribution designed spaces to be fully experienced, some of them more priva...




预览图片
6 / 巴西Voadora别墅(2018)Raquel Pelosi Arquitetura e Design Visual设计
5年前|archdaily|住宅|100%...造商:Cosentino, AutoDesk, Blindex, Cerâmica Atlas, Decortiles, Direct Light, Escadas e Cia, Lourenço Móveis, RN Esquadrias, Ronchesel Marcenaria, Serralheria Corrêa, Stylo Gesso, Trimble Navigation,设计团队:Raquel Pelosi, Mila Ricetti, Daniele Giacomeli - Escritório R|7 Arquitetos A...


预览图片
7 / 西班牙 | 00住宅 | 2020 | andreaponsarquitectura
4年前|archdaily|住宅|100%...195 m²,年份:2020,摄影:Mariela Apollonio,提供协助:BPM Lighting, Ceramica A Mano Alzada, FLOS, Technal, Topciment, Water Evolution,负责建筑师:Andrea Pons Tomás,建筑公司:CONSTRUCCIONES SINERGIA,城市:Denia,国家:西班牙,设计师描述 | Designer des...


预览图片
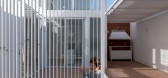
8 / 随着建筑师们的创新,纽约的户外餐饮业可能会成为永久性的。(Outdoor Dining Could Become Permanent in NYC as Architects Innovate))estudioLZ 设计
6年前|archdaily|建筑|100%...is articulated according to functional need, generating a dialogue between light and shadow that gives it a dynamic spatial perception according to the time and the season. The spaces are oriented seeking privacy from the other units, trying to gain a lot of natural light and generating intermediate...



预览图片
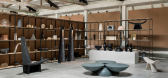
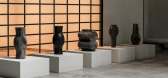
9 / Ewe工作室的设计展厅位于墨西哥城50年代的舞厅内。
6年前|Yellowtrace|产品|100%... was stripped from excess material, exposing the structure and adding a skylight to bring in natural light. The warehouse interior features a gable framing structure which was accidentally discovered during the demolition phase.The raw shell is complemented with elegant shelving that displays EWE S...




预览图片
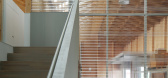
10 / Bodega en Ageo(2019)(Arii Irie Architects)设计
6年前|archdaily|办公|100%...tural Energy Research Institute,Diseño De 照明:Atsushi Sugio, Sugio Lighting Design Office,承包商:Siguma-kensetsu,设计师描述 | Designer description:Ubicado en un contexto suburbano a lo largo de una carretera que conecta Tokio y Gunma, el proyecto es una bodega/oficina para un...



预览图片
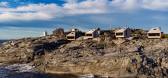
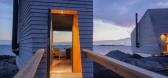
11 / 更衣室Flokehyttene(2020)(子整体Arkitektur)设计
5年前|archdaily|建筑|100%...:2020,建造商:Aubo Kjøkken og Bad, GRAPHISOFT, LK Hjelle, Linea Light Group, Moelven, Nordpeis,设计团队:Holon Arkitektur,客户:Associação de Turismo de Haugesund,工程:Procon AS, Doku AS, Byggmester Helge Kvale,景观设计:Holon Arkitektur,Consultores:Q Rådgivn...




预览图片
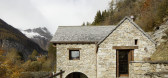
12 / 意大利旧宅改造 | 2020 | ATOMAA
5年前|archdaily|住宅|100%...ing. In this way, the environment expands, flooding the space with natural light. The entrance and living room are located in the new volume, with its heels on the mountain edge.
,The interior is configured as a privileged place from which to observe the surrounding peaks. The different opening...


预览图片
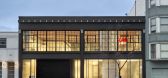
13 / SOMA住宅和美术馆(2017)(Dumican Mosey Architects)设计
6年前|archdaily|住宅|100%...graphy, Kirsten Hepburn Photography,提供协助:Toto, AutoDesk, Delta Light, Neolith, Trimble, Blu Bathworks, Boffi, Dornbracht, Miele, Rollmatic, Siematic, VitrA,设计师描述 | Designer description:El edificio histórico de uso industrial existente proporcionó un lienzo único y una op...


预览图片
14 / (ROSANFLOR花店)estudiHac设计
6年前|Archilovers|商业|100%...spiration from three main elements as the starting point: Earth, Water and Light.
The challenge lied in transforming the basic elements of nature (the environment where fantastic floral elements are found) into something material, something constructive that could provide the envelope for the n...



预览图片
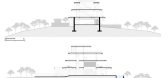
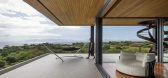
15 / PK 别墅 | 8X8 Design Studio Co. | 2023 | 菲律宾
2年前|archdaily|建筑|100%...conEx Philippines,Projeto Elétrico: Macro-Edge Techno-Solutions, Inc.,Lighting Design: Drew Li and Green Group Inc.,Cidade: Calatagan,País: Filipinas,转载自:Archdaily,设计师:8X8 Design Studio Co.,图片©8X8 Design Studio Co.,语言:葡萄牙语,编辑:序赞网,...


预览图片
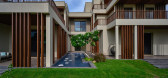
16 / Casa Mani(2019)(SEZA Architects \u0026 Interior Designers)设计
6年前|archdaily|住宅|100%...Blum India Pvt. Ltd., Crestron, Durall Systems India (P) Ltd, Flos (Indoor lighting), Hafele india Pvt. Ltd., Iguzzini (outdoor lighting), Schueco India Pvt Ltd, Siemens India Pvt. Ltd., Simpolo Vitrified Pvt. Ltd.,负责建筑师:Seema Puri Mullan, Zarir Mullan,Equipo:Seema Puri, Zarir Mullan...


预览图片

17 / 大师的住所(2020)(Guelo Nunes您)设计
6年前|archdaily|建筑|99%...ng’s access stairs, displaying the passage of time through the change of light and shadows, whilst creating a dynamic and elegant background to the living area, especially at night. The external facades of the house were all peeled, exposing the original brick walls, which were left unrepaired. To...


预览图片
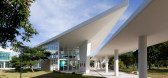
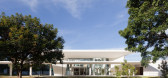
18 / Fiocruz(2007)(CEPLAN)设计
6年前|archdaily|文育|99%...âmica - Atlas (, Coral, Deca, Denver, Docol, Eliane, Esfera, Fabrimar, GE Lighting, Granipisos, Hitashi, Isover, La Fonte, Lumicenter, Montele, +8Novix, Permetal, Plaka, Seba, Sued, Suvinil, Temper Vidros, Tuper-8,负责建筑师:Fabiana Couto Garcia, Alberto Alves de Faria, Fátima Lauria Pire...



预览图片
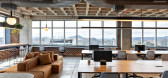
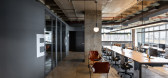
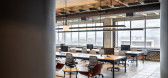
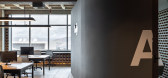
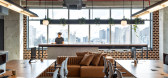
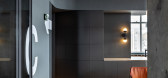
19 / ChatPay办公室(ChatPay办公室)玩您设计
5年前|Archilovers|建筑|93%...ogy and social media startup called ChatPay, the project preserved and highlighted the two main original features of the space: its concrete structure with ribbed slab and the beautiful view to which the three large windows open.
For this, the closed spaces that the program demanded - three mee...
预览图片
20 / 秘鲁 | Restaurante Statera | 餐厅 | 2018 | MD27
4年前|archdaily|餐饮|87%...18,摄影:Renzo Rebagliati,提供协助:Equipotecnia, GRAMAR, High Light, Hilite, PUNA, Vainsa., 负责建筑师:Andrea Jiménez Bonifaz, Luciana Cúneo Campodónico, Rodrigo Escardó Cuglievan, Luis Pedro Díaz de Rávago,合作者:Stephanie Corrales, Silvana Marchena,室内设计...


预览图片
21 / 巴西201公寓(2020)(Malbu Arquitetura e Interiorese)设计
5年前|archdaily|住宅|87%...rio Movelaria, Marché Art de Vie, Master Serralheria, Metal ferco, Omega Light, Projeto Marmo, Protavi, Siron Franco, +8Spazio Interni, Tableria, Technobanho, Textura e Cia, Trousseau, Vela Made SP, Vertz Iluminação, Yamamura-8,Arquitetas Responsáveis:Marcela Albuquerque, Fernanda Costa,设...



预览图片
22 / 葡萄牙迈松826办公室(2020)(Nuno Ferreira Capa | arquitectura e design)设计
5年前|archdaily|办公|84%...商:Alfilux, Ana Paula Cerqueira, AutoDesk, Cimenteira do Louro, Delta Light, Flos, GMbH, Isorenel Isolamentos, Semente Carpintaria, Vimajofil Serralharia Civil,负责建筑师:Nuno Capa,设计团队:Catarina Rego, Hélder Gonçalves, Ana Rocha, Nuno Bessa, Silvy Dias, Anabela Rodrigues,...



预览图片
23 / 巴西MF住宅(2019) (Firma)设计
5年前|archdaily|住宅|82%...rk, Countertops, Fixtures, Furniture, Kitchen cabinets, Kitchen equipment, Lighting, Metalwork, Shading, Wine Cellar, Woodwork,Architects In Charge:Carlos Eduardo Murgel Miller (Firma arquitetura), Bruno Jin Young Kim (Oitentaedois),Cidade:Pinheiros,País:Brasil,设计师描述 | Designer ...


预览图片
24 / 就房子(2019)(AR-AR(马丁内斯Arquitectura))设计
6年前|archdaily|建筑|73%...s well as the dry periods of high temperatures, which suggest fires. The delight of the air and the insatiable sound of cicadas and frogs, of birds and insects inviting you to stay, are always a fundamental part of this marvelous environment.”
Marisol needed the voice of architects who could re...



预览图片
25 / (XEITO办公室)ENORME设计
6年前|Archilovers|办公|61%...e we started the project of this office space until it has finally come to light, with pandemic included in the middle of the building proc
However, all our inicial ideas prove us once again that thinking about spaces in terms of flexibility permit projects to be reborn stronger than before.
...




预览图片



