1 / one Perfectly Minimalistic Black Interiors
9年前|JoyColourSpace|住宅|100%one Perfectly Minimalistic Black Interiors
Minimalism isn't going out of style any time soon. It's more than just an aesthetic – it's a philosophy, a lifestyle, and an art form. Getting started is as simple as decluttering and adopting a function-first approach to interior design but perfecti...


预览图片
2 / One Modern Minimalist Apartments With Subtle Luxurious Details
9年前|JoyColourSpace|住宅|100%One Modern Minimalist Apartments With Subtle Luxurious Details
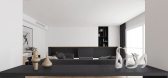
Modern minimalism is everywhere – and there's no question as to why. It's the go-to choice for staging interior architecture concepts, it's a versatile backdrop for furniture ads, and magazines rightfully feature the residents of thes...




预览图片
3 / F.R VILLA | om studio | 2025 | 沙特阿拉伯
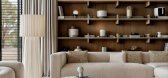
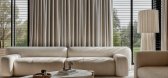
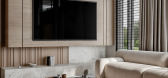
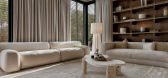
1年前|behance|概念|100%...airs. Open shelving with soft lighting showcases elegant ceramics, while a minimalist pendant light enhances the inviting atmosphere.
The workspace features striking artwork, modern furniture, and open shelving, all contributing to a minimalist design.
The bedroom has a neutral palette of ...

预览图片
4 / 全新开始:新年极简主义室内设计灵感
6年前|TheModernHouse|软装|100%...uvoir, we’re looking through our homes for sale and Journal features for minimalist interior inspiration.
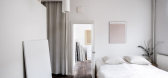
Regents Park Road, London NW1
The architect owner of this apartment has proved that a light, minimalist aesthetic can be achieved even in listed buildings with prescriptive parameters. By ...



预览图片
5 / 开放之家:佩内洛普·奇尔弗斯和史蒂夫·黑斯廷斯回顾了住在约翰·鲍尔森设计的房子里的乐趣,以及它极简主义室内的持久魅力。
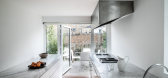
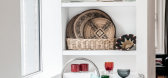
6年前|TheModernHouse|住宅|100%...ill conceals something rather unexpected. Behind the original façade is a minimalist interior that remains as modern in its simplicity as it was when first designed by John Pawson in 1992-94.As their four-storey home comes onto the market, the couple reflects on a decade spent living in a space who...



预览图片
6 / TRIIINITY 主卧室 | Ivan Honcharenko | 2023 | 乌克兰
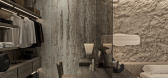
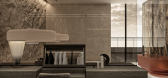
3年前|behance|概念|100%A modern minimalistic home is about functionality, natural elements and the art of living. It requires thoughtful consideration of the space and what it should look like by creating a balance between modernism and minimalism,转载自:behance,作者:Ivan Honcharenko,图片@Ivan Honcharenko...




预览图片
7 / 完美的平衡 | Gabi Casagrande | 2025 | 巴西
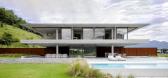
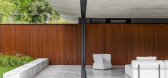
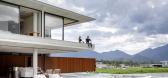
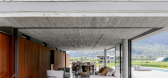
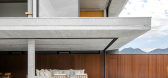
10月前|interior.ru|建筑|100%...ela Casagrande Arquitetura, and Pedro Sunier, Suna Arquitetura, designed a minimalist house that is as open to nature as possible. Customers are a family looking for the perfect balance between quiet rural life amidst idyllic landscapes and a relaxing beach vacation. It turned out that all their req...

预览图片
8 / Deepak+Kavita 设计工作室 | Deepak+Kavita Design Studio | 2022 | 印度
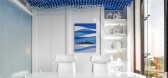
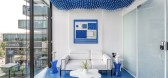
4年前|OfficeSnapshots|办公|100%...dd hints of one bright colour yet maintain the subtle, neutral elegance of minimalistic design. Memphis design theme in this project has been reinvented by repetitive use of rounded edges and curves accompanied with unorthodox combinations of blue and white replacing the trademark stark black-and-wh...




预览图片
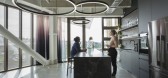
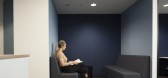
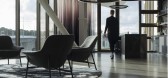
9 / 奥克兰尽快财务办公室设计
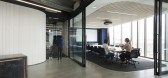
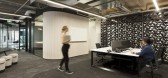
5年前|OfficeSnapshots|办公|100%...designing a new workspace for growing company ASAP Finance was to create a minimalist, elegant space that allowed for a flexible working environment. There was a need for multiple quiet areas for meetings, client entertaining spaces and an open plan shared working space for their team.
The tradit...
预览图片
10 / Blum’s 橱柜 REVEGO 系列
6月前|The.Local.Proje|产品|100%... even broader spectrum of interior applications, while still embracing the minimalistic integrity of the original system.
In kitchens, workspaces and storage can be concealed behind flush fronts to create a seamless array of cabinetry; pocket doors hide the contents of pantries, again mai...


预览图片
11 / 博世黑色玻璃炉融合高端设计和直观的特点。
6年前|Yellowtrace|产品|100%
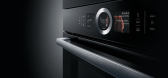
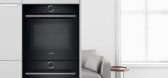
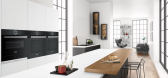
Black glass conjures up images of minimalist, sophisticated style that will get the most demanding designers’ hearts racing. Similarly, Bosch black glass ovens offer a solution that sits apart from the pack, while being suitable with a broad range of kitchen styles. A perfect blend of form and f...



预览图片
12 / M.A.T.R.O.U.D VILLA | om studio | 2024 | 沙特阿拉伯
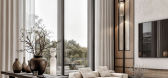
1年前|behance|概念|100%...ings and floor-to-ceiling windows, filling the space with natural light. A minimalist reception features neutral tones, stylish sofas, and a chic coffee table. The feature wall adds visual appeal, while a modern staircase and an elevator enhance the refined atmosphere.This kitchen combines warm wood...



预览图片
13 / 瓦尔纳统计办公室设计
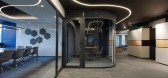
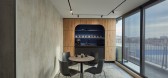
3年前|OfficeSnapshots|办公|100%...ne floor of an office building, our team created a monochromatic and clean minimalistic space that meets the needs of the STAT company and motivates their employees to take pride in their work.,In order to achieve complete sync between the design and the brand’s profile, we implemented in the pr...



预览图片
14 / 锯木咖啡和烘焙厂(Sawo Coffee & Roastery)Oi Architect 设计
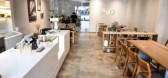
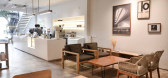
6年前|archdaily|餐饮|100%...mes entrance pathway to welcome the visitors.,The concept of interior is minimalist, which is predominantly in white colours provided with wood furniture. The bright warm light colour enlightens your mood to create a homey impression. Wide tables are preserved to make customers comfortable to fini...



预览图片
15 / tokyo tey 寿司
8年前|jimhe|商业|100%...been already operating in major European cities.
The designers chose a minimalist and transparent look exposing entire supply ofthe shop as well as get a sneak peek at sushi master at work through a glazedmezzanine.
The colour scheme is inspired by the colours of traditional sushi rolls, blacka...


预览图片
16 / 瑞典斯德哥尔摩的一所学校
14年前|大陈|设计情报|100%...hose slick white lockers and that fun green ottoman? Despite the clean and minimalist design, Archistudio's great use of bright colors and graphic touches makes this a fun atmosphere to be in everyday.
[Search:DCION
Images © Jason Strong
预览图片
17 / 伦敦角落建筑规范套件设计
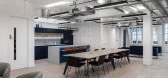
3年前|OfficeSnapshots|办公|100%...istent visual identity for their office spaces. The design was neutral and minimalist with warm furniture finishes and planting that would help RE Capital to meet current market demands for considered, contemporary office space. Each floor is a blank slate for incoming tenants who can personalise th...




预览图片
18 / House in Fukushima - BHIS DESIGN
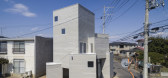
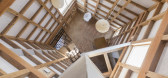
9年前|临塘听风晚|住宅|100%House in Fukushima is a minimalist architecture project located in Fukushima, Japan, designed by BHIS. The site was a piece of bare land burned down by fire. It happened a half year after The Great East Japan Earthquake. The architect thought about the relationship between nature and architecture, a...




预览图片
19 / 泰国卡努特之家咖啡馆(2020)(PDA Puredesigns Associate)设计
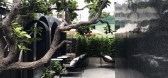
5年前|archdaily|餐饮|100%....,In the design, the customer would want a luxurious curved glass house, minimalist with black color. We used the curvature of the spaces in our design to add height and feel the space, not to look solid, as a key element in the design, like the arch, the main tool of our store, comes from the fa...



预览图片
20 / 以色列 | Kape | 办公 | 软件 | 2021 | Shirli Zamir Design Studio
4年前|OfficeSnapshots|办公|100%...Design Studio maintained a simple color palette of natural materials and a minimalist look for the Kape offices in Tel Aviv, Israel.,Kape is a leading privacy-first digital security software provider offering a suite of solutions to protect consumers digital lives. From the beginning, the client w...


预览图片


22 / 家族企业:最佳设计的家庭销售住宅
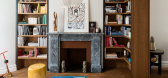
6年前|TheModernHouse|建筑|100%...ewly fitted kitchen – the essential component in any family home – has minimalist units, maple flooring and a central birch ply island with an easy-to-clean induction hob. A number of ‘outstanding’ primary schools in the area make this a perfect home for a young family.
Great Brownings, C...



预览图片
23 / Bonn 住宅 | Oleksii Samokhvalov | 2023 | 乌克兰
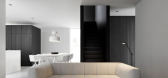
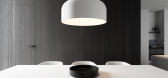
2年前|behance|概念|100%...rooms, a bathroom, a storage room and a master bedroom with a bathroom.The minimalist aesthetic continues throughout the interior.On the second floor there is another cozy space - the master bedroom. This room is wide open to the patio and gets plenty of light.The main facade of the house faces the ...




预览图片
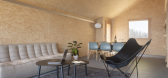
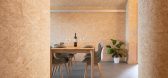
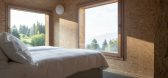
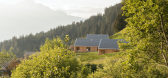
24 / 瑞士WHITEPOD小屋(2018) Montalba Architects设计
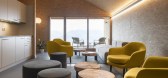
5年前|Archilovers|建筑|100%...ts surrounding environment. Designed with groups and families in mind, the minimalist chalets are ideal for those looking to escape to the mountains with all the comforts and conveniences of a home. The structures are made entirely with Swiss materials and products, including larch wood paneled exte...

预览图片
25 / 春天的双重梦想:迈克尔·阿纳斯塔西亚德为赫尔曼·米勒(附视频)
6年前|Yellowtrace|产品|100%...-based designer has been able to consistently achieve awe-inspiring, pure, minimalist-but-warm products and installations, and levels of perfection and uncompromised excellence which leave many others looking sloppy. Coinciding with Salone del Mobile 2016, Mr Anastassiades worked with Herman Miller...


预览图片



