1 / Plan-I总部办公室(2017)(Yeha Partners Architects)设计
6年前|archdaily|办公|100%...hen several architectural strategies were presented.
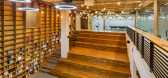
a) Aropa Space: An open space plan that weakens the private nature of the company as much as possible and encounters the local community through the generation of public programs such as coworking space, a café, and an open auditorium.
b)Univ...




预览图片
2 / 奥马哈立办公室设计
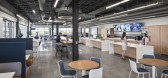
3年前|OfficeSnapshots|办公|100%...workspaces as well as flexibility and transparency throughout to encourage openness, connection and innovation.,One of Milliman’s key directives was that the redesign should reflect the company’s evolving culture. Rapid growth over the past several years meant Milliman’s workforce was spread...



预览图片
3 / 友好街公寓 | Rawan Muqaddas | 2022 | 美国
2年前|archdaily|软装|100%... the heart of the home was carefully curated. Keeping the kitchen airy and open, it was conceived as part of the living space with emphasis on the long marble shelf in place of upper cabinets. The shelf, topped by two sconces, serves as a backdrop showcasing the honed purple-green veined marble. The...


预览图片
4 / 西方城市公园(2019)(Pollard Thomas Edwards)设计
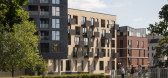
6年前|archdaily|景观|100%...tation Square, opposite the railway station entrance, through to the large open green space of Central Park to the south. It links to the civic quarter of County Hall and the Chelmsford library to the east as well and the burgeoning arts and cultural district of the West End.,Pedestrian routes and...




预览图片
5 / MYOP 办公室 | Artystry Designers | 2024 | 印度
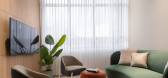
1年前|OfficeSnapshots|办公|100%...the rigidity of a front desk with a welcoming lounge-style space. With its open layout, warm neutral tones, and thoughtfully selected furniture, the area creates an inviting atmosphere that sets the stage for the rest of the office experience.,The executive cabin embody sophistication and openness...




预览图片
6 / MAS 办公室 | MAS | 2021 | 中国上海
1年前|OfficeSnapshots|办公|100%... to show the invisible integration of rationality and function, shaping an open, artistic and interesting environment.,Penetration,Spatial development perpetuates the MAS main tone of black, white, and gray, intersected with corporate color “orange”. Simple geometric lines as design language...


预览图片
7 / 格迪斯家庭基金会办公室 | Kasian | 2020 | 加拿大
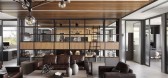
3年前|OfficeSnapshots|办公|100%...fices, including hoteling stations to accommodate outside sales staff, and open workstations for inside sales staff.,An impressive private executive area creates an exclusive space for entertaining with all the comforts of home, and a large boardroom was fitted to enhance the top-of-the-line exper...


预览图片
8 / 现代住宅楼盘(2018)(Elkus Manfredi Architects)设计
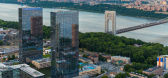
6年前|archdaily|建筑|100%...proximately 15,000 gsf of indoor amenities on multiple floors connected by open stairs. The variety of active and passive amenities include flexible lounge space, dining area, computer café, children’s playroom, fitness suite with yoga room, exercise room, weight training space, spa/massage room,...


预览图片
9 / 华盛顿特特遣部队基区石规范套件设计
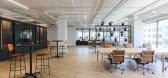
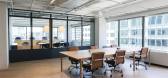
3年前|OfficeSnapshots|办公|100%...ates, ,行业: Spec Suite, ,ROOM‘s in-house design team created an open and bright space for the TF Cornerstone Spec Suite in Washington DC.,Developer TF Cornerstone approached ROOM about a vacant commercial office space at 1090 Vermont Ave. in D.C. with the goal of creating a facility tha...



预览图片
10 / 诺伊达Idemia共同办公的办公室设计
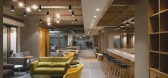
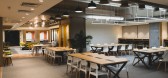
5年前|OfficeSnapshots|办公|99%...the informal ones – the innovation centre does the complete opposite! An open cafeteria designed on minimalistic lines is the first thing that an individual encounters the moment one enters the office space. The main reason behind this design decision is to enforce the idea that any kind of collab...



预览图片
11 / 现代服务办公室 | Gensler | 2022 | 美国
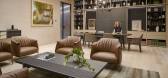
1年前|Gensler|办公|99%... boardroom are both set on the tower’s large balcony, while the flexible open plan gives greater access to perimeter windows and the striking views. A neutral, warm color palette contrasted against dark stone slabs near the boardroom complement the changing hues of the mountains throughout the day...




预览图片
12 / 卢森堡DSL办公室设计
5年前|OfficeSnapshots|办公|97%...eates a mix of semi-private, informal work and social areas maintaining an open-plan layout.
Metaform architects chose a simple material palette including pure white walls, grey steel beams but also oak floor paneling and detailing in contrast with the original characteristics of the warehouse.
...
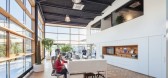

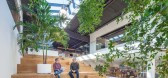


预览图片
13 / 纽约喜达屋资本办公室设计
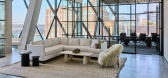
5年前|OfficeSnapshots|办公|96%...ffice was completed in January 2020 and accommodates 60 people in a mix of open workspace and enclosed offices. Staff and visitors are welcomed into a reception lounge circled by a variety of collaboration spaces. At the heart of the space is an open café where the team gathers for lunch most days....


预览图片
14 / 英国缪斯河畔办公室(2019)SpaceInvader Design设计
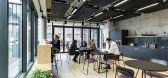
5年前|Archilovers|办公|96%... John Williams, Founder of SpaceInvader explained. ‘The process was very open, thorough and also two-way. Muse were as interested in the thinking behind our questions as we were in their answers. The great thing was we’d covered everything in such depth that by the time we got to space-planning ...




预览图片
15 / 诺丁汉考顿工程办公室设计
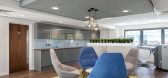
6年前|OfficeSnapshots|办公|96%...lowed natural light to cascade through the first-floor office areas to the open plan multifunction space on the ground floor. A glazed curtain walling system was fitted to the front of the building and the external areas re-landscaped.Opus 4 was presented with an empty shell, with exposed cladding, ...


预览图片
16 / 越南Vy公寓(2020)(H.a)设计
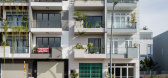
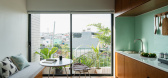
5年前|archdaily|住宅|96%...se. The staircase is not only a transportation axis but also a ventilation opening for all apartments. It is like a garden of light and a resting place for meeting members of the house ...
,The house receives a large amount of heat from the west, so the design solution in each apartment is the ...




预览图片
17 / Malvern II | KB-ID Studio
7月前|The.Local.Proje|软装|95%...e original architecture at Malvern II already captured a sense of flow and openness throughout communal coves and private quarters. However, Bochnik worked with lighter tones to inject softness in the open-plan area and darker tones to absorb light and add depth where more formality is present. Arti...


预览图片
18 / 美国Carson Boxberger律师事务所
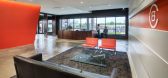
12年前|wenming-1980|办公|95%...ssistants and paralegals will share similar work area configurations in an open plan environment.
Carson Boxberger is located at The Harrison, a new mixed- use building in Fort Wayne. Amenities in the space include a conference / entertainment facility that is multi-functional and overlooks the Tin...



预览图片
19 / 英国布里斯托尔达斯集团办公室设计
3年前|OfficeSnapshots|办公|95%...s for exercise, including yoga and boxing; shower facilities, breakout and open plan areas, collaboration areas, workstations, a furniture store and a multi-use, central, main café hub. This catered-led facility has a storeroom and self-service areas and there are dining benches, smaller round tabl...


预览图片
20 / 天空洞穴房子和诊所(2020)(IKAWAYA建筑师)设计
5年前|archdaily|建筑|95%...north and a view of Shibuya and Shinjuku far out beyond, we planned a wide opening and a terrace that faces the forest. However, we were required to enclose the terrace with partition walls and a deep eave in order to block the noise of trains and views from neighboring buildings. On the other ha...


预览图片
21 / Bestseller 直播空间 | A3 VISION | 2023 | 中国浙江
1年前|OfficeSnapshots|办公|95%...it bright and airy and with terraces on each floor, the character of being open to the city is presented.,A3 VISION was designed to meet Bestseller’s demand to break away from the traditional office model and emphasize the employee experience, and the two parties worked together to create a futu...


预览图片
22 / 波兰 | Red Bull | 红牛 | 办公室 | 2021 | MXCF Architekci
5年前|OfficeSnapshots|办公|94%...e wellbeing of the Red Bull staff team. The two office floors are a mix of open space layouts with quiet workplaces. The amount and location of different sized meeting rooms and 1-2 person focus pods, as well as a range of quiet and loud relax areas meet high end fit-out standards. The office layout...




预览图片
23 / Samsung NEXT Offices – Tel Aviv
9年前|wfwd12|办公|94%...ansformed into a beautiful sunny room. The working zone is divided into an open space area, and smaller rooms for management and different work teams. The fishbone parquet floor mixed with concrete is a fun element connecting the different zones on the first floor. The basement floor is dedicated to...


预览图片
24 / 班加罗尔STG实验室办公室设计
6年前|OfficeSnapshots|办公|94%... rooms were positioned at the centre of the floor to maximise light in the open office area. Breakout is strategically located at junction of major passageways, with easy access from any point in office. A mix of different kinds of meeting spaces like phone booths, small and large rooms were provide...




预览图片
25 / EDSA北京山水文园A、D区景观设计
13年前|钟诚lee|景观|94%...ntal Planning & Ecotourism, Large Scale Mix-use Development, Urban Public Open Space, Community Planning & Design, Attractions & Entertainment, and Hotels & Resorts. The Firm's work has been recognized with numerous awards for design and planning excellence as well as environmental sensitivity. ...



预览图片



