1 / MODE | Stoke Fireplace Studio
6月前|The.Local.Proje|产品|100%...design-led approach to fireplaces. As the exclusive Australian retailer of MODE luxury fireplaces, Stoke has helped shape stand-out architectural projects where fireplaces are more than functional pieces – they become expressions of warmth, precision and bold design.
Crafted in New Zeal...


预览图片
2 / Mount Gravatt拼图办公室设计
5年前|OfficeSnapshots|办公|100%...
MODE converted a decommissioned motor mechanic workshop into the lively offices of Jigsaw located in Mount Gravatt, Australia.
Now home to Jigsaw, a social enterprise than trains and transitions people with disability int...


预览图片
3 / Rural Housing and Lodging | Taller MACAA | 2025 | 秘鲁
6月前|archdaily|建筑|100%...raphy, and the cyclical rhythms of the environment. Designed to bridge two modes of habitation—permanent and temporary—they serve a key role as an intermediate space between the private core (next to the Home) and the communal core (next to the Quincho).
,项目设计:Taller MACAA,项...


预览图片
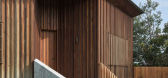
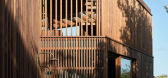
4 / Cake House | Alexander Symes | 2025 | 澳大利亚
1年前|archdaily|建筑|100%...m. However, ultimately, it has been designed to operate as a passive mixed-mode beach shack, destined to be robust against its extreme context and an intensifying climate. It operates as 100% electric and Net Zero energy use (-7,000 kWh/yr back to the grid) with an onsite PV system.
...




预览图片
5 / 生活艺术:艺术家设计的5个鼓舞人心的家园
6年前|TheModernHouse|设计情报|97%...nt, Andrea Zittel
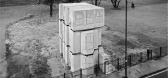
Part of A-Z West, Andrea Zittels wider experiment into modes of living, the futuristic Wagon Station Encampment provides points of refuge in the Joshua Tree National Park, California. Exploring the relationships between structure and limitations, freedom and security, Andrea Zitt...


预览图片
6 / 市场领导者:我们在伦敦最畅销的房子
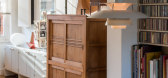
6年前|TheModernHouse|软装|95%...a contemporary palette of materials like oak and stainless steel with a la mode details like shadow gaps and recessed handrails, Studio Mackereth has created a compelling space for modern living.
Hackney Road II, London E2
In east London, this reimagined Grade II-listed townhouse provides genero...


预览图片
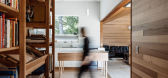
7 / 乔丹希尔在霍巴特的住宅由Taylor + Hinds Architects设计
6年前|Yellowtrace|住宅|94%...arying formality.
“Our client purchased the house in 2017, and sought modern amenity, better internal access to sunlight, and an expanded living area into the garden”, explains the design team. “A lifetime of exquisite mementos, artefacts and books required furnishing as part of the new wor...


预览图片
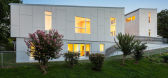
8 / 美国弗吉尼亚十度住宅设计 10 degrees house
13年前|Metal_Psychotic|住宅|94%...h' project which looks to creating a system
which interconnects existing modes of transportation between boston and washington to enhance inhabitants' experience
of commuting between living and work. see designboom's coverage of their plan here.
译文:
höweler的所有图片由尹架构...



预览图片
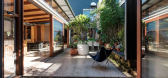
9 / 乔阿吉厄斯/考克斯建筑公司在格尔贝的庭院住宅。
6年前|Yellowtrace|住宅|94%...agement.
Agius explains the adaptability of the design scheme creates a model for housing resilience. “The design for the house embraces the ideal of adaptability – it is designed to ‘transform’ easily between three modes – single generous 4-bedroom home, two 2-bedroom homes, and a larg...




预览图片
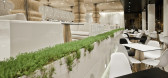
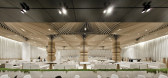
10 / 【高清】保加利亚Graffiti咖啡馆-2012国际餐厅和酒吧设计大奖
13年前|林小木|餐饮|90%...馆主要物材:木材和玻璃结构:混凝土设计团队:studio MODE
保加利亚 Graffiti 咖啡馆是一家设计独特美丽的店面,设计师的设计理念是通过建立内部框架设计来延伸店面的空间,店内的被纳入到外部创造公共空间和保持建筑的外...




预览图片
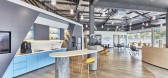
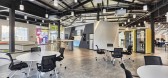
11 / 新加坡十项全能的办公室设计
3年前|OfficeSnapshots|办公|90%... their workspace easily, and a variety of workstations allow for different modes of working.,设计师:Conexus Studio,摄影:Kelvin Cuff11 Images | expand for additional detail,转载自:Office Snapshots,语言:English,编辑:序赞网,阅读原文




预览图片
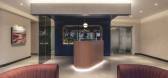
12 / 伦敦英国阿斯利康公司办公室设计
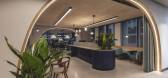
3年前|OfficeSnapshots|办公|86%...l settings to gather, socialise and do business.,There are several mixed-mode flexible settings across the floorplates designed to accommodate anything from a typical seated meeting with AV, to standing only meetings to encourage brainstorming and quick decision making, or simply to have a cuppa. ...



预览图片
13 / 生菜屋——可持续生活实验室
11年前|long2003|建筑|86%...onstruction processContainer module house has formed a complete production mode. The presets and the construction can be completed by the manufacturer. Each container needs about half an hour to be lifted. Then install waterproof rubber at the joint between containers. In the last, install the stair...
预览图片
14 / COBE作品,丹麦红十字会志愿者之家
11年前|eminamcd|建筑|85%...oundings.The present Danish Red Cross headquarters is a beautiful 1950’s modernistic building consisting mainly of yellow bricks and a yellow
tile roof. In the Volunteer House, this is reflected in a modern mode of expression through the use of yellow brick tiles on the entire
roof surface.
...
预览图片
15 / 大三角—丹麦红十字会志愿者之家扩建工程
11年前|long2003|建筑|85%...oundings.The present Danish Red Cross headquarters is a beautiful 1950’s modernistic building consisting mainly of yellow bricks and a yellow
tile roof. In the Volunteer House, this is reflected in a modern mode of expression through the use of yellow brick tiles on the entire
roof surface.
...
预览图片
16 / 北京胡同住宅改造
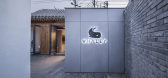
9年前|我的名字叫做蓝|住宅|85%...odules are controlled by a smart TV. This TV system also controls lighting modes, curtains, security alarm and other home appliances. Based on the strategy of minimal intervention, we use WikiHouse system for the only new built structure on site. It serves as the kitchen and toilet. The WikiHouse is...



预览图片
17 / 结庐在云间 Living in Clouds
8年前|yuaihua4079|酒店|84%...栈道”将它们连接起来。
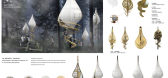
The layout of this hotel is 'scattered' mode instead of the normal 'big focus' mode. Combined with the concept of the clouds, this project generated four parts of the idea of clouds in order to make people experience and touch the nature: the valley of the club 'yu...


预览图片
18 / Twitter 办公室 | Woods Bagot | 2022 | 新加坡
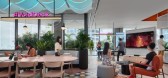
4年前|Woods.Bagot|办公|83%...apore traditional residences.,A variety of spaces dedicated to different modes of working are incorporated, including campfire meeting, open collaboration, private phone booths, quiet work spaces, breakout areas, and bookable meeting rooms with video conferencing technology for hybrid meetings. Th...



预览图片
19 / Jorge Penadés设计的结构性皮肤镜。
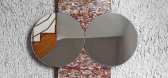
6年前|Yellowtrace|产品|81%...s was commissioned by Villa Noailles for the 31e Festival International de Mode et de Photographie a Hyères, France. ,图片 © Jorge Penadés ,转载自:Yellowtrace,语言:English,阅读原文



预览图片
20 / 什么造就了一座现代化的房子?
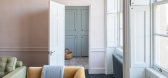
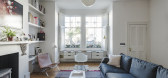
6年前|TheModernHouse|软装|80%... scheme that accentuated the heritage quality of the building while adding modern materials
A thoughtfully curated display of meaningful objects collected on the owner’s travels
A reimagined Victorian family townhouse within the Vauxhall Conservation Area
A contempor...




预览图片
21 / YouTube 创意工作室 | Oktra | 2022 | 英国
1年前|OfficeSnapshots|办公|79%...or respite away from the workstations and facilitates an informal, relaxed mode of work.,This modern workspace features sleek black finishes on the worktops, walls and columns, combined with a poured concrete floor and exposed lighting features that contribute to an industrial aesthetic. Complemen...


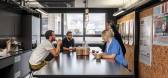
预览图片
22 / 现代大师:集合
6年前|TheModernHouse|设计情报|79%
In our series ‘Modern Masters’, we’re meeting with some of our favourite architects, designers and makers to profile their practice and get their unique insights on architecture, interiors and design inspiration.
Here, Assembles Anthony Engi Meacock tells us about the practice, early...


预览图片
23 / 旧金山Leanplum办公室设计
5年前|OfficeSnapshots|办公|76%...or. The meeting rooms are visually defined as houses, engaging circulation modes as streets, gathering areas as urban squares, lounges/ games as mini parks sprinkled throughout.
The project palette reinterprets the vibrant web brand through playful color blends of acoustic wall tiles & carpet ti...
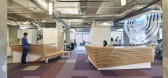


预览图片
24 / 圣何塞贝宝办事处设计
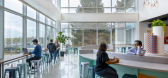
6年前|OfficeSnapshots|办公|75%... new interior design of Building 15 is centered around people and the work modes that enable them to reach their full creative and innovative potential. A key design theme – nature meets technology – activates highly social spaces and calms areas designed for concentration and wellness. As an ex...
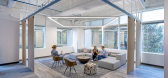
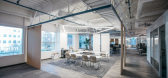



预览图片
25 / Aurora总部 | AP+I Design | 2021 | 美国
4年前|OfficeSnapshots|办公|75%...*]Scenic stops,The workplace provides a variety of choices for different modes of work, including the main hub which mimics the feel of being under the canopy of a redwood forest. Smaller, more protected spaces resembling cabins by the water allow for more focused work.,Nature in the details,T...




预览图片



