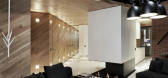
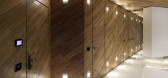
1 / Park Loft by Studio Mode
7年前|DHer|建筑|100%...rior Design Decorative Accessory Dining Room Fireplace Glass Walls Kitchen Lighting Living Room Rug Sofia Staircase Studio Mode Wood Ceilings Wood Walls
关键词:浴室砖墙保加利亚当代室内设计装饰附件餐厅壁炉玻璃墙壁厨房照明起居室地毯索菲亚楼梯工...


预览图片
2 / MODE | Stoke Fireplace Studio
6月前|The.Local.Proje|产品|100%...allowing living spaces to open directly into nature. The design plays with light, capturing and redirecting it through skylights and custom perforated screens. On the ground floor, a double-sided MODE KS1150 Tall fireplace becomes a transparent divider. “The fireplace is very important in both loc...


预览图片
3 / 弗罗茨瓦夫totalmoney.pl办事处设计
6年前|OfficeSnapshots|办公|100%...ces on the outside can be used for sketches and notes. The introduction of light partitions, in addition to the visual aspect, had a positive impact on the acoustics in the office. Simple functional choices, colorful decorative metalwork and graphically expressive room markings, all created a clear ...


预览图片
4 / XMS的媒体库
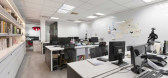
14年前|hujia3000|办公|100%... monotone windows that mark the horizontal dimension, and the flickering lights of our hard-working partners twinkle in the night, echoing the challenges of metropolitan life.


预览图片
5 / 康科迪亚设计Wrocław餐厅(2020)(lina architekci)设计
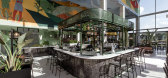
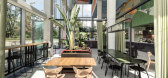
6年前|archdaily|餐饮|100%... are welcome to play out. In the new space of the restaurant all elements: lights, textures, colors and shapes skilfully interact with one another.,Open space of the building's big restaurant was divided into smaller cubicles using tall plants and individually designed furniture. “Void” was fi...



预览图片
6 / Bouroullec Brothers为三星提供的serif电视模糊了家具和技术之间的界限。(附视频)
6年前|Yellowtrace|产品|100%...e clearest and crispest details possible in various natural and artificial lighting conditions. The Serif panel includes an update to Samsung’s Ambient Mode function, which transforms the TV when switched off from normal viewing mode. Two exclusive Bouroullec designs, Fabric and Leaf, are availab...


预览图片
7 / 中国国湖北 | 武汉QYF集合店 | 2021 | Sun Concept Office
4年前|archdaily|商业|100%...敏杰,设计总监:Zheng Liu,委托方:琴意坊,照明设计:Wuhan Lighting Design,项目城市:武汉,项目国家:中国,转载自:Archdaily,设计师:Sun Concept Office,图片©Sun Concept Office,编辑:序赞网,阅读原文


预览图片
8 / 银泉联合治疗公司办公室设计
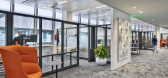
6年前|OfficeSnapshots|办公|100%...nwall, utilizing a combination of super-insulated translucent glass for daylighting, electrochromic glass, fixed spandrel glass, and operable awning windows. When the building is in natural ventilation mode, vision-level and spandrel windows below the floor open, and LED indicator lights throughout ...




预览图片
9 / 870 Raymond Building
12年前|fengming163|文育|100%... the entire existing volume while still requiring an abundance of
natural light. The existing building contained five natural light sources: a thirty foot square skylight above a double height atrium space in the center
and double height voids in all four corners that we termed ‘light courts’...


预览图片
10 / 舒SPA LIN-X 林夕设计事务所
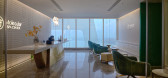
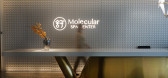
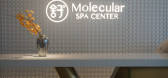
7年前|设计师-梦来|康乐|98%...反射。The designer designs the SPA space as a pure white box, and the light is fully reflected in the interior.
在灯光的设计因为做SPA时人的视线朝上,所以设计师弱化的顶部的照明系统,并且重新在地面布置了一套照明系统,去由下而上将整个空间...


预览图片
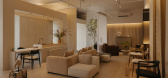
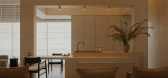
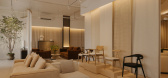
11 / cancan flagship studio | Right Angle Studio | 2025 | 新加坡

7月前|Right.Angle|商业|97%...onfigurations. Existing structural columns are reinterpreted as volumetric light slots, transforming otherwise cumbersome elements into luminous markers.
An open pavilion anchors the rear as a spatial crescendo, allowing natural light to flood the space and create a calm, meditative atmosphere wher...
预览图片
12 / 明斯克Playday办公室 | Tengo Group | 2022 | 白俄罗斯
4年前|OfficeSnapshots|办公|97%...he pattern of floor coverings and lamps.,The openspace has a clean and a light design without any distractive factors. Each workplace has a high- adjustable desk, where one can work in standing or sitting position, also and ergonomic work chair. The lighting is controlled by the modern DALI system...


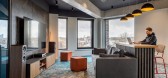
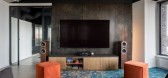
预览图片
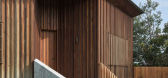
13 / Cake House | Alexander Symes | 2025 | 澳大利亚
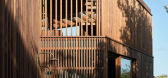
1年前|archdaily|建筑|95%...n retained and upgraded. The reinstated 'kite' roof has been sharpened and lightly sails over the internal spaces. The light roof form is grounded by the recycled hardwood and carbon-neutral concrete formed from the original aluminum cladding.
,项目设计:Alexander Symes Architect,项目...




预览图片
14 / 墨尔本市场巷办公室设计
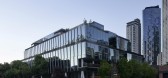
5年前|OfficeSnapshots|办公|94%...lding is split into two volumes by a central atrium, which carries natural light and lush vegetation right into the heart of the building. Each office floorplan is modular and flexible, allowing occupants to adjust their fitouts without the need for dramatic building works.
Landscaping zones on ...


预览图片
15 / (阁楼公寓)Bushman Dreyfus Architects设计
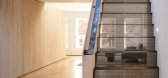
6年前|Archilovers|住宅|93%...ign intent, establishing visual access to the street trees in front and sunlight in the back. Multiple modes of direct and indirect natural lighting animate the space.
A single scaled up cabinet "box" with hidden hardware, secret doors and rooms runs the length of the interior and conceals the ...




预览图片
16 / 乔丹希尔在霍巴特的住宅由Taylor + Hinds Architects设计
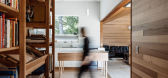
6年前|Yellowtrace|住宅|91%...the house in 2017, and sought modern amenity, better internal access to sunlight, and an expanded living area into the garden”, explains the design team. “A lifetime of exquisite mementos, artefacts and books required furnishing as part of the new work.”
Upon the new sandstone shelf, a whit...


预览图片
17 / Aurora总部 | AP+I Design | 2021 | 美国
4年前|OfficeSnapshots|办公|90%...gy, ,AP+I Design created a thoughtful space utilizing curves and natural light at the Aurora headquarters in Mountain View, California.,The open road,A light-filled, expansive workspace was designed to house many of the company’s functions under one roof: customer and partner relations, open...


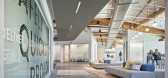
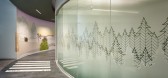

预览图片
18 / 哈萨克斯坦布罗办公室设计
6年前|OfficeSnapshots|办公|90%...nt circulation of people, information and ideas, and a maximized use of daylight and natural ventilation. Walls and doors were only placed where they were needed most. Glass partitions are designed to slide open when there is no need for privacy and acoustic insulation. The subtle division of spaces...
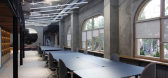


预览图片
19 / (布罗·哈萨克斯坦办公室)Levelstudio设计
6年前|Archilovers|办公|89%...nt circulation of people, information and ideas, and a maximized use of daylight and natural ventilation. Walls and doors were only placed where they were needed most. Glass partitions are designed to slide open when there is no need for privacy and acoustic insulation. The subtle division of spaces...


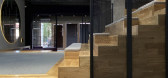

预览图片
20 / 福斯特城机密汽车技术公司办公室设计
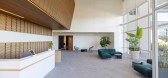
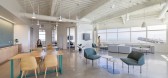
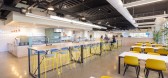
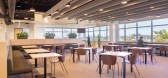
3年前|OfficeSnapshots|办公|87%...ic minimal to emphasize views of the San Francisco Bay and create an open, light, and flexible workplace that supports agile work. The client’s state-of-the-art café is equipped with a professional culinary team and provides staff with selections to different meals during the day, including a cus...
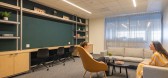
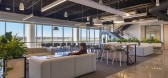
预览图片
21 / 晓南设计:绍兴独栋别墅 |艺术和鸣 |现代
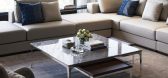
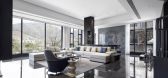
5年前|ajdshasg|住宅|85%...the inside to the outside. From material selection, color matching, style, lighting to artistic decoration, and finally to the artistic aesthetics of space, it is the consistent adherence of design to construct poetic life with integrated design thinking and rationality.
如何体现仪式感...



预览图片
22 / 底特律亨廷顿国家银行办公室设计
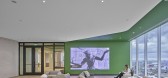
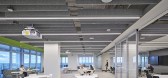
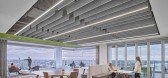
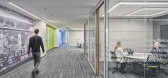
3年前|OfficeSnapshots|办公|85%...panoramic views of the city. Large windows provide ample access to natural light, which has shown to improve mood and focus, while increasing productivity. Biophilic elements such as moss walls and live green walls have been installed to enhance the socialization spaces. An on-site cafe and multi-le...


预览图片
23 / 【无中生有设计】 《 鸭 店 》
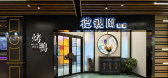
8年前|王凯利ARJ|餐饮|83%...h smart lines lead a fast ceiling painting and color collocation, solitary light, express a blues theme restaurant.
▼ 门店外观,Tthe external view of the restauran
外观元素取自上海老外滩的**,取材改为水泥板打底,金色木质线条造型,精致且不繁琐;...


预览图片
24 / 莫斯科海康威办事处设计
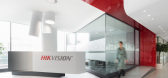
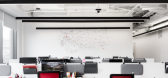
6年前|OfficeSnapshots|办公|81%...s for efficient placement of small teams. Workspaces are located along the light silhouettes borders. There are minimum of typical offices, while line-staff and top-management do their work in the common area. In addition, the conception of space organization means using the «Hot desk system» whic...




预览图片
25 / FM分享教材系列之—— The Making Of Hotel Room 酒店房间的制作
13年前|fengming163|概念|81%...sted or where it was useful for definition. I used V-Ray for materials and lights, and then adjusted the raw render with Photoshop.The first thing I'll focus on are the references provided by the client. The client had a clear idea of what he wanted in terms of equipment, textures and color, but wan...
预览图片



