约有100项符合查询结果,库内数据总量为1205585项。[ 耗时:0.0066秒 ]
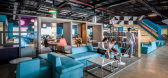
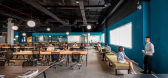
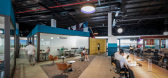
1 / 胡志明市设计师中心合作办公室设计
6年前|OfficeSnapshots|办公|100%STS Design and Build has realized the office concept for the Designers Hub coworking space located in Ho Chi Minh City, Vietnam.Designers Hub is a social workplace for designers in architecture, interiors, graphic design, and aesthetics. This venue opened in late 2019 offering efficient, productive ...



预览图片
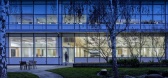
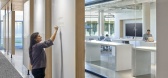
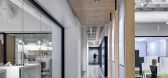
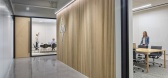
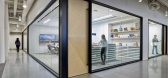
2 / 惠普工业设计工作室 | AP+I Design | 2022 | 美国
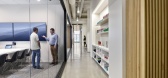
4年前|OfficeSnapshots|办公|100%...: Design, Technology, ,AP+I Design was engaged by HP to complete their Industrial Design Studio located in Palo Alto, California.,The overarching goal of the HP Industrial Design Studio project was to create a workshop space for the industrial design team in California with lots of natural lig...
预览图片
3 / EulJiDaRag (2020) (Limtaehee设计工作室)设计
6年前|archdaily|餐饮|100%...lJiDaRag is located in the middle of Seoul, which is famous for the Korean Industrial zone for several decades. Now many of the industries including industries of apparel, fabric, dyeing and finishing, machinery, parts, and accessories, have moved to a suburb area or far away from Seoul. However, we...


预览图片
4 / 美国大宅SERENDIPITY Residence | Design + Build
10年前|JR_Design|住宅|100%...ignature Homes design + build project. Unique fusion of modern, rustic and industrial materials to create an warm modern, family home with indoor/outdoor living connections. Set at the top of a butte with 360 degree views and flooded with natural light. Nearly everything was custom built locally, in...


预览图片
5 / 大南门萨工业办事处设计
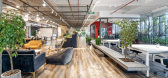
6年前|OfficeSnapshots|办公|100%Dandelion Design Construction was tasked with the design of the Mensa Industries offices, an apparel manufacturing company, located in Da Nang, Vietnam.The client’s need is to have an open coworking space with different types of work space, mostly for use by overseas staffs and customers. To meet...




预览图片
6 / Digital 办公室 | Bluehaus | 2024 | 阿联酋
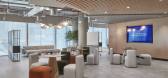
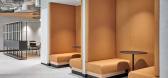
1年前|OfficeSnapshots|办公|100%...t-out by Summertown Interiors, this well- designed space combines a modern industrial aesthetic with a comfortable and intuitive environment for its users.,Digital Dubai was established by His Highness Sheikh Mohammed Bin Rashid Al Maktoum, in June 2021 with aim to develop and oversee the implemen...


预览图片
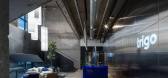
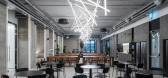
7 / Trigo 办公室 | switchup | 2023 | 以色列
1年前|OfficeSnapshots|办公|100%...sion, efficiency, and forward-thinking, which is reflected in the bold and industrial-inspired design of their office space.,Switchup’s design for Trigo’s headquarters embodies the company’s technological and innovative spirit through a striking industrial aesthetic. Exposed concrete walls a...



预览图片
8 / Living Edge在墨尔本推出贝茨Smart的新旗舰展厅。
6年前|Yellowtrace|产品|100%...r and brick complements the furniture. Hardware and fixtures have a subtle industrial edge.New to the Living Edge collection, Tom Dixon’s glistening brass-clad Mass Dining Table is a statement piece that serves as the sale counter, with a series of his reflective Mirror Ball Pendants suspended abo...


预览图片
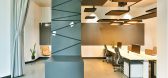
9 / 班贝格中介办事处设计
6年前|OfficeSnapshots|办公|100%...d in a rebuilt fabric factory in Bamberg, a listed, historic symbol of the industrial era right in the middle of a modern architectural area.The interior of the former fabric factory hall combine the main components of the location and the start-up: the philosophy of the contemporary company with th...




预览图片
10 / Rubicon 办公室 | Trend Group | 2022 | 南非
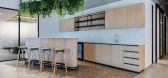
1年前|OfficeSnapshots|办公|100%... lighting and building automation, approached Trend to design a modern and industrial-inspired flagship office space for its newly developed warehouse and showroom in Richmond Park, Cape Town. The brief included designing an office space for 120 people, additional warehouse offices and workshop stat...


预览图片
11 / 特拉维夫ZipRecruiter办公室设计
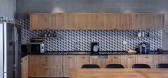
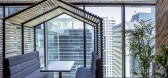
5年前|OfficeSnapshots|办公|100%...ng employees to eat lunch or hold informal meetings. The room also gets an industrial influence with the decision by the designers to leave the overhead ducts and piping exposed.
The main work area sees more of that industrial influence with continued exposed ductwork along the ceiling and unfini...




预览图片
12 / 迪拜HIRA工业办事处设计
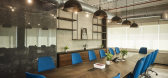
6年前|OfficeSnapshots|办公|100%...ss Bureau Interior Design recently accomplished the office design for HIRA Industries, a building materials manufacturer, located in Dubai, United Arab Emirates.As Swiss Bureau unveils the last of our “Hira Trilogy” in Dubai, this recently completed design and build project located in DIP remain...



预览图片
13 / 拉马丹AccessFintech办公室设计
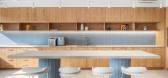
3年前|OfficeSnapshots|办公|100%,客户:AccessFintech, ,面积:8,945 sqft,年份:2022,坐落:Ramat Gan, Israel, ,行业: Financial / Investments, Technology, ,Switchup designed the AccessFintech offices with bright colors contrasted with strong cement structures in Ramat Gan, Israel.,AccessFintech, a techn...



预览图片
14 / 前灯:每个室内都有灵感的照明
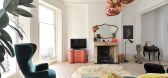
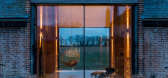
6年前|TheModernHouse|软装|100%...vaged uplights and enamel pendants reinforce the distinctive character and industrial past of this converted Victorian warehouse. Located in the popular town of Frome, it conceals an abundance of small and large studio spaces, offices and a residential apartment with potential for further developmen...




预览图片
15 / 悉尼·格拉夫顿债券建筑规范套件设计
3年前|OfficeSnapshots|办公|100%...nspired by the contrast between the lightness of the spaces and the solid, industrial features of the building, the suites’ design balances these elements harmoniously. Working closely with a heritage building consultant, the design solution was a creative blend of styling and strategic constructi...


预览图片
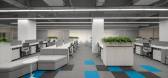
16 / 圣点科技办公室 | LU Design Studio | 2022 | 中国北京

1年前|OfficeSnapshots|办公|100%...Chaoyang District, which has been transformed into a modern and minimalist industrial-style industrial park covering an area of 600 square meters. We have used straight lines, pixels, lighting, and peacock blue color to convey the concept of order, life, and technology.
,The reception area feat...



预览图片
17 / 休斯顿新星化学办公室设计
5年前|OfficeSnapshots|办公|100%
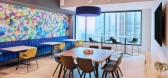
Abel Design Group were engaged by Nova Chemicals, a plastics and chemical company, to design their offices located in Houston, Texas.
Located in the heart of a main business, shopping, and entertainment district in Houston, Texas, Nova Chemicals wanted to couple the prime location with a modern...




预览图片
18 / 波兰华沙RSM办公室设计
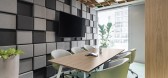
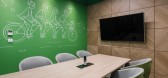
5年前|OfficeSnapshots|办公|100%...VE wanted both visual attractiveness expressed by use of most contemporary industrial design and interior design trends, as well as friendly working environment and office ergonomics which they can find in extraordinary finishing elements and the highest quality of furnishing.
For the investor, a...




预览图片
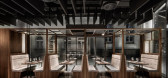
19 / dittel architekten's enso sushi
9年前|临塘听风晚|商业|100%...ts round out the distinctive atmosphere: floral wallpaper paired with raw, industrial-style floors and soft silk cushions paired with extravagant lighting.[size=1.01em]
the rear end of the oak vestibule in the reception area has a cozy bench alcove with raised backrests and attractive pendant lamps...



预览图片
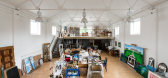
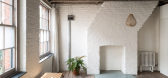
20 / 艺术空间:六个创造者的美丽家园
6年前|TheModernHouse|设计情报|100%...lete with experimental details, displaying a sample of the owner’s early industrial and architectural oeuvre. The impressive studio is entered through glazed double doors from Powis Mews and occupies the ground and lower-ground floors.
Faversham, Kent
Installation artists, sculptors of large-s...




预览图片
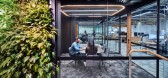
21 / 悉尼Built办事处 | fjmtinteriors | 2021 | 澳大利亚
4年前|OfficeSnapshots|办公|100%...uction / Engineering, ,fjmtinteriors struck a balance between modern and industrial when designing the Built offices in Sydney, Australia.,Two adjacent heritage buildings, Shelley Warehouse and Electrical Substation No.164, were integrated through new openings in the heritage walls and interconn...




预览图片
22 / Unusual Scandinavian apartment with brick arch
5年前|ClaudeMark|住宅|100%A mix of Scandinavian modern classics and elements of industrial style – this is how you can characterize the design of this Swedish apartment, which turned out to be rather unusual. In the living room, attention is drawn to an accent brick arch – this is a fragment of the original masonry, whic...



预览图片
23 / 克罗地亚波尔加纳广场(2020)(Atelier Minerva, Faculty of Architecture, University of Zagreb, Institute of Architecture)设计
5年前|archdaily|建筑|100%...art integrated by a modern interpretation in traditional Mediterranean and industrial materials. The underground structure has facility designation /garage and logistics centre/, with reinforced concrete construction and industrial floors. The above-ground section is a modern urban deck paved with M...


预览图片
24 / 同类最佳:约翰·保森的倾斜谷仓
6年前|TheModernHouse|建筑|100%...bundance.
Favoured for their expansive lateral space, high ceilings and industrial heritage, barn conversions were a natural extension of what was happening in the city: just as east London’s warehouses were being converted for open-plan living, so too were their countryside counterparts.
Th...



预览图片
25 / 墨尔本概念商业室内办公室设计
6年前|OfficeSnapshots|办公|100%...hing and brainstorming. New York glass house meeting rooms, give a modern, industrial feel, while high quality finishes present an air of luxury and quality for staff and clients alike. The end-result; a real life case study in best-practice modern office design.5 张图片 | Pictures设计:Concep...


预览图片



