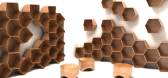
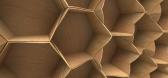
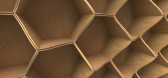
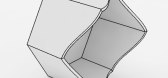
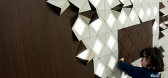
1 / hexagonal modular shelving system
7年前|crystalwu|产品应用|100%... interior design, portfolio, spec, brands, marketplace, products Hexagonal Modular Shelving System
关键词:建筑、建筑新闻、室内设计、产品组合、规格、品牌、市场、产品六角形模块货架系统
hex_mod是一个独特的动态模块,可以提供...
预览图片
3 / Zodiac: A Hexagonal, Modular Display System
7年前|某人de马甲|产品应用|100%
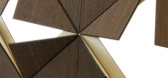
Nichetto Studio的LucaNichetto为Zaozuo设计了一个聪明、有趣、多功能的显示系统,该系统基于六角形框架。所谓的十二生肖,模块化系统可以配置在多种方式时,使用多个单位,以形成一个墙星座。
...




预览图片
4 / Litos, Modular Storage System by Alberto Villarreal
7年前|SoxWBgvo|产品应用|100%
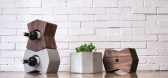
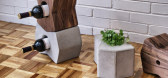
让我成为一种模式。牙签:绿橄榄,黑橄榄,绿橄榄,黑橄榄。徒步旅行:蟾蜍、岩石、蟾蜍、岩石。工作了一整天:盐,球,石灰,盐,球,石灰。在把软和硬结合起来的情况下,一个自然元素和一个...


预览图片
5 / New Modular Lighting System by Designtree
7年前|图霸王|产品应用|100%
新西兰设计工作室设计树推出的模块化弗兰基吊灯系统早在2013,现在正在扩大收集包括角模块。弗兰基吊坠角现在增加了一个90度弯曲的可能性,已经可扩展的收藏,提供了一段时间的新范围的可能性。
...




预览图片
6 / PLUS Modular Seating System by Francesco Rota for Lapalma
7年前|hdq51420|产品应用|100%
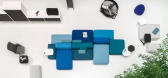
现代已经给大多数人的生活和工作方式带来了改变,使得模块化家具变得更加实用,对于那些不想在搬家时取代一切的人来说。FrancescoRota设计了一种智能解决方案,可以在家庭或任何公共空间中使用,并具有无限的可...



预览图片
7 / Ophelis Sum: A Modular Seating System Based Around Three Elements
7年前|UbNIfxQL|产品应用|100%
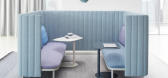
Grosch工作室是一个全新的、模块化的座椅系统的设计者,名为ophelis sum。这一概念由三个核心元素组成--基础、隔断和枕头--它们可以以各种方式组合和添加,从而使一个房间中有各种座位岛。
...



预览图片
8 / Ophelis Sum: A Modular Seating System Based Around Three Elements
7年前|Mr_Tsang|产品应用|100%
Grosch工作室是一个全新的、模块化的座椅系统的设计者,名为ophelis sum。这一概念由三个核心元素组成--基础、隔断和枕头--它们可以以各种方式组合和添加,从而使一个房间中有各种座位岛。
...


预览图片
9 / Bulo creates Dan modular furniture system
7年前|kvxqewf|产品应用|100%
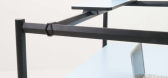
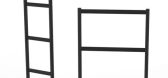
2014年,比利时家具品牌Bulo公司推出了一系列基于黑灰木框架的模块化办公家具。
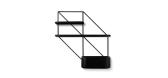
由品牌的室内设计师开发,丹系列包括黑色染色木梁和梯子元素,可以结合起来建造一系列家具件。
阳...




预览图片
10 / A Modular Outdoor Furniture System Made by Stacking Components
7年前|jc0304|产品应用|100%
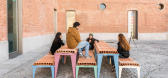
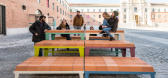
总部位于马德里的ENORME工作室受到德国机械制造商卡尔·施利切森(CarlSchlickeysen)的启发,他开发了第一台通过挤压生产砖头的机器。利用类似的想法,他们开发了SCHLICKEYSEN模块化家具系统,该系统由模块化的金属支架和...

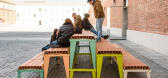

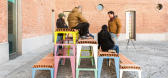
预览图片
11 / Note Design designs modular Arch bookshelf system for Fogia
7年前|candymakro123|产品应用|100%
斯德哥尔摩2016:瑞典纸币设计工作室为家具品牌FoGIa创造了一套货架,其特征是弯木支撑物所形成的半月形状。
拱形架子有不同高度和宽度的不同部分,可以以不同的配置安装在墙上。
...


预览图片
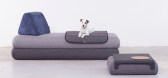
12 / Hannabi designs modular sofa system for "urban nomads"
7年前|bTHzJAvw|产品应用|100%
匈牙利家具品牌汉纳比设计了一款模块化沙发,面向经常搬家或住在小公寓(幻灯片)的消费者。
该件可分为四个部分,并对其进行改造,使其能够满足单一的全高度沙发、两个座位垫或一张单人床...


预览图片
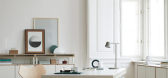
13 / Bene's modular workplace system is designed for freelancers
7年前|dz4|产品应用|100%
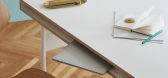
Dezeen促销:对灵活工作条件的日益增长的需求为这一系列模块化办公家具提供了信息,这些家具由ThomasFeichtner为奥地利品牌Bene设计。
上周在伦敦的萨默塞特大厦(Somerset House)上,Bene工作室的系列特色办公桌、架...



预览图片
14 / Wrong Colour Furniture System modular cabinet by Minale-Maeda | design
7年前|okmnjip|产品应用|100%
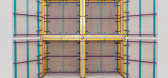
荷兰设计周2013:这些橱柜的铝结构由鹿特丹工作室Minale-Maeda通过他们的胶合板皮,以创建一个彩色网格在内部和破折号图案在外面。
Minale-Maeda的错误的彩色家具系统有一个由阳极铝制而成的结构...



预览图片
15 / Aster 吊灯 | Note Design Studio | 2026 | 韩国
5月前|Note.Design.tud|产品|100%
ASTER is a modular lighting system developed in collaboration with AGO Lighting, inspired by the night sky and the idea of light as a spatial element. Defined by a clear and balanced geometry, ASTER begins as a single, self-contained light; calm, precise, and quietly present. Through its modul...


预览图片
16 / 019年小屋(2019)(ŠA工作室)设计
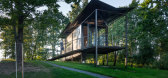
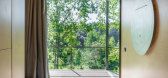
6年前|archdaily|建筑|100%...to different contexts. The search for a solution led us to the design of a modular system. The system defines a structure as a set of individual elements consisting of columns, floors, walls, roofs, etc. In such a way the building can be transported in assembled or individual elements depending on t...



预览图片
17 / Lualdi- Framework | Lissoni&Partners | 2026 | 意大利
2月前|Lissoni.and.Par|产品|100%
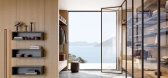
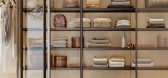
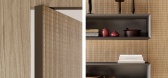
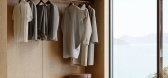
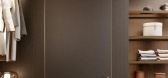
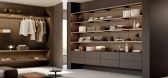
Framework was conceived as a system for organising the wall as a modular infrastructure. Functional elements such as shelves, containers, open compartments and lighting systems, as well as different types of hinged and pivot doors, can be fitted into this framework.
“Framework is...
预览图片
18 / Sidra and SIT|LIT | LIT STUDIO
3月前|序赞精选|产品|100%...内在所具有的生长性与扩展性特征。
Similarly, Sidra, the modular Murano glass collection presented during Milan Design Week 2026, translates architectural research into collectible design. The collection draws inspiration from the principles behind lattice structures and modular sys...


预览图片
19 / 将盐湖城的市中心激活
12年前|onson|建筑|100%...r
outdoor activities; the second system is the “hill” system made of modularized the concrete pavement to vary the heights and create more possible activities in the city void
spaces.
预览图片
20 / 班杰明·休伯特为弗里茨·汉森设计的双人椅。
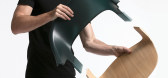
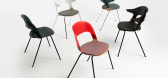
6年前|Yellowtrace|产品|100%...njamin Hubert, of experience design agency Layer has created Pair Chair, a modular seating system for Fritz Hansen. Hubert is the first British designer to launch a product with the renowned Danish furniture brand. Pair Chair is a seating system with over 8,000 possible unique combinations, giving ...



预览图片
21 / De Padova- Mosaïque | Lissoni&Partners | 2026 | 意大利
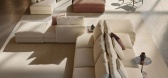
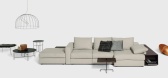
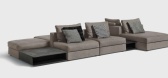
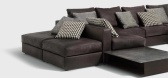
3月前|Lissoni.and.Par|产品|99%...it the needs of different spaces and habitats. It is an extremely flexible modular system, with elements of different widths, depths and lengths. It can be placed against the wall or be freestanding in the centre of a room, like an island or platform. The system incorporates wood console cabinets us...


预览图片
22 / artek teams up with designers ronan and erwan bouroullec for its latest furnitur
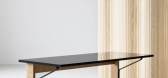
7年前|sy2526|产品应用|99%...tline of a triangle forms the base of the collection
The modular system was also expanded to a series of shelves
The idea behind the Kaari collection was to create an iconic, but essential table design
The capsule collection is composed of modula...



预览图片
23 / 印度 | Collins Experience Center | 展厅 | 体验中心 | 2020 | MuseLAB
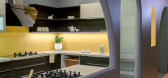
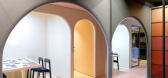
4年前|archdaily|商业|98%...idea was to create a completely immersive experience for the Collins India Modular Kitchen and Wardrobe Experience Center. Each cave (space) within the inner hall allowing for each product displayed to stand on its own and work as a collective. The plan and sectional relationship are what defines th...




预览图片
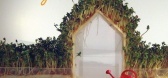
24 / 能“吃”的房子 EATHOUSE
13年前|赵piter|建筑|97%... for a new season of EATHOUSE at a different spot.
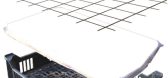
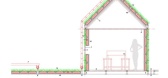
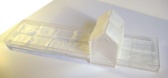
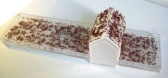
EATHOUSE consists of a modular system of plain plastic crates, in combination with a scaffold structure. These crates are used in the agricultural industry to harvest, transport and exhibit fruit and vegetables in combination with a scaffold system...

预览图片
25 / Focus Spaces | Note Design Studio | 2025 | 瑞典
23天前|Note.Design.tud|产品|97%...mentalisation towards a more collective spatial experience.
The modular system creates open yet intimate environments that encourage conversation, connection and collaboration. Soft, generous seating contrasts with the hard and functional language of traditional office furniture, introduc...


预览图片



