1 / 特拉维夫Earnix办公室 | Shirli Zamir Design Studio | 2022 | 以色列
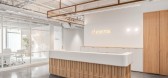
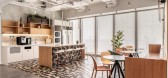
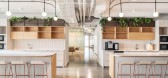
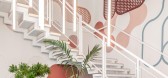
4年前|OfficeSnapshots|办公|100%...floors emphasizes the separation between the public and the private, while modular planning allows flexibility for the companies growth. The modularity is expressed in a variety of ways; by facades, semi-private yards and the ability to adjust to planning changes and growth in the future. Right at t...


预览图片
2 / 广场Varaždin的传统工艺(2020)(KONNTRA)设计
5年前|archdaily|建筑|100%...e urban solution approach, for the public square and contemporary designed modular kiosks in the Baroque historic city in Varaždin, ought to emphasize and preserve the identity on-site, and at the same time promote sustainability and local craftsman production. The project aims to highlight a new d...


预览图片
3 / Continental 总部 | HENN | 2023 | 德国
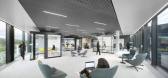
1年前|OfficeSnapshots|办公|100%...for agility and a strong identity in equal measure. With this flexible and modular spatial concept, Continental can continue to remain agile long into the future.,We continue this idea in developing the work worlds, by moving all central routes to the outside along the façade. The result is a lar...




预览图片
4 / 阿拉伯 | Cloud Spaces | 联合办公 | 2020 | Mustard & Linen interior design
5年前|OfficeSnapshots|办公|100%...tive zone, a private booth or a defined office space. Having a dynamic and modular space will enable a perfect balance work/life in Cloud spaces environment.,”Our aim was to rethink how to breathe, live and work in a flexible space. We wanted to redefined the way we work and push the bundaries f...


预览图片
5 / 美国 | Indeed | 办公 | 服务 | 2021 | Edgequarters
4年前|OfficeSnapshots|办公|100%...tem that was piloted was the Clarus Flex wall for the teaming spaces. This modularity allowed a sound barrier from the benching to the more active, collaborative spaces with acoustical felt on one side and whiteboard on the other.,For the lounge spaces, we sourced many types of powered modular pie...


预览图片
6 / Aster 吊灯 | Note Design Studio | 2026 | 韩国
5月前|Note.Design.tud|产品|100%
ASTER is a modular lighting system developed in collaboration with AGO Lighting, inspired by the night sky and the idea of light as a spatial element. Defined by a clear and balanced geometry, ASTER begins as a single, self-contained light; calm, precise, and quietly present. Through its modul...


预览图片
7 / 英国伦敦牛津街--约翰·刘易斯时尚专卖店
13年前|胡的龙|商业|100%...gth and diameter, are suspended within two vertical sheets of acrylic. The modular panel design creates a flexible enclosed environment with varying degrees of transparency. This flexibility allows for various configurations to be explored in different locations. The range of tube sizes creates a ki...




预览图片
8 / Sidra and SIT|LIT | LIT STUDIO
3月前|序赞精选|产品|100%...内在所具有的生长性与扩展性特征。
Similarly, Sidra, the modular Murano glass collection presented during Milan Design Week 2026, translates architectural research into collectible design. The collection draws inspiration from the principles behind lattice structures and modular sys...


预览图片
9 / 法国可拆卸的Proto-Habitat房子(2020) (Wald.City)设计
5年前|archdaily|设计情报|100%...ty and simplicity, frugality, and flexibility.
,Proto-Habitat is modular. Displayed as a single element, the base unit offers flexible configuration. It is composed of an open ground floor (30sqm) a mezzanine (15sqm) and an entirely flexible sunroom under the dome (30sqm). The base unit w...




预览图片
10 / 纽约机密公共机构总部设计
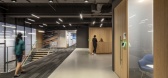
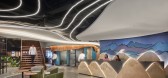
5年前|OfficeSnapshots|办公|100%...emphasize hierarchy to promote an inclusive environment, while systematic, modular planning allow for flexible growth and future space planning needs.
Bold color stories and an emphasis on collaboration create a workplace for future growth and development.
,8 张图片 | Pictures,设计:FX...




预览图片
11 / Taguig机密技术客户办公室设计
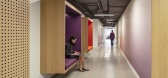
5年前|OfficeSnapshots|办公|100%...nfiguration also enables breakout zones for discussions and sharing. Using modular furniture and flexible setups, the newly designed office stood well-prepared for employee expansion.
,8 张图片 | Pictures,设计:Paperspace, 客户:Unnamed Company, ,面积:180,000 sqft,年份:20...


预览图片
12 / 班杰明·休伯特为弗里茨·汉森设计的双人椅。
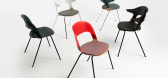
6年前|Yellowtrace|产品|100%...njamin Hubert, of experience design agency Layer has created Pair Chair, a modular seating system for Fritz Hansen. Hubert is the first British designer to launch a product with the renowned Danish furniture brand. Pair Chair is a seating system with over 8,000 possible unique combinations, giving ...




预览图片
13 / 圣保罗C6银行办事处设计
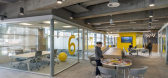
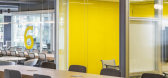
6年前|OfficeSnapshots|办公|100%...st floor has a coworking concept, offering a free choice of workplace with modular furniture and areas for informal meetings. The pavement has an independent access through a staircase in the external area.Collaborative atmosphere continues on the remaining floors. From the second to sixth level, bi...



预览图片
14 / 英国伦敦约翰刘易斯时装馆
14年前|大陈|设计情报|100%...uploads/2011/09/dezeen_John-Lewis-Fashion-Pavilion-by-Grimshaw_04.jpg
The modular nature of the design allows for various configurations at each department store and designers can either use the tubes to display garments or as screens to enclose their collections.
http://static.dezeen.com/uploads/...
预览图片
15 / HoYoverse 办公室 | ID21 | 2022 | 新加坡
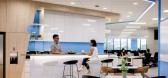
3年前|OfficeSnapshots|办公|100%...laborative and meeting spaces is strategically positioned for easy access. Modular furniture and writable walls also enable HoYoverse to transform the multi-functional space to meet their current and future functional needs.,Pockets of breakout areas were interspersed throughout the open-plan layo...


预览图片
16 / 清新雅致——悉尼中餐店老板Rebecca Hill 的家
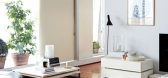
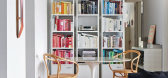
12年前|149105917|住宅|100%...by the Atelier Populaire, part of the student uprising in Paris in 1968. Modular entertainment unit by Gordon Johnson. Boalum light (flexible tubular light on the entertainment unit) designed by Gianfranco Frattini and Livio Castiglioni. Photo – Sean Fennessy, production – Lucy Feagins / The...



预览图片
17 / Waxman 画廊和陈列室 | Waxman Office Furniture | 2022 | 以色列
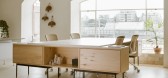
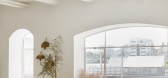
3年前|OfficeSnapshots|办公|100%...of the space creates an interplay between soothing color palettes, and the modularity and natural materials that are focal points in the hybrid workspaces that dominate the transitional dynamics of work today. On the way up to the gallery, the customer meets the “café” space, designed in soft t...



预览图片
18 / 墨尔本办公室保密的专业服务公司设计
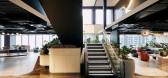
3年前|Gensler|办公|100%...orates technology, audio-visual overlay, enhanced digital experiences, and modular components.,The principle of “Remembering One’s Roots” acknowledges the Traditional Owners and Custodians of the land and pays respect to their Elders past, present, and emerging. The design includes bespoke p...



预览图片
19 / 丹麦法伯尔工厂(2020)(Arcgency)设计
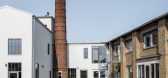
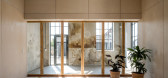
5年前|archdaily|建筑|100%...ows how it is possible to rethink the concept of dwelling. By developing a modular building method we are creating affordable, attractive and sustainable housing. This method is applicable in a broad context and provides a means through architecture for each site to preserve its local identity, expr...



预览图片
20 / 陆上公园Wellsky办公室设计
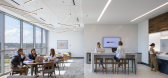
6年前|OfficeSnapshots|办公|100%...selection and color palette. Material attributes centered on transparency, modularity, and lightness accented by using unexpected combinations and dynamic angles to create movement and energy. The color palette features warm, neutral tones on the executive floor complemented by clean, cool tones wit...




预览图片
21 / 伦敦Knotel共同办公的办公室设计
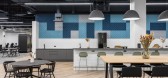
5年前|OfficeSnapshots|办公|100%...scheme is 100% recyclable, wall construction was kept to a minimum and the modular meeting pods are reusable and can be relocated with Knotel’s offering.
,9 张图片 | Pictures,设计:Oktra, 客户:Knotel, ,面积:55,000 sqft,年份:2020,坐落:United Kingdom, London, Eng...




预览图片
22 / 华沙诺和诺德办事处设计
6年前|OfficeSnapshots|办公|100%... openwork walls between the workstations, acoustic panels on the walls and modular ceiling. Glass boards and other equipment help to facilitate work for every team.The space is designed in a Scandinavian style which reflects origins of the company. Mix of natural materials like wood, concrete and g...


预览图片
23 / 中国深圳 | 穆氏设计办公室 | 服务 | 2020 | 穆氏设计
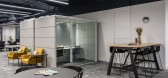
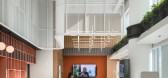
4年前|OfficeSnapshots|办公|100%...]Forming an agile and flexible working environment, movable partitions and modular furniture make variations possible with ease and speed, supporting a range of activities. Height-adjustable workstations and ergonomic furniture tie in with the wide floor space and natural light allowing for work fle...




预览图片
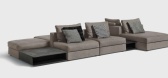
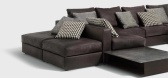
24 / De Padova- Mosaïque | Lissoni&Partners | 2026 | 意大利
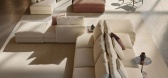
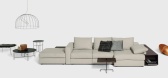
3月前|Lissoni.and.Par|产品|100%...it the needs of different spaces and habitats. It is an extremely flexible modular system, with elements of different widths, depths and lengths. It can be placed against the wall or be freestanding in the centre of a room, like an island or platform. The system incorporates wood console cabinets us...


预览图片
25 / 中国迷你茶店(2019)(Raams Architecture Studio)设计
5年前|Archilovers|建筑|100%
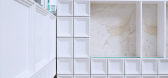
The studio brings back a reinterpretation of the classic block modular system from Frank Lloyd Wright to solve the space with a singular architectural element defining the scale of the shop and creating a flexible and textured architectural interior. The blocks are stacked directly atop each other...



预览图片



