约有90项符合查询结果,库内数据总量为1205578项。[ 耗时:0.0392秒 ]
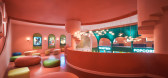
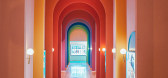
1 / 越南 Beta 电影院 | 2021 | Module K
5年前|archdaily|商业|100%...与装饰、室内设计,胡志明市(西贡),越南,设计师:Module K, 面积: 2000 m²,年份:2021,摄影:Do Sy,供应商: Dulux, Gerflor, Viglacera, Dulhan, Gach Bong Viet, KINGLED, RPB Furniture, Samsung, Soulroom,室内设计:Nguyen Anh Huy, Jade Nguyen, Ngan G...



预览图片
2 / 胡志明市Restaff办公室 | Module K | 2022 | 越南
4年前|OfficeSnapshots|办公|100%...o Chi Minh City, Vietnam, ,行业: Hardware / Software Development, ,Module K delivered a moody office with bold colors at the Restaff offices in Ho Chi Minh City, Vietnam.,The inspiration for a new office fitout in HCMC Vietnam is the striking architecture of Norway’s colourful houses r...


预览图片
3 / 马修Soules架构
11年前|long2003|建筑|100%...ural and the artificial.
The canopy is comprised of 260 custom-fabricated modules, each hydro-seeded with either white clover or perennial grass, that were grown in a
nursery, and then suspended from a fine grid of aircraft cable. Pursuing this unprecedented methodology, the result is an axial ro...
预览图片
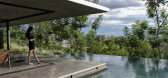
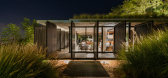
4 / 巴拉圭地平线之屋 | 2019 | Bauen
5年前|BAUEN.|住宅|100%...of concrete, joined together by 4 columns in one level, a strict grid of 9 modules of 4.33mts is generated (a tic tac toe (1)). A square of 13x13mts is established, where the only unalterable module it’s the one place in the center; which is the module where the fire resides, the meeting space aro...




预览图片
5 / Biodigital Processes in Architecture – New Library in Florence
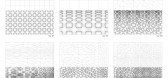
14年前|mirchen1|建筑|100%...xperience.The project explore the emergent qualities derived from surfaces modulation in an intensive fields, aiming to equilibrium states of program, structure and function trough morphodynamical processes. Form, structure, function and decoration are emergent qualities of the same coherent system ...




预览图片
6 / Nakagin胶囊大厦
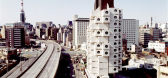
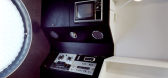
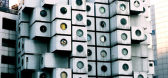
14年前|无为设计|建筑|100%...apsule Tower in 1972, which was the first capsule architecture design. The module was created with the intention of housing traveling businessmen that worked in central Tokyo during the week. It is a prototype for architecture of sustainability and recycleability, as each module can be plugged in to...


预览图片
7 / 小办公室(2020)(delavegacanolasso)设计
5年前|archdaily|建筑|100%...ry:Spain,设计师描述 | Designer description: Tiny is prefabricated modules made in Spain in 60 days and transported to any location. Each model comes ready-to-use and is fully furnished.,This featured module was for a garden office, fully custom-made for the client’s needs. The module se...


预览图片
8 / 卡巴纳斯小房子(Cabanas Tiny House)Duda Porto Arquitetura 设计
6年前|archdaily|住宅|100%...velopment suitable for homes, hotels, and guesthouses. It is a sustainable modular dwelling that can be combined and extended according to the client's wishes and needs. For the exhibition, everything was assembled in 15 days. For residential projects, the house is finished in just two months.,The...

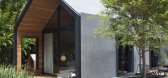

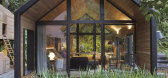

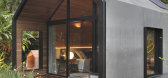
预览图片
9 / 我的房间在花园里(2020)(Boano Prišmontas)设计
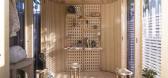
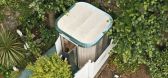
6年前|archdaily|设计情报|100%...le and it can be built in one day. The structure is made in London and the modular design can fit a garden of any size. The project aims to address the need for affordable and remote working spaces. “My Room in the garden” is an answer to the future way of working, is a cozy prefab hideout for L...
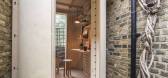



预览图片
10 / 印度Lucky Chan餐厅(2020)(MAIA Design Studio)设计
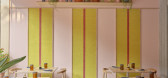
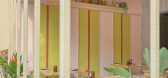
5年前|archdaily|建筑|100%...nd traditional Indian craft techniques in a modern relevant context. A 250 module wooden installation was created in collaboration with local artisans in the nearby township of Channapatna. Specializing in hand lathe woodwork and natural lacquering for over two centuries, this art form is 100% eco-f...



预览图片
11 / Rigot集体居住中心(2019)(acau架构)设计
6年前|archdaily|建筑|100%...ne :Burgat Saint Aubin (NE) et Corbat (JU),Wood Label:COBS (parois des modules, plafonds et ossatures, ainsi que pour le chêne des revêtements de façade et coursives),设计师描述 | Designer description: The project is located in the Rigot park in Geneva, alongside the Avenue de France,...


预览图片
12 / 哥伦比亚天堂之家(2020)(Colectivo Creativo Arquitectos)设计
5年前|archdaily|建筑|100%...cient construction processes, drawn from the meticulous development of its modulation and the materials that coalesce with harmony and austerity in the environment where it resides, transforming these places into habitable landscapes. The project began upon the discovery of this exceptional terrain ...


预览图片
13 / 雅典ALD汽车办公室设计
6年前|OfficeSnapshots|办公|100%... boundaries and capabilities any time.At the top level, in addition to the modules, two meeting rooms with the possibility of integrating them into a single were formed. Wood wraps around the surfaces to indicate the context of the company, while lighting spells out the processes, synergies, but als...


预览图片
14 / 广州松下万宝电器美丽和办公室生活设计
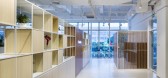
5年前|OfficeSnapshots|办公|100%...itors are greeted by a wall with a logo made of bamboo louvers in the same module as the shelves. The floor is made of mortar, which creates a beautiful contrast with the bamboo laminated wood used as a point of reference.
The corridor and meeting space planned on the south side of the building i...




预览图片
15 / JamFactory首次推出所有澳大利亚家具系列。
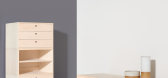
6年前|Yellowtrace|产品|100%HW Block Module by Henry Wilson.CUSP Dining Chair by Rhys Cooper, BLOCK Dining Table by Daniel Emma and KC Pendant Lights (small and large) by Karen Cunningham.LOOP shelf by Daniel Tucker and STACK2 Stool by Jon Goulder.BLOCK Dining Table & BLOCK Dining Chair by Daniel Emma and STACK2 Stool by Jon G...


预览图片
16 / 旧金山强生创新办公室设计
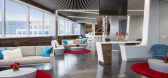
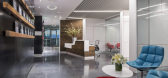
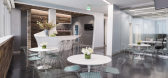
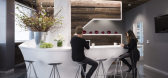
6年前|OfficeSnapshots|办公|100%...usual in a laboratory setting, walls of glass separate each lab and office module while providing a sense of openness and a visual connection to other tenants and to the outside. As start-ups expand, they can occupy adjacent modules while maintaining proximity to their office space across the hall. ...


预览图片
17 / 拉蓬蒂拉之家 | M3 Arquitectos | 2023 | 智利
2年前|archdaily|建筑|100%...ucturally, it is made up of 6 steel frames spaced 2.40 meters apart, which modulates the interior use of the spaces. As a passive lighting and heating strategy, the shed extends on its long side to the north, while services and warehouses are projected to the south. Three modules were used for the m...


预览图片
18 / 生菜屋——可持续生活实验室
11年前|long2003|建筑|100%...r, Tsinghua University and Participatory Community Development Center. The modular house composed of six containers, which applied green, healthy, low-carbon philosophy to real life, so as to let more people to understand and participate in it.
↑建筑外景 Exterior of the Building 材料...
预览图片
19 / 加拿大获得LEED金牌认证的乡村别墅(2019)Figurr Architects Collective设计
5年前|Archilovers|建筑|100%
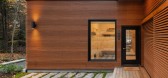
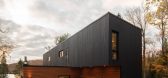
The house consists of five prefabricated custom modules, each approximately fifty feet long, that are assembled before being delivered to the site. The concept allowed for indoor construction under optimal working conditions.
The modular design is unique, created according to precise plans by...




预览图片
20 / 新加坡 航空公寓 | 2021 | Pencil Office
5年前|archdaily|住宅|100%...nconditioned air, light, and view.
Several devices are used to further modulate the experience of air and climate within the three stages. Air-conditioning units provide quick cooling in unexpectedly hot afternoons through a gradient screen, mixing with natural ventilation in a hybrid form of ai...



预览图片
21 / Business Consultancy Offices – Hamburg
9年前|wfwd12|办公|100%... provided for digital and analog entertainment. The modern interior design modules are integrated in the historical construction of stock deliberately self-sufficient and architecture-independent. Their design was deliberately on historicist design elements and architecture quotes. In the larger of ...




预览图片
22 / 利马别墅(2018)(Loci Architecture + Design)设计
6年前|archdaily|住宅|100%... Dubai, where climate and context ensure the courtyard plays a vital role, modulating internal private space, evoking the memory of ancient Arabic architecture. The courtyard garden offers controlled views of landscape and water from the interior, and mashrabiya screens offer views out, but controls...




预览图片
23 / 三巧顶—丽江
11年前|long2003|建筑|100%...,还能往各个方向无限延伸。
The Tangram Canopy is a flexible modular roof structure. The design mimics the Tangram, a Chinese game of individual triangle-derived pieces that can be rearranged into various forms.
The flat roof of the Tangram Canopy ensures the modules are directionless,...
预览图片
24 / 巴西玻璃房子(2020)(Ângela Roldão Arquitetura)设计
5年前|archdaily|建筑|100%...the construction, was extremely important. The house consists of two 6x12m modules (maximum size of the steel bar), a 3x12 module, plus the balcony, so as not to waste material. Steel is sold by the kilo.,The Glass House is a simple construction. Metallic structure aluminum window frames, glass, f...


预览图片
25 / Niwa 办公室 | Sight | 2024 | 法国
1年前|OfficeSnapshots|办公|100%... facades ‘breathe’ with the help of latest generation air-conditioning modules dimenshioned for plentiful fresh air and providing additional warmth from active concrete floorslabs. Beyond their technical function, these elements form seating around the facade for use within the workspace.,Hive...


预览图片



