约有10项符合查询结果,库内数据总量为1204713项。[ 耗时:0.0025秒 ]
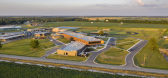
1 / 英格兰小学 | modus studio | 2021 | 美国
1年前|序赞精选|建筑|100%...分利用了城市网格和农业土地网格的独特交错布局©modus studio
▽学校外观©Timothy Hursley
英格兰小学的室内设计完美结合了地方美学、动态照明和充满活力的空间布局,营造出鼓励学生参与和社区互动的环境。设计中大量使...



预览图片
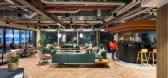
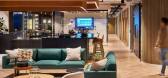
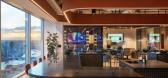
2 / Bentley Systems 办公室 | Modus Workspace | 2024 | 英国
1年前|OfficeSnapshots|办公|100%...]The workspace tells a story of seamless integration, where the experience studio and feature cocktail bar join forces to create a dynamic, multifaceted space that adapts to the changing needs of its users. A folding wall creates a sense of fluidity, where visitors are transported into an immersive ...



预览图片
3 / LAGO度假酒店 | Studio MK27 | 2011 | 巴西
4年前|STUDIO.MK27|建筑|100%...e modus,承包商:hochtief,项目摄影:fernando guerra,转自:Studio MK27,图片©Studio MK27,编辑:序赞网,阅读原文


预览图片
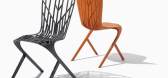
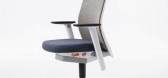
4 / the furniture makers company announces the 2014 design guild mark recipients
7年前|Mr_Tsang|产品应用|98%...anufactured by Sitting Firm
'Sandur Chair', by Gabbertas Studio for Oasiq
'Lovebird Sofa', by Je-uk Kim for Made.com
'Brompton Collection', by Katerina Zacherides for Morgan
'Pimlico Collection' by Morgan Studio for Morgan
...



预览图片
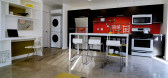
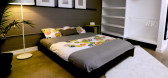
5 / eco modern flats
7年前|茶亭|建筑|85%...
Firm modus studio
Type Residential › Multi Unit Housing
STATUS Built
YEAR 2012
Photos adaptive creative
keywords:architecture, architecture news, interiors, interior design, portf...



预览图片
6 / 门框由Femme Atelier重新制作成家具。(附视频)
5年前|Yellowtrace|产品|81% 162
Bangkok-based studio Femme Atelier has created a collection of stools and side tables that draw inspiration from traditional door and window frames called Framemust. Seems like a fairly humdrum source of creativity if we’re honest, but with a dreamy gel...





预览图片
7 / Pleated glass tower tops Viceroy Chicago hotel by Goettsch Partners
8年前|herohchn|酒店|77%...酒店占地15万平方英尺(13935平方米),内部由酒店专家TAL Studio设计。
酒店除了180个卧室外,还有一个5,000平方英尺(464平方米)的会议和活动空间,以及一个2200平方英尺(204平方米)的舞厅。
一个三层...


预览图片
8 / 意大利米兰Princype公寓样板间展厅(Princype)Studio Marco Piva设计
5年前|Archilovers|住宅|74%... collaborazione di tre delle firme più prestigiose nel panorama milanese: Studio Marco Piva che ha realizzato il progetto architettonico e di interior design, Abitare Co. in qualità di broker agency e Milano Contract District, la design platform partner del progetto per i prodotti e i servizi lega...


预览图片
9 / 美国爱荷华市公共工程厂房(2019)(Neumann Monson Architects)设计
5年前|archdaily|建筑|72%... Architects, 面积: 99294 ft²,年份:2019,摄影:Integrated Studio,建造商: Assa Abloy, Centria, Hormann, CPI Daylighitng, New Millennium Building Systems,设计团队:Neumann Monson Architects,Contractor:Merit Construction,Structural Engineer:Raker Rhodes Engineering,...
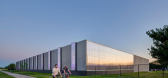

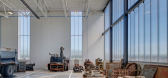


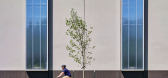
预览图片
10 / 在超级名模埃尔莎Hosk Vintage-Filled SoHo公寓
5年前|ArchitecturalDi|软装|41%...d up the ceramic lamp by Eny Lee Parker during a visit to the designer’s studio. Two colorful paintings by Caroline Denervaud hang above a Pierre Paulin chair and vintage credenza.
Oversized Isamu Noguchi lanterns float above the open-plan first floor. The original brick walls frame floor-to-...




预览图片



