约有8项符合查询结果,库内数据总量为1205560项。[ 耗时:0.0035秒 ]
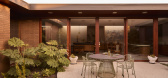
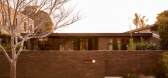
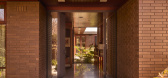
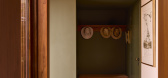
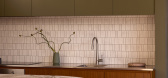
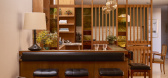
1 / Ernest House | Bower Architecture & Interiors | 2026 | 澳大利亚
1月前|The.Local.Proje|住宅|100%...framework to equip the home for the present day. “The kitchen was opened more directly to the living and dining areas, darker spaces were improved with skylights and new glazing, and select rooms were rearranged to improve privacy, outlook and everyday usability,” Bould says. Special zones refle...
预览图片
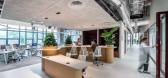
2 / Procter & Gamble 办公室 | Orbit Design | 2024 | 中国北京
1年前|OfficeSnapshots|办公|100%...at involved the complete renovation of the existing shell space to provide more lab and office settings.,A new look and feel has been applied to the Consumer Learning Center on the 1F with the addition of a reception waiting area and a number of rooms to cater for activities such as hosting interv...



预览图片
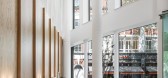
3 / 伦敦嘉丁纳& Theobold办公室设计
3年前|OfficeSnapshots|办公|100%...ption desk. Here, clients can use the softly furnished waiting area or the more intimate booths before moving through to the five client-facing spaces including a meeting suite, café, business lounge, and courtyard.,The understated, timeless, and premium design speaks to the solidity of their bra...




预览图片
4 / Sasso Nero | buck&simple | 2026 | 澳大利亚
3月前|The.Local.Proje|住宅|100%...on to detail and craftsmanship that marks buck&simple’s work.
More than anything, Sasso Nero captures what buck&simple does best: creating homes that prioritise liveability and comfort, uniting thoughtful design with effortless functionality for everyday family life.
Architectu...






预览图片
5 / 米兰设计周&Salone del Mobile 2018预览。
6年前|Yellowtrace|产品|100%...g from Sydney to Milan in under 24 hours, including transit times. For more information visit cathaypacific.com.au. 视频:前往 vimeo 观看视频Typecasting by Vitra // In addition to their always impressive stand at Salone del Mobile furniture fair at Rho Fiera, Vitra is staging a major ...





预览图片
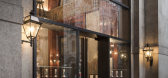
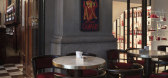
6 / 坎帕里诺酒吧(Camparino in Galleria)Lissoni & Partners 设计
6年前|Lissoni.and.Par|康乐|100%...Verona marble – in continuity with the surroundings, while an element of more contemporary design is introduced – a full-height, back-lit structure which accompanies the visitor to the upper floor. The tables and chairs of the outside terrace were renovated while leaving untouched their timeless...



预览图片
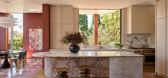
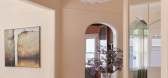
7 / Bradleys Head House | Arent & Pyke | 2026 | 澳大利亚
6月前|Arent.Pyke|住宅|90%...ounterpoint.
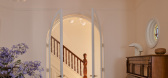
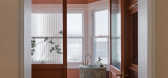
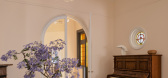
The upper level continues this sensibility through more character-driven details. The primary suite layers natural textures with curved timber joinery, woven wallpaper and softly veiled light, while the ensuite introduces Volokas marble, micro-cement and refined metal detaili...

预览图片
8 / 米兰设计周&沙龙del Mobile 2016预览。
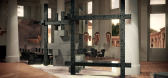
6年前|Yellowtrace|产品|41%...ual sex is taking over from physical sex and the body is an object of ever more manipulation and excess, Biagetti and Baldassari have created NO SEX, a pink-clinic designed to reestablish the individual’s inner equilibrium regarding sex, in a transcendental and futuristic paradise of liberty and o...




预览图片



