1 / Mori Haus住所(2017)(Somdoon建筑师)设计
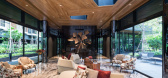
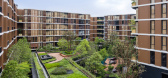
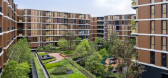
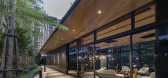
5年前|archdaily|建筑|100%...kul,业主:Sansiri Public Company Limited,工程师:W.& Associates Designs Company Limited,景观设计:Shma Company Limited,“Mori Haus” is located in the growing fringe of Bangkok near a canal, grassland, and residential area. It is a challenge of fitting high-density dwellings in...




预览图片
2 / Residencia Mori Haus(2017)(Somdoon Architects)设计

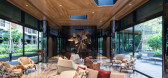
5年前|archdaily|景观|100%...kul,业主:Sansiri Public Company Limited,工程师:W.& Associates Designs Company Limited,Paisajismo:Shma Company Limited,"Mori Haus" se encuentra en un área en crecimiento de Bangkok cerca de un canal, pastizales y una zona residencial. Es un desafío instalar viviendas de alta densid...


预览图片
3 / Melian Wellness | Block722 | 2026 | 希腊
29天前|Block722|概念|100%...d personal wellbeing.
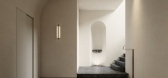
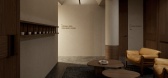
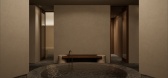
Drawing from the geological character of Milos, the design explores the relationship between solid and void, light and shadow, enclosure and openness. Soft mineral surfaces, curved geometries and monolithic forms recall the island's volcanic landscape and the carved interiors ...



预览图片
4 / 西班牙巴达洛纳“几何”广场
15年前|charliexu|景观|100%Design: Vora arquitectura (Pere Buil Castells i Toni Riba Galí)
project team: Eva Cotman, Anna Malaguti, Ondrej Fabian
Location: av Marquès de Sant Mori, Badalona, Spain
Area: 1.000 m2
Design: 2009
Construction: may 2009 – december 2009
Structure: Eskubi-turró (Juan Ignacio Eskubi)
Servi...


预览图片
5 / Villa in Recco | caarpa | 2025 | 意大利

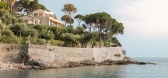
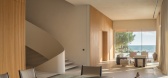
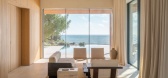
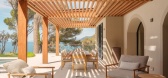
4月前|archdaily|住宅|100%...va Srl , Frama CPH, Fred Rigby, GUBI, Gloster, Gubi, Lumina, Monolith, Mor Design, Piet Boon , Project 213A, +10Roda, Studio 125, The Corner Studio, Tribu, URBI ET ORBI, Up&Up, Vitra, Zanat, studio.skey, wdstck-10 ,Structural Designers:Signorelli Evaso Moncalvo ingegneri associati,M&E 设计师...

预览图片
6 / 意大利 | Casa RJ | 住宅 | 修缮 | 2016 | Archiplanstudio
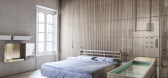
4年前|Archiplanstudio|住宅|100%...bia, Agape, B&B Italia, Domenico Mori, Erco, Valcucine, ZANOTTA, EVER Life Design, Living,设计师描述 | Designer description: 该项目涉及修复位于曼图亚市综合城市组织中的一栋 500 座多层建筑,其中公寓构成了其中的一部分。该项目涉及豪华住宅的...



预览图片
7 / 内尔·韦贝克邀请我们拥抱忧郁。
6年前|Yellowtrace|产品|100%...sed on her extensive research into past rituals of loss and sadness, Dutch designer Nel Verbeke explores how design can help us to allow moments of melancholy. She created a series of tools that give melancholy a role within the home – a reflective book and three objects that embrace these feeling...






预览图片
8 / #StoriesOnDesignBy Trending Terrazzo.
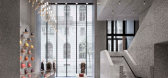
7年前|of2vd1rf4|产品应用|99%#storiesondesignby : terrazzo trend curated by .
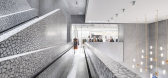
有些人与水磨石有着爱/恨的关系。虽然这可能是分裂的,但这里的一切都是爱,宝贝!我们无法得到足够的奇怪的颜色组合,材料的冲突,以及它给我们的建筑环境带来的运动...




预览图片
9 / 虎之门之丘塔楼 | OMA | 2023 | 日本
2年前|archdaily|办公|98%...计(竞赛): Arup,T Deck: NEY & Partners,室内照明: Arc Light Design,建筑模型: Vincent de Rijk,MEP 工程师: KUME SEKKEI,照明设计: L'Observatoire International,总承包商: Kajima Corporation,项目城市: Tokyo,项目国家: 日本


预览图片
10 / 大和住宅集团 | Tetsuo Kobori Architects | 2021 | 日本
2年前|序赞精选|建筑|98%...tsuo Kobori Architects, Daiwa House Industry Co., Ltd, Fujita Corporation
Design Team:
Tetsuo Kobori Architects: Tetsuo Kobori, Shun Soda, Yusuke Nakanishi, Rumi Maejima, Kazuya Iida, Takashi Seki
Daiwa House Industry Co., Ltd.: Junya Ono, Mayuko Adachi
Fujita Corporation: Mitsuhiro Kono, Shinya...



预览图片
11 / 日本森里的公寓(2019)(nmstudio architects)设计
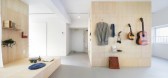
5年前|archdaily|建筑|95%...Corporation,Consultores:Sanyu Kensetsu,Pais:Japón,设计师描述 | Designer description:Este es un proyecto de renovación para Danchi (complejo de viviendas públicas en Japón) ubicado en Senri, Osaka. El propósito de este proyecto era "reunir una amplia gama de residentes en este antig...


预览图片
12 / Melian | Block722 | 2026 | 希腊
1月前|Block722|概念|94%...ality experience rooted in the spirit of Milos and the Cycladic landscape. Designed as a hotel with the intimacy and atmosphere of a private villa, the project combines the renovation of the existing property with the development of a new building to create a unified architectural dialogue, resultin...


预览图片
13 / Audeum 声音博物馆 | 隈研吾 | 2023 | 韩国
2年前|隈研吾|建筑|92%...ultural Completed11,009M²5F /5BF
Construction Period: 2021.8 — 2023.8
Design Period: 2019.5 — 2022.12
Project Period: 2019.5 —
Status: Complete
Floors: 5F/BF5
Site Area: 2,332.90㎡
Building Area: 1,089.13㎡
Total Floor Area: 11,009.43㎡
Construction: KCC corporation
Contractor: ...





预览图片
14 / Patrizia Morosos House by Patricia Urquiola.
7年前|leolli|住宅|90%...words:architecture dining room extreme love interior architecture interior design italy kitchen living room moroso patricia urquiola residential design
关键词:建筑,餐厅,极度热爱室内建筑,室内设计,意大利厨房,客厅,莫洛索,帕特里夏,乌尔基...


预览图片
15 / 布加勒斯特热点共同办公的办公室设计
5年前|OfficeSnapshots|办公|90%
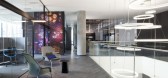
biroarchitetti was tasked to complete the innovative design for the Hotspot Coworking offices located in Bucharest, Romania.
HOTSPOT is the first of a series of high-standard coworking spaces in Bucharest.
An innovative and open-minded business concept – developed by REC Partners – is ex...



预览图片
16 / The 2014 AD 100(建筑文摘评选2014年最具潜力的设计公司)
12年前|月夜|设计情报|89%...chitectural Digest has been naming the world’s preeminent architects and designers to a select group known as the AD100. An arbiter of excellence, this exclusive list recognizes establishment icons and enterprising trailblazers whose work is as inspiring as it is influential. These are the men and...

预览图片
17 / 智利 | Restaurante Dondoh | 餐厅 | 2020 | Costa + Herrera Arquitectos
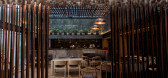
4年前|archdaily|餐饮|82%...tro, Yelthsin Mory
,Paisajismo:Carola Page
,合作者:N.O.T, Area Design, MK, HieloSur, Topwood Chile, Contraluz, N.O.T, Area Design, MK, HieloSur, Topwood Chile, Contraluz, Héctor Oyarzun
,业主:Makeinu SpA, Makeinu SpA
,工程师:Pry Ingeniería S.A
,顾问:Gormaz y Cente...


预览图片
18 / 精致的厨房設計细节,拒绝平庸的厨房生活
6年前|家居美学搜罗|设计情报|81%...設計。长长的空间因此得到了一个超长的岛屿。这是PRISM Design和Mori Design的一个项目。关于这件作品的酷炫之处在于,它不仅仅是一个非常长的岛屿,而且它实际上分为三个不同的区域。一端是带有活边木顶的酒吧,旁边是餐桌...


预览图片
19 / 日本 | 枥木体育公园东区 | 2021 | TAISEI DESIGN Planners Architects & Engineers
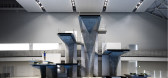
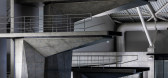
4年前|archdaily|建筑|78%...筑、休闲与训练,枥木,日本,设计师:ANDO Architectural Design Office, AZUSA SEKKEI, TAISEI DESIGN Planners Architects & Engineers, 面积: 38524 m²,年份:2021,摄影:GANKOHSHA PHOTOGRAPHY & GRAPHIC DESIGN, Shinkenchiku-sha Co., Ltd., NxphotoStudio,供应商: Auto...



预览图片
20 / 亚洲最大MoMA設計零售空间开来中国,轻松买到草间弥生、KAWS
6年前|环亚室内|设计情报|76%期盼已久的MoMA Design Store 开业
来这里把大師同款周边带回家
盼了又盼,MoMA Design Store终于来香港开店了,而且是亚洲最大!
新店在8月26日正式营业,人气非常火爆。
这家以卖大師联名而被文艺青年熟知的設計零售空间,...


预览图片
21 / 2020梁思成建築奖开始接受提名;福斯特迈阿密苹果店建成……
6年前|上海建联|设计情报|73%...築环境特征。
详细链接
https://www.archdaily.com/923840/woha-to-design-the-singapore-pavilion-for-the-2020-world-expo
04
gmp在莱比锡游泳馆和医疗中心综合体竞赛中获胜
△ 莱比锡游泳馆和医疗中心综合体效果图 ©gmp
近日,gmp赢得莱比锡游...





预览图片
22 / Janu Tokyo 城市酒店 | Denniston | 2025 | 日本
1年前|idadmin|酒店|73%...ext by Jeremy Smart
Images by Ichi Nakamura & Robert Rieger
,转自:Design Anthology ,图片©Design Anthology ,编辑:序赞网,阅读原文





预览图片
23 / VIA LUCIS by LASVIT在米兰的PALAZZO SERBELLONI展览(附视频)
6年前|Yellowtrace|产品|68%... Moritz Waldemeyer and Maurizio Galante, alongside Czech legends and young designers, reinterpreted the Neoclassical taste of chandeliers with a contemporary twist by combining Czech glassmakers’ artisanal know-how and craftsmanship.
For the Salone del Mobile, major designers, including Daniel Li...


预览图片
24 / 中国广东 | 粤港湾华堂里营销中心 | 2021 | DAS | 大森设计
4年前|DAS.大森设计|商业|66%...交流的多元化复合态功能型空间。
▲ 轴测分析 © DAS DESIGN
,扭曲的艺术,灵动的曲线
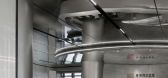
,莫比乌斯环现象寓意循环与重复,设计师将它的概念重置,用抽象化手法模拟,结合空间变化的曲线打破了直线带来的平铺直叙,...




预览图片
25 / 设计故事//趋势水磨石。
6年前|Yellowtrace|产品|59%See More ‘Stories on Design’ Curated by Yellowtrace. PROJECTS.David Chipperfield’s Valentino New York Flagship Store. ,摄影 @ Santi Caleca.David Chipperfield’s Rome Flagship Store. ,摄影 @ Santi Caleca. David Chipperfield’s Valentino New York & Rome Flagship Store // Valentino...


预览图片



