1 / Mount Martha House | Victoria Merrett Architects | 2025 | 澳大利亚
3月前|archdaily|建筑|100%,项目设计:Victoria Merrett Architects,项目面积: 365m²,项目年份:2025,Category: Houses,项目国家: Australia,转载自:Archdaily,设计师:Victoria Merrett Architects,图片©Victoria Merrett Architects,语言:英语,编辑:序赞网,阅读原文


预览图片
2 / 玛莎山住宅 | Glenvill Homes | 2022 | 澳大利亚
4年前|The.Local.Proje|住宅|100%
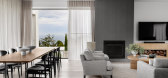
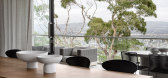
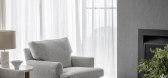
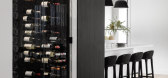
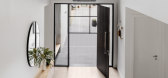
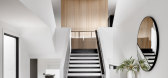
,Mount Martha House 与其倾斜的场地完美呼应,是一座精心打造的现代家庭住宅。 Glenvill Homes 设计的结构充分利用了莫宁顿半岛地区所提供的出色景观。
,Mount Martha House 坐落在一个只能被描述为令人羡慕的有利位置,是客户与...
预览图片
3 / Kross House | FIGR | 2024 | 澳大利亚
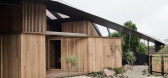
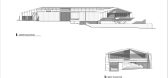
1年前|archdaily|建筑|87%... east-west axes. This spatial intersection, reminiscent of the local Mount Martha boardwalk, creates an experiential journey through the house and site.
The 'in-between' zone formed by this cross functions as both an internal breezeway and an outdoor deck, facilitating a seamless connec...




预览图片
4 / 澳大利亚工作室 Sisällä Interior Design:材质和色彩的平衡
4年前|序赞精选|设计情报|42%...,亦为我们带来了一场视觉盛宴。
,#03
,MOUNT
,MARTHA BARN
,山玛莎谷仓住宅
,—
,“在设计师眼中,
,没有相同的两个项目。”
,——Sisällä Interior Design
山玛莎谷仓是一所Sisällä Interior设计的现代住宅,业主...


预览图片



