约有90项符合查询结果,库内数据总量为1205582项。[ 耗时:0.0058秒 ]
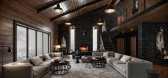
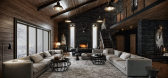
1 / 土耳其 | Old Mountain House | 别墅 | 概念 | 2017 | M.Serhat Sezgin + Zebrano Furniture
4年前|序赞精选|概念|100%...快的项目,也是一个很好的结果。
,项目名称:Old Mountain House
,建筑公司:M.Serhat Sezgin and Zebrano Furniture
,项目地点:Ankara, Turkey
,工具软件:Autodesk 3ds Max, Corona Renderer, Adobe Photoshop
,主笔建筑师:M.Serhat Sezgin
[*...




预览图片
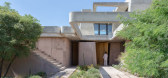
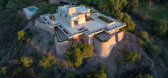
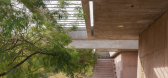
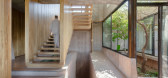
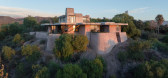
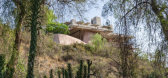
2 / OF. Brutal Honesty Mountain House | OF. Studio | 2024 | 阿根廷
1年前|archdaily|建筑|100%,项目设计:OF. Studio,项目面积: 571m²,项目年份:2024,项目摄影: Luis Abba,供应商: Aron Motta, Bomanite, Giuffre Maderas, Inducret, Mármoles Canada,Category: Residential Architecture, Houses,Lead Team: Sebastian Andia,设计团队: Valentina Cerrone Chaa...
预览图片
3 / 蓝山延龄大厦威斯汀酒店(The Westin Trillium House, Blue Mountain)
13年前|yidong90|酒店|100%In the heart of downtown Halifax, The Westin Nova Scotian's prime location offers a peaceful respite in this beautiful city. With easy access to nearby shopping and dining, you can experience all that downtown has to offer, or simply enjoy a stroll by the boardwalk and wharves of Halifax Harbour.
...



预览图片
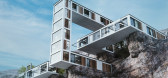
4 / 山屋(Mountain House)Milad Eshtiyaghi 设计
6年前|Archilovers|概念|100%
The idea of the design start from the base that was already there on the site of the 4 old trees, and we wanted to building our project without cut or move the trees so we built our project around the trees and in the space of between we made a backyard in front of the trees We divided the p...



预览图片
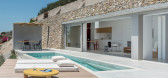
5 / 先知伊利亚斯山度假屋 Holiday House on Prophet Ilias Mountain(HD)Kapsimalis Architects
6年前|Kapsimalis.Arch|民宿|100%
度假屋位于圣托里尼岛的最高点,在“先知伊利亚斯”的山腰上。 该建筑面向西南,享有爱琴海和火山景观。 该住宅包括一间客厅,一个用餐区,一间厨房,一间主卧室和两间面向景观的浴室。
细长的矩形形状嵌套在斜坡...



预览图片
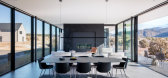
6 / 河流边缘住宅 | Studio B Architecture + Interiors | 2020 | 美国
2年前|archdaily|建筑|100%... a primary residence for a family on a stunning rural site with 360-degree mountain views overlooking the Arkansas River, just outside of the art-centered, mountain town of Salida, Colorado.
The design of the living spaces simultaneously connects the users to the incredible views overlooking the ...



预览图片
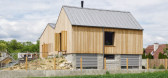
7 / 山屋(Mountain House)Archholiks 设计
6年前|archdaily|建筑|100%... edge of the picturesque village Mošovce at the foot of the Veľká Fatra Mountains. The land with a slightly sloping terrain to the south is situated on the borders of the village with old barns, which is typical for Turiec village architecture with wooden barns with partially stone walls and a la...


预览图片
8 / 韩国Nampa之家餐厅(2020)(Listen Communication)设计
5年前|archdaily|建筑|100%...he hall is intended to bring nature inside. There are rocks and scenery of mountains along with object s inspired by nature visualize birds resting on a stream near Nampa house. The painting of Keumsung Mountain of Naju that fills the wall is a work done by artist Kim Su. Keumsung Moutain has a simi...


预览图片
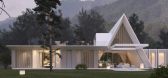
9 / 俄罗斯 MOUNTAIN 住宅建筑概念 | Artem Babayants Architects
5年前|Artem.Babayants|建筑|100%
,A MOUNTAIN HOUSE
,面积:273 М2
,地点:俄罗斯索契
,预实施阶段


预览图片
10 / hongjun zhou and lu xiong: hermit mountains skyscraper
13年前|BILI|建筑|100%hermit mountains'
'hermit mountains', a proposed skyscraper design by chinese architects hongjun zhou
and lu xiong was given special mention at the 2010 skyscraper competition hosted
by evolo magazine.
this structure draws its form from various sources including classical chinese landscape...


预览图片
11 / Wirye Y-HOUSE (2018) (Kode建筑师)设计
6年前|archdaily|住宅|100%...*]Scale:1 floor underground, 2 floors overground,A Building Resembling a Mountain - Buildings constructed in a housing development district tend to become functional buildings with a uniform spatial shape due to similar land conditions. This land demanded an active gesture to ensure a view of the...


预览图片
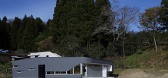
12 / e house
12年前|wangang2012|住宅|100%...incountryside of Miyagi Prefecture, northern Japan.The site, surrounded by mountains, is situated away from traffic and only south is open, where rice fields spread out. Project site is where Tohoku Earthquake hit in 2011 and recovery of infrastructure took place vastly in local construction busines...




预览图片
13 / Wiki World-Mountain&Cloud小屋(Wiki World-Mountain&Cloud小屋)μ魏设计
6年前|Archilovers|建筑|100%...
Area: 1000m2
Year: 2019-2020
Concept: Build as nature
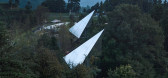
Mountain&Cloud Cabin is designed and built by WikiWorld+Advanced Architecture Lab. The leading architect Mu Wei has his living experiences in Norway and the beautiful mountain site reminds him the Norwegian aurora: You can ne...


预览图片
14 / Y的小木屋(2018)(PARALX)设计
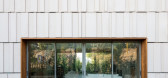
5年前|archdaily|建筑|100%...stead, it draws from the local topography to enhance views of the adjacent mountains, mimicking the natural plateau upon which the house sits. The 6,757-square-foot Y Chalet is located between the ski villages of Mzaar and Faqra. Inspired by the surrounding rugged environment and the nearby natural ...



预览图片
15 / 水平线豪宅别墅 AAd | Ayutt and Associates design设计
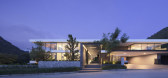
5年前|AAD|住宅|100%...idential community. The site is surrounded by national forest and heritage mountain, Where the natural curtain of lush tropical trees surrounds the site, whilst its slightly slopping terrain offers an ideal location for the house itself. The owner bought this 6 standard plots of land which is almost...


预览图片
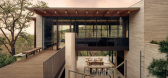
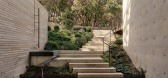
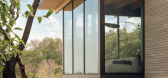
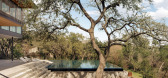
16 / Terrace Mountain Residence | A Parallel Architecture | 2025 | 美国
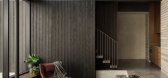
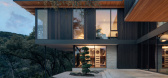
2月前|archdaily|建筑|100%,项目设计:A Parallel Architecture,项目面积: 4995 ft²,项目年份:2025,项目摄影:Chase Daniel ,首席建筑师:Eric Barth, Ryan Burke,Category: Residential Architecture, Houses,设计团队: Jacob Brown, Diane Hong, Raquel Valdez Chase Humphries,,Interior Desi...
预览图片
17 / 自然宅Mountain Contemporary Custom Home
10年前|JR_Design|住宅|100%Project Year: 2016
Project Cost: More than $2,000,000
Country: United States
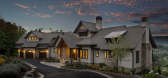
This was to be "the last house", so every detail was thoughtfully considered. We worked with the homeowners to space plan the room layouts to meet their needs, designed custom cabinetry, ceilings, fireplaces & stone ...



预览图片
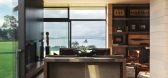
18 / 新西兰 | HILLTOP HOUSE | 旅馆 | 民宿 | Cheshire Architects
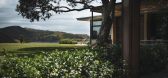
5年前|Cheshire.Archit|民宿|100%...上,该农场经过大规模修复和重新种植,形成了 Walter C. Mountain Landing 开发项目。
山顶小屋俯瞰新西兰岛屿湾普鲁鲁阿半岛上的怀罗阿湾和蒂普纳湾。
该项目建议对场地进行增量占用,材料和形式反映了三个离散元素:石...



预览图片
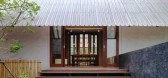
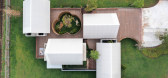
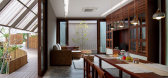
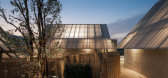
19 / 泰国 | 班坎丁楼 | 2022 | TA-CHA Design
4年前|archdaily|建筑|100%...cided to settle down and start their family, they looked for a land with a mountain view. They finally found one — a two-rai (3,370 sq.m.) piece of land, originally used as a paddy field, located in the valley between parallel ranges of the Petchabun mountains.
The two owners have several requi...


预览图片
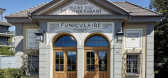
20 / dietschiberg mountain railway valley station
7年前|soul1987|住宅|100%...terior design, portfolio, spec, brands, marketplace, products Dietschiberg mountain railway station
关键词:建筑、建筑新闻、室内设计、产品组合、规格、品牌、市场、产品等。
这座建于1900年左右的Dietschiberg铁路谷站是从旅游业开...



预览图片
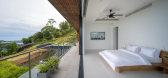
21 / 泰国阿德里萨别墅(2019)(OfficeAT)设计
5年前|archdaily|建筑|100%...ailand. It exudes an impressive level of privacy and magnificent ocean and mountain views.,In order to maximize the view, some part of the building is shifted to the second floor level and service area also move to underground to create an open space on the north-west corner. Open courtyard was in...




预览图片
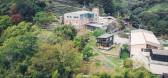
22 / Trynagoal 茶屋(Trynagoal Tea House)Nano Lucky 室内设计
6年前|archdaily|住宅|100%...tal-sided two-story wooden house in the remote lush green hills around Ali Mountain in central Taiwan features a quaint 1st-floor combination tea bar & reception area and a 2nd-floor traditional tea ceremony space featuring a Japanese-style raised floor and tea preparation area with sweeping views o...



预览图片

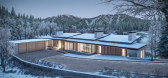
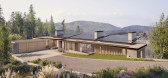
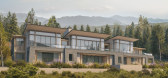
23 / aspen house | Grade New York | 2021 | 美国
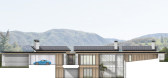
1年前|Grade.New.York|概念|100%... debut in the Rockies with a modern ski house overlooking the breathtaking mountain views of Aspen, Colorado. The design of this ground-up, 15,000 SF new-build home will reflect a sophisticated approach to an architecture that integrates itself with the surrounding landscape, utilizing a natural mat...

预览图片
24 / TamĐảo别墅(2020)(热带空间)设计
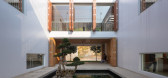
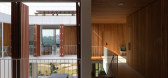
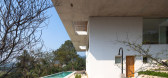
5年前|archdaily|建筑|100%...Tam Dao villa is a vacation villa located in a valley at the foot of the mountain in Tam Dao town. The front of the house is east-facing, welcoming the dawn and the rear looks toward the golf course valley in the west, watching the sunset. ,The house is designed with 3 stories, desc...



预览图片
25 / (Te Pakeke Retreat)Fearon Hay Architects 设计
6年前|archdaily|建筑|100%...e is located in the northern township of Wanaka surrounded by the lake and mountains, designed primarily as a winter retreat for the client.,The house is set within a courtyard perimeter wall, providing layers of space for occupants as an extension of the house whilst also providing shelter from c...




预览图片



