1 / 郁蓝 | 菲拉设计 | 2024 | 中国浙江
2年前|菲拉设计|住宅|100%...Room
效果图 / Effect Drawing
多功能区看向客厅 / View From The Multifunctional Zone To The Living Room
餐厨区 / Kitchen area

在有限空间内围绕生活赋能,使机体感受与功能之间融洽共处,玄关过道至厨房的侧墙做功能强化,玄关柜+冰箱+简...


预览图片
2 / 无息 | 菲拉设计 | 2023 | 中国浙江
2年前|菲拉设计|住宅|100%... / The Aisle
过道 / The Aisle
过道 / The Aisle
多功能区 / Multifunctional Zone
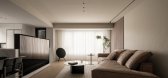
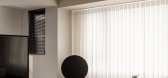
集结多种功能属性——衣帽间、书房、洗衣区于同一空间内妥善安排,整合空间的利用率与便利性,且将之以相对开放的姿态呈现,双移门得以应对不同情...



预览图片
3 / 上海电气数字技术办公室 | Shanghai Humin Architectural Design Institute | 2021 | 中国
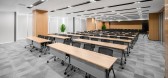
3年前|OfficeSnapshots|办公|100%...anufacturing.In 2021, NOVAH remodeled SEDT’s office space. The office is multifunctional and supports various activities of work, meeting and entertainment and etc.,In the office, there is nothing more striking than the leisure area and the design concept of this area follows the principle of he...



预览图片
4 / 印度尼西亚 融入篮球元素的住宅 | 2021 | DELUTION
5年前|archdaily|建筑|100%...d project land, architect must be compromised with the functional matters. Multifunctional spaces design as needed which is a great way to make the small go further. One of the easiest way to create multifunctional room is to put together basketball area with gathering room, family room with guest b...
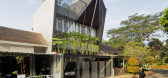


预览图片
5 / Bupa Acıbadem 办公室 | A4 Architecture | 2023 | 土耳其
1年前|OfficeSnapshots|办公|100%...ollaboration and provides flexibility to employees.,Our project includes multifunctional areas such as meeting rooms, phone booths, and focus rooms of various sizes. Each area is designed to meet the needs of employees and aims to increase productivity. These multifunctional areas serve as dynamic...


预览图片
6 / 奥斯汀Frontera穿越礼仪中心设计
3年前|OfficeSnapshots|办公|100%...exas, United States, ,行业: Coworking, ,S. Tipton Studio created a multifunctional hub at the Frontera Crossing Amenity Center located in Austin, Texas.,The Frontera Crossing Amenity Center is a capital improvement project in which a dedicated central building area was transformed into a m...


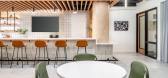


预览图片
7 / 华沙乐华梅兰办公室设计
3年前|OfficeSnapshots|办公|100%...cts have been chosen from the Leroy’s assortment.,More than 500 sqm of multifunctional space,Quite often during the designing process of the new office space we meet the need of creating the multifunctional area. Even though it can be differently understood by the Investors almost each time th...


预览图片
8 / Jungfernsee Elementary School / SEHW Architektur 设计
6年前|archdaily|建筑|100%...ll parts of the building can be found quickly and are within easy reach. A multifunctional room adjoins the hall and can be used as a dining room and assembly hall, which merges seamlessly into the green outdoor area of the schoolyard. ,On the upper floor, three clusters form the students' home a...


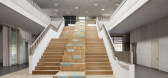


预览图片
9 / 门兴格拉德巴赫新Netz办公室设计
5年前|OfficeSnapshots|办公|100%...
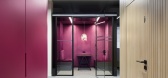
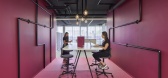
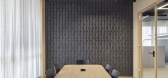
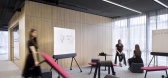
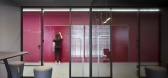
bkp combined corporate design with interactive and multifunctional elements of daily needs for the offices of energy supplier, NEW Netz, located in Mönchengladbach, Germany.
The company is responsible for the supply and networking of the region and the local and the regi...
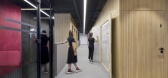
预览图片
10 / 莫斯科Pepeliaev集团办事处设计
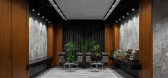
6年前|OfficeSnapshots|办公|100%... open, comfortable, warm working environment; and to install a presentable multifunctional client zone fitted for different types of work scenarios (negotiations, conferences, seminars, etc.).The office is located in a five-storey building with a century-old history in the center of Moscow.The total...



预览图片
11 / 奥地利Neulengbach高中学校设计(如果我们的高中是这样)
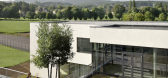
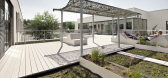
14年前|wenming-1980|办公|100%...urtyards on the ground floor faces a different room such as the cafeteria, multifunctional room, chemistry or biology class and in turn each is designed with a different theme and can be used either as additional external classroom space or as a recreation area.
All of the classrooms on the first...




预览图片
12 / 中国多功能活动空间公社(2021)(KOKAISTUDIOS)设计
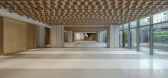
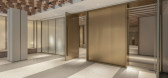
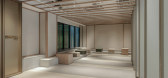
5年前|Archilovers|建筑|100%...The Opposite House lower ground-level space has resulted in fully flexible multifunctional event space, Commune. In keeping with the property’s original design language of a traditional Chinese courtyard home, and taking inspiration from the adjoining sunken garden, the team extended these establi...



预览图片
13 / 繁花 | 菲拉设计 | 2024 | 中国浙江
2年前|序赞精选|概念|100%...Floor · Staircase

负二层 · 多功能区 / Negative Second Floor · Multifunctional Zone
连接车库的负二层空间,具备着储藏室、健身、阅读、影音于一体的多功能娱乐休闲空间。部分做挑空处理连接负一层,增加楼层间的贯通与互动,提升...


预览图片
14 / 约翰娜·艾克学校扩建 | Kersten Kopp Architekten | 2023 | 德国
2年前|archdaily|文育|100%... from Berlin-Tempelhof can now use the new extension, which was built as a multifunctional pavilion in the transition from the eastern break yard to the sports fields.
Inward and outward curves divide the elongated building so that active connections between inside and outside are created with ...




预览图片
15 / (Beurs van Berlage)Bierman Henket Architecten设计
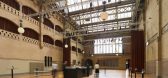
6年前|Archilovers|建筑|100%...as a café and shop complement the renovation of the main public areas and multifunctional spaces to rejuvenate de Beurs van Berlage Conference, Events and Exhibitions Centre as a public attraction. Intelligently and carefully designed interventions have improved the reception area, as well as the e...



预览图片
16 / 诺丁汉考顿工程办公室设计
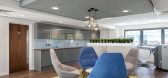
6年前|OfficeSnapshots|办公|100%...ral light to cascade through the first-floor office areas to the open plan multifunction space on the ground floor. A glazed curtain walling system was fitted to the front of the building and the external areas re-landscaped.Opus 4 was presented with an empty shell, with exposed cladding, interior b...


预览图片
17 / HorseLand (HorseLand) 100师设计
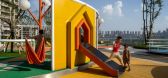
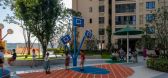
6年前|Archilovers|景观|100%...Following our series theme of “Horses”, the design of this vibrant and multifunctional public space resembles the abstract geometry of a Horse when seen from an aerial point of view.
延续我们的“马”主题系列,创造了充满活力和多功能的公共空间,通过抽象几何...




预览图片
18 / 伦敦IDP Connect办公室设计
6年前|OfficeSnapshots|办公|100%...mployee requirements. Studio arborplus.co re-purposed the space to make it multifunctional, contemporary and agile.After conducting an internal office survey, the staff reported that they were feeling uninspired by the current space. Therefore we aimed to create a space that employees would enjoy, w...


预览图片
19 / 伊斯坦布尔汉空间共同办公的办公室设计
5年前|OfficeSnapshots|办公|100%...e space was utilized in the best way with the design of a re-configurable, multifunctional seminar area and work area.
Providing efficient sound insulation for the open office is essential. We designed acoustic baffle panels with lighting inside to use above the workstations. Produced by Feltouch...


预览图片
20 / 希腊CASTRI工作室(2019)(TAKA + PARTNERS)设计
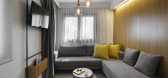
5年前|Archilovers|建筑|100%...e and provides a reinterpretation of summer living. All units consist of a multifunctional kitchen space and bedroom and one bathroom. Soft furniture and floor materials combined with intense colour matches produce a dynamic interior context. The main concept for the reception area was to create a s...


预览图片
21 / 多功能体院馆
11年前|四个三|商业|100%...CosminDragomir; CiprianOnețiuArchitects: DICO si TIGANAS
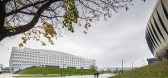
Project Name: Multifunctional Sports Hall
Year: 2012
Status: built
Category: sport & leisure
Project Location: Cluj-Napoca
Area (sq): 38.500sqm
Photographers: CosminDragomir; CiprianOnețiu



预览图片
22 / 布拉格MANIFESTO办公室(2020)Marco Maio设计
5年前|Archilovers|办公|100%...
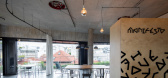
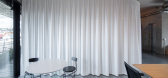
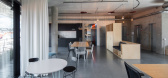
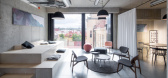
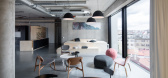
Disposition - The designated spaces are located on the sixth floor of the multifunctional building DRN. The appearance of this building in a prestigious location on Národní třída was defined by the architect Stanislav Fiala. The dominant function of the building is administration, but there are...

预览图片
23 / Colony 共享办公 | Spacemen | 2024 | 马来西亚
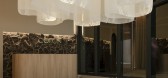
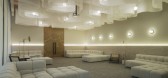
1年前|OfficeSnapshots|办公|100%...ide.,This cloud-like motif flows seamlessly into the ‘Cloud Room’, a multifunctional lounge area, where visitors can enjoy moments of quiet reflection. Here, fabrics undulates across the ceiling, mimicking the serene movement of the sky above hence creating a distinctive dreamy ambiance, where...



预览图片
24 / 德国柏林--Kita Drachenhöhle by Baukind(幼儿园)
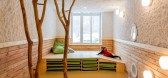
13年前|白人大毛|办公|100%... theme of nature and landscape is also found in wall tiling and painting.
Multifunctional areas and elements were created (Platforms for playing area and caves; tables as a shop for kids).



预览图片
25 / 车间改造的小公寓
12年前|onson|住宅|100%...a former manufacturing workshop in a Parisian alley to a family apartment. Multifunctional wooden cabinetry lines the perimeter of the
space to open up the central living area. A generous glassed section in a separative wall allows light to pass into both of the bedrooms and visually enlarges
th...
预览图片



