1 / Bupa Acıbadem 办公室 | A4 Architecture | 2023 | 土耳其
1年前|OfficeSnapshots|办公|100%...ollaboration and provides flexibility to employees.,Our project includes multifunctional areas such as meeting rooms, phone booths, and focus rooms of various sizes. Each area is designed to meet the needs of employees and aims to increase productivity. These multifunctional areas serve as dynamic...


预览图片
2 / 伊斯坦布尔汉空间共同办公的办公室设计
5年前|OfficeSnapshots|办公|100%...e space was utilized in the best way with the design of a re-configurable, multifunctional seminar area and work area.
Providing efficient sound insulation for the open office is essential. We designed acoustic baffle panels with lighting inside to use above the workstations. Produced by Feltouch...


预览图片
3 / 上海电气数字技术办公室 | Shanghai Humin Architectural Design Institute | 2021 | 中国
3年前|OfficeSnapshots|办公|100%...anufacturing.In 2021, NOVAH remodeled SEDT’s office space. The office is multifunctional and supports various activities of work, meeting and entertainment and etc.,In the office, there is nothing more striking than the leisure area and the design concept of this area follows the principle of he...



预览图片
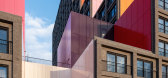
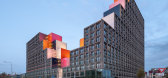

4 / 荷兰OurDomain学生住房(2021)(OZ Architects)设计
5年前|archdaily|建筑|100%... the long-desired change from a mono-functional office area into a lively, multifunctional city district. The urbanistic objective of the OurDomain campus is to introduce fundamental change, generate new connections, and facilitate social space that inspires its users.
All stakeholders considered...



预览图片
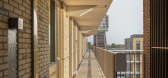
5 / Westerschans公寓(2020)(Jeanne Dekkers Architectuur)设计
5年前|archdaily|建筑|100%...*]Country:The Netherlands,设计师描述 | Designer description: This multifunctional apartment building contains a large supermarket, retail space, and 83 social rental homes, of which 13 are quay-side houses. Westerschans 1A is the first phase of the new residential, work, and leisure area on...




预览图片
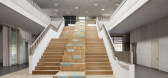
6 / Jungfernsee Elementary School / SEHW Architektur 设计
6年前|archdaily|建筑|100%...ll parts of the building can be found quickly and are within easy reach. A multifunctional room adjoins the hall and can be used as a dining room and assembly hall, which merges seamlessly into the green outdoor area of the schoolyard. ,On the upper floor, three clusters form the students' home a...




预览图片
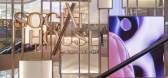
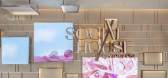
7 / Kokaistudios丨新天地广场Social House
7年前|室内赞条|设计情报|100%...潮流目的地。
Hybrid and holistic, Social House by Xintiandi is a multifunctional space comprising retail, F&B, and lifestyle elements. Positioned across two floors of the recently renovated Xintiandi Plaza in Shanghai‘s central business district, the venue has been designed for open...



预览图片
8 / 伦敦IDP Connect办公室设计
6年前|OfficeSnapshots|办公|100%...mployee requirements. Studio arborplus.co re-purposed the space to make it multifunctional, contemporary and agile.After conducting an internal office survey, the staff reported that they were feeling uninspired by the current space. Therefore we aimed to create a space that employees would enjoy, w...


预览图片
9 / Arcadis 办公室 | Arcadis | 2024 | 美国
1年前|OfficeSnapshots|办公|100%...e, and socialize as needed.,One of the highlights of the new office is a multifunctional gathering and presentation space called “The Forum.” This area is equipped with integrated technology and designed to accommodate both external organizations and internal events. Equipped with built-in aud...


预览图片
10 / 伯明翰Facepunch工作室办公室设计
3年前|OfficeSnapshots|办公|100%...providing a statement setting for social gatherings that is supported by a multifunctional kitchen and large congregational area with a variety of seating. The space is designed with a luxury hospitality feel and will promote connectivity amongst employees whilst offering additional hosting and ente...



预览图片
11 / Remy Global 办公室 | KAT73 | 2024 | 土耳其
1年前|OfficeSnapshots|办公|100%...thin the office. These amphitheaters are not just seating arrangements but multifunctional zones that support various activities, from casual discussions to structured meetings and individual work.,Material selection plays a crucial role in shaping the identity and atmosphere of the space. The ind...



预览图片
12 / Lingaro Group 办公室 | BIT CREATIVE | 2023 | 波兰
1年前|OfficeSnapshots|办公|100%...chine, ping-pong, and a fully equipped kitchenette and lounge areas.,The multifunctional social room, on the other hand, is located in the corner of the building and is divided into several zones. The lounge area with soft, comfortable furniture is separated from the others by mobile partitions. F...


预览图片
13 / 纽约市机密金融公司办公室设计
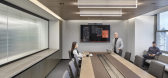
6年前|OfficeSnapshots|办公|100%... area also serves to unite the team for all-hands meetings and events. The multifunctional environment reinforces a core value of the company – autonomy for investment teams to reflect their unique personality in the workspace.8 张图片 | Pictures设计:Huntsman Architectural Group 客户:Un...




预览图片
14 / 索菲亚这边,同事办公室设计
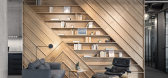
6年前|OfficeSnapshots|办公|100%...ur approach was to emphasize on the lounge area by making it one extensive multifunctional area. The spatial differentiation follows the rhythm of the custom created ceiling lights. Each space under each circle feels a bit private in the open space. The café area with auditorium and lounge area tha...




预览图片
15 / 布里斯班利文斯通办公室设计
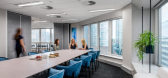
6年前|OfficeSnapshots|办公|100%...acing area, a door leads into the heart of the “back-of-house” – the multifunctional café, which has been flexibly designed to be both the main gathering space, and an informal workspace.The café is a staff member’s first point of call in the morning, where they collect their belongings fr...



预览图片
16 / 布加勒斯特埃森哲技术创新中心设计
3年前|OfficeSnapshots|办公|100%...comfort and protection.,The entire workspace is built around the central multifunctional area, called the Tech Greenhouse, which serves as a space for informal meetings, hot desking, socializing, a coffee point, or even a lounge bar. Here, too, plants are an extremely important presence, represent...


预览图片
17 / 西雅图这个地方的办公室设计
6年前|OfficeSnapshots|办公|99%...tes This Place’s core work approach, emphasizing collaborative, open and multifunctional spaces. The digital design studio is divided into three interconnected zones: a collective open workspace at the core that encourages focus, with semi-private project breakout spaces to encourage collaboration...


预览图片
18 / 伦敦OwnBackup办公室设计
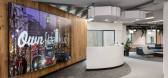
3年前|OfficeSnapshots|办公|98%...in corrugated metal, installed beer and prosecco taps, and a food hut. The multifunctional space is easily accessible from both floors and can be used for everyday lunches and breaks or to host company-wide events such as their quarterly global presentations. Further London character is injected int...


预览图片
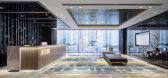
19 / 深圳阿特拉斯合作办公室设计
6年前|OfficeSnapshots|办公|98%...e. As with the rest of the workspace, the dining area remains flexible and multifunctional allowing it to be used for dining, social gatherings, and workshops.As a long-term strategic partner and chief designer for ATLAS, iDA’s design services cover projects in Shanghai, Beijing, Xi’an, Hong Kon...



预览图片
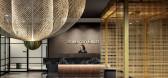
20 / Stikeman Elliott LLP 办公室 | Kasian | 2023 | 加拿大
1年前|OfficeSnapshots|办公|98%...workplace enhances the employee and client experience through a variety of multifunctional spaces along with the addition of an internal staircase. The interior features a rich, hospitality-inspired aesthetic, modernizing the previously dark and moody cherrywood walls and flooring modelled after the...


预览图片
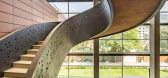
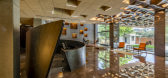
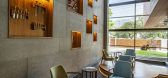
21 / Navi Mumbai Narsi&Associates办公室设计
6年前|OfficeSnapshots|办公|97%...and a landscaped courtyard at the other end.Towards one side, a 36’ high multifunctional space with movable modular platforms is designed to be used as a furniture display space, a seminar hall or a social interaction space. A cantilevered sweeping stairway spirals asymmetrically through this volu...


预览图片

22 / 北京Crossboundaries办公室设计
3年前|OfficeSnapshots|办公|97%... and connects the invariable working stations area together with a central multifunctional space. The latter is a leisure area focused on providing different scenarios beyond the regular working day: the loose furniture can be re-arranged and separated acoustically to meet the various requirements o...




预览图片
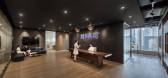
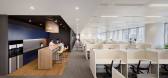
23 / Hyatt 办公室 | HTM | 2022 | 中国广东
1年前|OfficeSnapshots|办公|97%...overall sense of well-being and productivity.,The canteen, designed as a multifunctional space, serves not only as a dining area but also as a town hall where staff can gather for meetings and social events. This large, open space fosters a sense of community and collaboration, helping the team bo...


预览图片
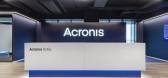
24 / Acronis 办公室 | Helen Koss Interiors | 2022 | 保加利亚
1年前|OfficeSnapshots|办公|96%...dence, a myriad of meeting rooms facilitating seamless interactions, and a multifunctional events area designed to host a spectrum of gatherings, from workshops to seminars.,Distributed across the remaining floors, the layout embodies a forward-thinking ethos, striking a balance between open space...



预览图片
25 / 葡萄牙 | PLMJ | 办公 | 法务 | 2021 | Castelo Branco Arquitectos + Vector Mais
4年前|OfficeSnapshots|办公|96%... PLMJ’s library, and the movable partitions, it was possible to create a multifunctional space, whether for training, research work or meetings. In the open spaces, the partitions with black profiles and the bespoke carpentry create a functional and fluid work area, which accompanies the various p...


预览图片



