1 / 西班牙塞维利亚阿拉阿尔都市剧院Municipal Theater
12年前|xinshaojie|文育|100%...nsformation of an industrial peripheral area into a cultural ensemble. The municipal Theater is the first building of a future complex that will also include the refurbishment of two cotton warehouses. The theater will give shelter to a triangular plaza that will relate this area to the city central...

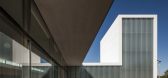
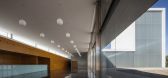
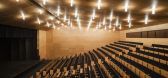

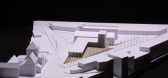
预览图片
2 / Town Hall Square Solingen广场及宅间绿地改造
12年前|水格|景观|100%... Solingen, an industrial town in central Germany, decided to merge all the municipal services administration offices in one new building. In this context it was decided to create a new quarter, composed of the municipal buildings, housing, shops, gastronomy and offices. To receive innovative solutio...


预览图片
3 / 维也纳维纳Stadtwerke办公室设计
5年前|OfficeSnapshots|办公|100%...hitekten designed the new customer service center for Wiener Stadtwerke, a municipal infrastructure services company, located in Vienna, Austria.,The Wiener Stadtwerke’s new customer service center in Spittelau is named Service Point and, since its redesign, is now home to no fewer than five mun...






预览图片
4 / 开放式公园别墅 | i29 architects | 2022 | 日本
2年前|archdaily|建筑|100%
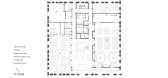
A new municipal building and exchange facility complex was built in the town of Furubira in Hokkaido, in northern Japan. The old municipal building had been used for around 100 years and had to be rebuilt due to its vulnerability to earthquakes and other disasters.
Furubira is the first to...





预览图片
5 / 海牙自行车停车场(Bicycle Parking Garage The Hague)Silo 设计
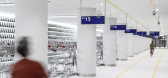
6年前|archdaily|建筑|100%...ter,Design Team:Rene Toneman, Jan-Roelof de Vries, Pim Marsman,Clients:Municipality of The Hague, Mobilis TBI,Consultants:Arcadis, DVP,Text description provided by the architects. One of the largest bicycle parking garages in the Netherlands has been built underneath the Koningin Julianaplei...




预览图片
6 / diller scofidio + renfro propose penn station 3.0
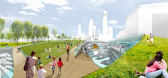
13年前|BILI|建筑|100%one of the proposals submitted and discussed during the municipal art society of new york's open critique for the new penn station and madison
square garden design is that of local practice diller scofidio + renfro, which focuses on the key element that dictates human space and activity
all stat...


预览图片
7 / 阿姆斯特丹Klaprozenweg直辖市(2019)(Hollandse Nieuwe)设计
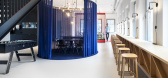
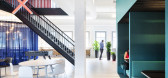
6年前|archdaily|办公|100%Municipal Building, Offices Interiors, Amsterdam, The Netherlands,设计师:Hollandse Nieuwe, 面积: 1650 m²,年份:2019,摄影:Ewout Huibers,建造商: AutoDesk, Chaos Group, Formica, Arpa, Kabel Zaandam, Shinnoki, Adobe Systems Incorporated, Dekodur, Kvadrat, Mosa, Resopal, ...




预览图片
8 / 南投工厂建筑的改造(2020)(CM设计)设计
6年前|archdaily|建筑|100%...el:Shihua Long, Huichun Qiu,Developer:Bureau of Public Works of Shenzhen Municipality Nanshan District, Shenzhen Vanke Development Ltd.,Project Planning And Design Management:Urban Research Institute of China Vanke; vaLue Design,Project Planning And Design Management Team:Jinghui Deng, Yufei P...



预览图片
9 / 清州新市政厅方案概念设计(Cheongju New City Hall)Snøhetta设计
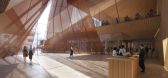
5年前|Snøhetta|概念|100%...st city with over 800 000 inhabitants, it prides itself as Korea’s first municipality to merge several districts into one following a referendum.
A City Hall for the People
The vision for the Cheongju New City Hall is to create a landmark representing integrated governance, with minimal dist...



预览图片
10 / 卡塔马卡大厦建筑设计(2020)(Carlos Alejandro Ciravegna)设计
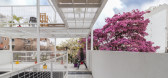
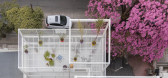
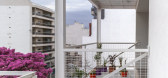
5年前|archdaily|建筑|99%...Finally, for the realization of the artwork, which is a requirement of the municipality, a competition was held in which more than 20 artists participated, the winner being the proposal "Luna de Catamarca". The piece is a moon that lights up at night, located on the roof of the building.,项目完...



预览图片
11 / 深圳莲塘港(2019)(CAPOL)设计
6年前|archdaily|建筑|98%...zhen Hope Landscape & Architectural Design CO.,Ltd,Collaborator:Shenzhen Municipal Design & Research Institute Co.,Ltd
设计师描述 | Designer description: Liantang Port is located in Liantang Street, Luohu District, East Shenzhen. It is the seventh cross-border land comprehensive port p...



预览图片
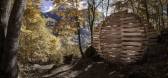
12 / 瑞士iSpace野外木条馆(2020)(Davide Macullo Architects)设计
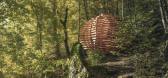
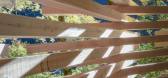
5年前|archdaily|景观|97%... Lorenza Tallarini, Aileen Forbes-Munnelly,Partners:RossArte Foundation; Municipality of Rossa, Grisons; Parco Val Calanca, Swiss Nature Park,Timber Engineering + Construction:Frei Holzbau AG, Kriessern, St. Gallen, Switzerland,City:Rossa,Country:Switzerland,设计师描述 | Designer desc...



预览图片
13 / 丹麦汽车展厅 by KRADS
11年前|cicada911|商业|96%...CC Contractors
Photography: Tina Stephansen - Studio55
Awards: Herning Municipality´s architecture prize 2014



预览图片
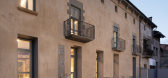
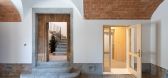
14 / (El Mallol公民中心)Carles Crosas Armengol设计
6年前|Archilovers|建筑|96%...
The house of El Mallol, of Baroque origin, was a landmark building in the municipality of Sant Hipòlit de Voltregà (north of Barcelona, with around 3,000 inhabitants) from the 18th century onwards, due to its location on one of the access roads to the small town urban centre. At the end of the 20...




预览图片
15 / BIG的纽约曼哈顿的大u设计方案
12年前|nht0123|概念|95%...lose consultation with the associated communities and a number of
local, municipal, State and Federal stakeholders; each proposal has a benefit-cost ratio greater than one; and each is flexible,
easily phased, and able to integrate with existing projects in progress.
Matthijs Bouw, founder o...
预览图片
16 / 公园里「漫」生活 | 自贡融创观溪樾 · 生活示范区
6年前|AR发布|建筑|94%...ort depth. In order to make it more layered, we maximize the length of the municipal extension. The use of the length of the display surface to define a linear space structure - such as the dragon to vacate, presenting a magnificent atmosphere of welcome, accompanied by water to the first scene of t...





预览图片
17 / 鸡笼解释中心&孵化器(2016)(BOGDAN \ u0026 VAN BROECK)设计
5年前|archdaily|建筑|94%... driving force in the redevelopment of an underprivileged area such as the municipality of Anderlecht.
An innovative restoration approach has been used as a form of ecological recycling and cultural sustainability for the adaptive re-use of the industrial heritage:
– The elements of the pr...


预览图片
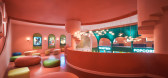
18 / 越南 Beta 电影院 | 2021 | Module K
5年前|archdaily|商业|93%...design references significant Saigon landmarks dotted around the city: the Municipal Opera House, Ben Thanh Market, Central Post Office, Tan Dinh Church, Paris Commune Square and the small alleys.,“But we gave it a different take,” says Jade Nguyen, director of Module K. “We captured the ico...




预览图片
19 / transported to other places to go.
11年前|jiNz04g6jf|建筑|93%...ay here.
Southern Steel affordable housing project owner is the Guangzhou Municipal Office of housing security, housing office entrusted to Guangzhou Yi Industrial Corporation is responsible for environmental protection Steel Lot environmental assessment. Yi to the company official said the EIA was...
预览图片
20 / 重新设计的城市公共广场
11年前|long2003|建筑|93%...radation;
- Compatibility between the sidewalks and the standards of the Municipal Legislation of Postures and accessibility;
- Ordering the landscape, always minimizing possible noise defined by diversity and overlapping of urban facilities and signs;
- The establishment of a greater unity in...
预览图片
21 / 法国ILOW国际办公中心(2020)(Carlo Ratti Associati)设计
5年前|Archilovers|建筑|93%...reinterprets the Tours Nuages. CRA has filed building permits to the local municipal authority.
ILOW (pronounced EE-LOW) is located on the margin of La Défense, Europe’s largest business district, in the western part of the Parisian metropolitan area. The building edges towards a neighborho...



预览图片
22 / 意大利体育馆(2019)(Carlo Gaspari Architetti)设计
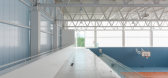
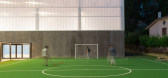
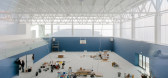
5年前|archdaily|建筑|93%...thron, Polytan,设计团队:Gaspari Carlo, Beatrice Comelli,业主:Municipality of Gissi,工程师:Ing. Gianni Duronio,Plant Designers:Ing. Paolo Iannucci, Ing. Massimiliano Verna,Construction Companies:TECNOCOSTRUZIONI, SAULLE IMPIANTI SRL,City:Gissi,Country:Italy,设计师描...



预览图片
23 / 美国爱荷华市公共工程厂房(2019)(Neumann Monson Architects)设计
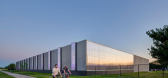
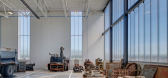

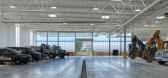
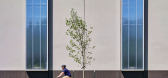
5年前|archdaily|建筑|92%... a 14-acre master plan to consolidate and upgrade a scattered set of aging municipal operations. The predominately concrete structure houses the Streets and Water Departments along with their associated vehicles and equipment. The program includes shop space, large-scale storage, mezzanine storage w...

预览图片
24 / (水上乐园)BORD Studio设计
5年前|Archilovers|景观|92%... of the region. As part of the ambitious long-term development plan of the municipality, the plan was to renew the environmentally protected city park and to turn into a unique recreational area, a must-see in Central Europe. Some of the already completed projects of the development were: the Nagyer...




预览图片
25 / 蒙特雷Fuentebuena办公室设计
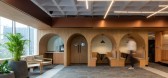
3年前|OfficeSnapshots|办公|91%... small and medium-sized entrepreneurs. It is in the Arboledas area, in the municipality of San Pedro Garza García in the city of Monterrey.,The concept of this corporate office was to transmit the company’s line of business, its human capital and its corporate identity in an architectural langu...



预览图片



