约有80项符合查询结果,库内数据总量为1205586项。[ 耗时:0.0055秒 ]
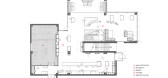
1 / 502 咖啡烘焙机 | stof. | 2023 | 韩国
2年前|archdaily|餐饮|100%... that both furniture and architecture speak with one voice. Materials with natural properties, incorporating reflective materials to capture the surroundings, were intentionally chosen. The design also includes deliberate empty spaces to facilitate the natural transition of program elements through ...




预览图片
2 / 韩国汉城Eibe cafe儿童咖啡馆空间设计
12年前|H37125499|餐饮|100%...wood material that used in some part for point as if keep you composure in nature. The chandelier that is in the space and water drop shape that is light scattering on all sides means that children want it to be a shining light anytime and anywhere.
...


预览图片
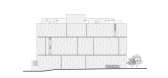
3 / ANArKH 咖啡厅及餐厅 | Simplex Architecture | 2022 | 韩国
2年前|archdaily|餐饮|100%...en belt zone is located in front of the building, the café blends in with nature.
The building has a simple rectangular mass. The view to the south and east is completely opened with a glass façade, facing the forest, while the north and west façade is cladded with solid walls in order...



预览图片
4 / 印度 The Fluted Emerald Elgin 咖啡馆 | 2021 | RENESA Architecture Design Interiors Studio
5年前|RENESA|餐饮|100%...eel of the outdoors, where you would find yourself surrounded by greenery, natural wood, food spots, and conversations. We sought to engage in a design that would create an international hospitality experience, consequently appealing to the social media savvy clientele that enjoys cafe culture.
We ...


预览图片
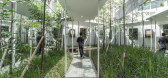

5 / BYASA 咖啡馆 | Studio ASA | 2024 | 印度尼西亚

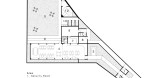
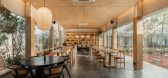
2年前|archdaily|餐饮|100%...sphere reminiscent of a cottage. Visual elements such as warm lighting and natural colors contribute to the overall sense of coziness. The decor is chosen to create a homey feel, focusing on a space that feels welcoming and inviting. The sense of expansion and varying heights of the ceiling create ...

预览图片
6 / SNOG XX 咖啡店(ASWA)设计
6年前|Archilovers|餐饮|100%...ter bar, plywood all over the ceiling, and cement floor with the effect of natural light thru the cracked rustic concrete-like wall to interior space. Whilst, contrastingly between the exterior and interior like a cracked egg to bring out life inside.
,项目完工照片:
,平面...


预览图片
7 / 伦敦Idean办事处设计
6年前|OfficeSnapshots|办公|100%... their clients.Challenging the brief from the start, Jackdaw used their signature process to understand what Idean as a business needed to perform at its best, and used this to steer Idean towards a more daring approach.An evolution of open-plan office design, the interior architecture of the 350m2 ...


预览图片
8 / cafe Round Circle | Atelier OA | 2025 | 韩国
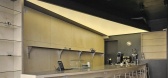
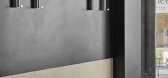
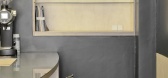
11月前|NewNorm|餐饮|100%...vision was simple but profound: to create a place where communication came naturally. Instead of filling the interior with as many seats as possible, Atelier OA developed a spatial composition centred around openness and interaction. The key to this lies in the café’s defining feature — a squar...


预览图片
9 / Harudot by 娜娜咖啡烘焙馆 | IDIN Architects | 2023 | 泰国
2年前|IDINArchitects|建筑|100%...imple gable forms in black color for a subtle look that contrasts with the natural warm pine wood walls of the interior space. As visitors enter the cafe through the gable, the space morphs and bends with curves as it leads guests further into the cafe, where the space becomes more dynamic and memor...


预览图片
10 / 南科尔亚Slit咖啡店(Cafe Slit)(2020)(ARTEFACT)设计
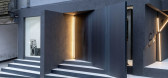

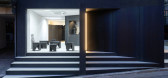
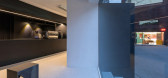
5年前|archdaily|餐饮|100%... en forma de una enorme masa que penetra. El control de la luz es de forma natural, creando una atmósfera adecuada sin la necesidad luz artificial.,La ranura de un triángulo es una identidad, así como un rastro de la entrada existente. Se quitó la fachada que daña el paisaje del edificio exis...

预览图片
11 / 监狱改造的清新咖啡馆
11年前|long2003|餐饮|100%...we also designed bespoke tables and stools that are, again, all made from
natural materials.The result is a cafe that even Chopper Read would have frequented during his time in 'H' division.
About Biasol: Design Studio:
Biasol: Design Studio is a creative practice focused on crafting spac...
预览图片
12 / 伦敦晨星办事处设计
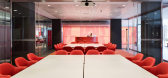
6年前|OfficeSnapshots|办公|100%...ecently involved in Mumbai and London projects.The architectural envelope, natural light and views, connectivity points establish clear work zones, and central and satellite places to dwell and interact. Strategic reviews for business operations, client services and functionality is considered. 395 ...



预览图片
13 / 美国 | Damon Farber Landscape Architects | 办公 | 景观设计 | 2021 | Studio BV
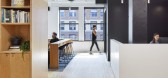
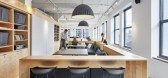
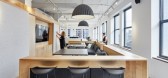
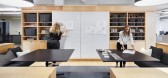
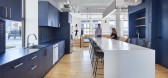
4年前|OfficeSnapshots|办公|100%...eapolis, Minnesota.,The concept for the new Damon Farber office is about natural materials and connections. This idea comes from the work they do, connecting people to nature and making strong relationships between the interior and exterior spaces. This is clear in their new office space with the ...

预览图片
14 / Studio Belenko – Ukraine
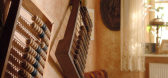
13年前|qunqun87|餐饮|100%A warm, low-tech, homey interior, abounding in natural materials. Various knick-knacks, well-used kitchen accessories arranged with intention. High workmanship and rustic feel. Sounds tempting, doesn’t it? You can find most of these charming interiors designed by Studio Belenko in Odessa,Ukraine...


预览图片
15 / 瑞典Eriksberg建筑入口(2018)(Sandellsandberg)设计
5年前|archdaily|建筑|100%...2018,摄影:Åke E:son Lindman,Entrance Building, Eriksberg Hotel & Nature Reserve. An eye-catching entrance building with an unexpected façade in the traditional “Falu copper red” paint is the first in a series of houses for Eriksberg Hotel & Nature Reserve to be completed by Swedish ar...


预览图片
16 / Gather 办公室 | Campfire & Co. | 2020 | 美国
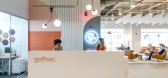
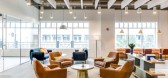
3年前|OfficeSnapshots|办公|100%...beauty of the oceanfront and unique context of the area’s neighborhoods. Natural materials, vibrant colors, and warm textures combine with signature collaboration zones, inspired meeting rooms, and abundant natural light to create a workspace that feels branded to Virginia Beach while rooted in Ga...


预览图片
17 / 雅加达GoWork共同办公的办公室设计
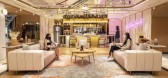
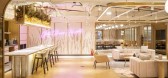
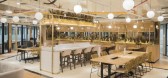
5年前|OfficeSnapshots|办公|100%...ferent from the other GoWork spaces. The other location offers a green and natural theme, which is perfect for escaping from the city scenery. However, the space design for this location integrates with its location, which is a mall. Therefore, the designer decided to use the main feature of the mal...


预览图片
18 / 美国自然咖啡厅|2020|Reutov Design
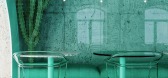
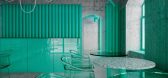
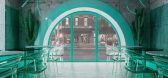
5年前|archdaily|餐饮|100%...vement of millions of people and cars, you often want to get in touch with nature. Here is an oasis in the midst of a raging stream. The concept of the cafe, developed by ReutovDesign studio, combines a creative interpretation of modern design and natural style.
A bright, colorful implementation, w...



预览图片
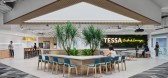
19 / 新加坡 Tessa Therapeutics 医疗办公室 | 2021 | BBFL
5年前|OfficeSnapshots|办公|100%...herapeutics that allows staff to connect intuitively within a tranquil and natural environment at their offices in Singapore.,Tessa Therapeutics is a clinical-stage biotechnology company developing a portfolio of novel next-generation cell therapies for cancer.,BBFL was appointed to explore desi...



预览图片
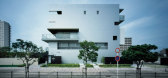
20 / 日本大阪INTEFEEL公寓
13年前|wannid|办公|100% 本帖最后由 DesigNet 于 2013-5-29 21:25 编辑
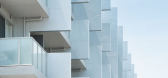
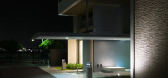
Nature is always in the next in the living. The richness of nature stimulates person's sense, and brings a lot of pleasure. We will be able to obtain energies and a relief manning original by being in the average of nature. There is four seas...


预览图片
21 / 奥斯汀氚合作伙伴办公室设计
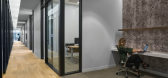
5年前|Gensler|办公|100%... the perimeter and equipped with glass fronts and clerestories to let more natural daylight permeate throughout the space. High ceilings and clean finishes further aide in creating a sense of volume and openness in a tightly planned space.
,10 张图片 | Pictures,设计:Gensler, 客户:T...




预览图片
22 / IDIN办公楼,曼谷 | IDIN ARCHITECTS
6年前|IDINArchitects|办公|100%...aces and courtyards in between the areas for more surfaces connecting with natural light and green area.
▼深入建筑内部的另一个庭院,another courtyard is located inside the building ©Ketsiree Wongwan
整个空间依据层次划分为公共空间、半公共空间和私人空间,...


预览图片
23 / 纽约日本办公室设计
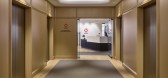
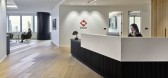
5年前|OfficeSnapshots|办公|100%...nspired by the traditional process of Japanese wood burning – pairs with natural oak and metals throughout shared spaces and the boardroom; and, wood flooring, smooth stone surfaces, natural textile rugs and other biophilic design elements bring nature to occupants.
设计师:CannonDesign
...


预览图片
24 / 雷迪森酒店集团办公室 | Studio BV | 2022 | 美国
4年前|OfficeSnapshots|办公|100%...s dramatic feature. This layered effect speaks to the confident and modern nature of the RHG brand. The panels anchor the cafe and the collaboration area off the team entrance to the space.,Moving in closer to downtown to a new building offered the Radisson team a better physical location to serve...


预览图片
25 / 泗洪咖啡厅和婚礼 | SPACE CHA | 2023 | 韩国
1年前|archdaily|餐饮|100%...business for many years, the owner frequently visited Barcelona due to the nature of the business. They desired a building that captured the romance and passion of the city, reflected in its red-colored architecture. Through multiple samplings, three different shades of red were selected, each varyi...



预览图片



