1 / 鲲誉设计 KUNYU-DESIGN | 光屿 · 森林
3年前|鲲誉设计|商业|100%... pass through layers upon layers,Like the great shore and answer that have penetrated through life.
.生活的角度随着光影的渗透,缓缓的展开。
The angle of lifewith the light and shadow penetration, slow unfold.
.让每一颗孤独的灵魂和岛屿,不再流浪,...


预览图片
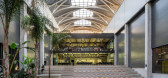
2 / 土耳其 ATES 风电总部 | 2019 | Da Architects
5年前|archdaily|办公|100%...the middle of the production hall by creating an inner garden to allow the penetration of nature into the heart of the building. The ground floor layout of the offices around the lush vegetation unfolds vertically without interrupting the natural light. The suspended bridges that connect these space...


预览图片
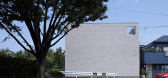
3 / 日本横滨——日吉家
13年前|奇朱|住宅|100%...an open all-white interior with large windows that allow for natural light penetration. This modern and sustainable architecture piece embraces compact living and a 'less is more' motto. The structure's simplistic facade complements its open concept interior that boasts drywall and glass constructio...



预览图片
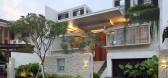
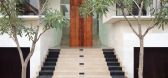
4 / Static House TWS & Partners
13年前|mengxiaoyin|住宅|100%...ighborhood.Consequently, the above layer of courtyard should be able to be penetrated by sunlight and natural air to give life to courtyard below.We decide to apply shallow reflecting pond within above courtyard and using glass as a base of it, to allow daylight penetrate the courtyard and room belo...


预览图片
5 / 越南时空旅宿(2020)(X11 Design Studio)设计
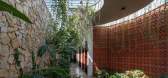
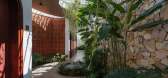
5年前|archdaily|建筑|100%...r tropical architectural identity, causing the impact of noise and dust to penetrate on space.,Approaching this project, we were interested in negative impacts of natural and social conditions. Then we keep the ancient water well which has existed for many generations. Space around this well is a ...



预览图片
6 / 日本的素咖莫信用银行终端店--银行也感性!
15年前|humen_design|办公|100%...e building, three elliptical skylights bathe the interior in a soft light. penetrating through
each of the three levels, the clear, curving tubes carry light through them, introducing natural light into the
depths of the structure while integrating interior and exterior environments.
on the m...


预览图片
7 / 泰国T.R.O.P新办公室(2020)Junsekino Architect and Design
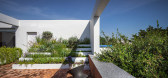
5年前|archdaily|办公|100%...throughout the whole space. The variation of shade and shadow cause by the penetration of natural light through the façade become part of the interior space which will be shifted throughout day.,In overall of the design, the architecture is not only a place but also the flexible background for va...



预览图片
8 / 罗马尼亚湖边小屋(2020)(Ralu Dofin)设计
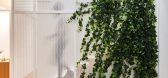
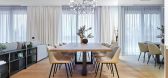
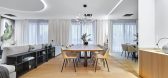
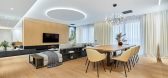
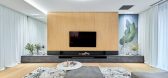
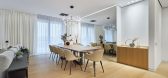
5年前|Archilovers|建筑|100%...e concept began. Natural light plays an important role in the arrangement, penetrating generously into the space thanks to the floor to ceiling, tall windows. Upon entering, you are greeted by the presence of a decorative panel made of perforated sheet that has the role of uniting all levels of the ...
预览图片
9 / Halcyon Woods Residence
11年前|禾斗_i|住宅|100%...eedom and connection with Mother Nature. Through the design, the landscape penetrates inside the house. It establishes a dialogue between the interior living space and the outdoor environment. Throughout the house, emphasis is placed on the outside, with visual and physical connections to the surrou...


预览图片
10 / KYOYA 办公室 | SAKUMAESHIMA | 2023 | 日本
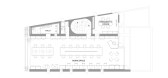
2年前|archdaily|办公|100%...partition was placed in the center of the floor, allowing natural light to penetrate as far as possible to the back of the floor, while allowing the selection of meeting locations based on the level of confidentiality. The area at the far end can also be separated by curtains, allowing it to be used...




预览图片
11 / (3.5 x9.9房子)MDA architecture设计
5年前|Archilovers|建筑|100%...ince the inside of the brick shells are small boxes that allow sunlight to penetrates through this makes the house always full of light
- The living room, kitchen and dining space are pushed up to the 2nd floor to utilize the benefits that nature provides such as canal view and natural wind
- To c...


预览图片
12 / 房地产信托 | Hickok Cole | 2022 | 美国
1年前|OfficeSnapshots|办公|100%...ive 12-foot-high windows provide unparalleled open space and natural light penetration in the DC commercial market. A floor-to-ceiling glazing wrap enhances the material’s biophilic nature and provides street views of the penthouse’s all-wood interior and exposed ceilings. A connecting stair, po...





预览图片
13 / 美国 | Gensler | 办公 | 建筑 | 2020 | Gensler
4年前|Gensler|办公|100%...k, which provides a crisp, clean look as well as allowing natural light to penetrate the interior.,This transformative office is a showcase of concepts that help foster flexibility, wellness and productivity, along with elements such as local materials and outdoor spaces that reflect Austin’s we...


预览图片
14 / 香港联合微电子中心办事处设计
5年前|OfficeSnapshots|办公|100%...sparent glass partitions is used at the meeting rooms to allow sunlight to penetrate into the reception area.To maintain a simple yet welcoming environment in the office, warm and contrasting color material such as wood flooring and contrasting color fabrics & carpets were used through out the offic...


预览图片
15 / 香港空间黄竹坑同事办公室设计
5年前|OfficeSnapshots|办公|100%...al interaction at the common facilities. Careful attention was paid to the penetration of natural light into the deep floor plate, with open, free-standing display shelving, and elevated booth seating along the core area affords clear sight lines across the cafe to the verdant greenery outside the 2...


预览图片
16 / (VOM住宅)Sanuki + Nishizawa architects设计
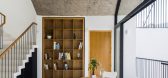
5年前|Archilovers|住宅|100%...mesh, is the entrance for natural elements such as light, rain and wind to penetrate the house. The client plans to ultilize this space to open coffee shops in the future. The big arch space is connected with another arch space including the kitchen and dining space via a folding door. Also, the arc...



预览图片
17 / VOM住宅(2019)(Sanuki Daisuke architects)设计
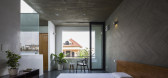
5年前|archdaily|住宅|100%...mesh, is the entrance for natural elements such as light, rain and wind to penetrate the house.,The client plans to utilize this space to open coffee shops in the future. The big arch space is connected with another arch space including the kitchen and dining space via a folding door. Also, the ar...



预览图片
18 / 胡志明市Tran Quang销售办事处设计
5年前|OfficeSnapshots|办公|100%...ution. That helps not only to maximize space but also to let natural light penetrate the entire office. An open plan encourages interaction among staff and generates aspired energy.
Meanwhile, natural light is believed to positively contribute to the satisfaction in workplace. We select different...





预览图片
19 / 七度餐厅(Seven Degrees Restaurant)KIE 设计
5年前|archdaily|餐饮|100%...o the façade to block outside view while still allowing natural lights to penetrate into the building. Resulting a striking effect in the night, distinguishing the building from the typical shop-houses around.,项目完工照片:,转载自:Archdaily,设计师:KIE,语言:English,...


预览图片
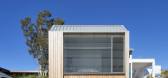
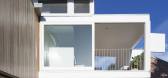
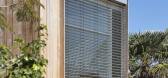
20 / 澳大利亚脆脆房(2018)(buckandsimple)设计
5年前|archdaily|建筑|100%...ting form is on the one hand a response to setbacks and neighbouring solar penetration and on the other hand, the roof geometry was driven by environmental consideration. Internally, the pitched upper floor ceiling has been directed to vent rising hot air through various forms of operability and fen...
预览图片
21 / 帕拉马斯MC?办公室设计
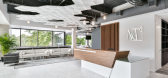
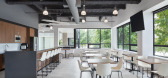
5年前|OfficeSnapshots|办公|100%...and center within their new environment, allows natural light and views to penetrate as far into the space as possible, and keeps the enclosed spaces far to the core. As a result, we have been able to open up the surroundings for the entire team to produce and work in a fashion that now reflects the...



预览图片
22 / 森林里的工厂(2017)(Design Unit Sdn Bhd)设计
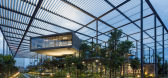
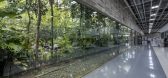
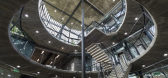
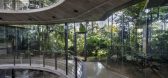
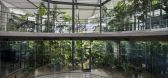
5年前|archdaily|景观|100%...n electronics manufacturing plant. This site is conceived as a forest that penetrates, surrounds & steps over the building creating maximum contact with nature – green, breeze, scent, sound, touch. A canopy supported by a ‘forest’ of columns creates unity to office & courtyard while giving pro...

预览图片
23 / 华盛顿特区Simpson Gumpertz & Heger((办公室设计
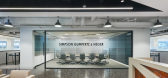
5年前|OfficeSnapshots|办公|100%...ating growth or reconfiguration of teams. The open plan capitalizes on the penetration of natural light from the perimeter, with all enclosed offices hugging the building core.
Public spaces, such as conference rooms, a work café and a large multi-use space ring the building’s atrium. This fle...



预览图片
24 / SNOG XX 咖啡店(ASWA)设计
5年前|Archilovers|餐饮|100%...ehind the cracked wall, the curved entrance with the stainless steel bench penetrates through the interior glass facade with the neon light of a smiley logo behind offered the photo shoot spot for visitors. The program is divided into two parts, fast seats with counter, and slow seats. A 6 meter lon...


预览图片
25 / 阿拉伯 | A Residence | 别墅 | 豪宅 | 2020 | IAIA | Idea Art Interior Architects
4年前|archdaily|住宅|100%...e first floor follows the same logic as the ground floor in terms of light penetration and horizontal circulation, while offering more privacy through warmer flooring and wood cladding. Spaces of the second floor connect with the lower level through double-height spaces and passages. They also overl...


预览图片



