约有200项符合查询结果,库内数据总量为1205582项。[ 耗时:0.0078秒 ]
1 / 地处Mehul旅行办公室设计
5年前|OfficeSnapshots|办公|100%...space sits in the south-west corner of a modern office building with ample natural light coming at the rear end.
A distinctive vastu requirement was to have the L-shaped space divided into two clean rectangles. The design response was creating two zones: the ‘arrival zone’ housing the recepti...


预览图片
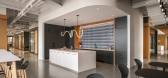
2 / BioMed 地产办公室 | Hacin | 2022 | 美国
1年前|OfficeSnapshots|办公|100%...an 14th floor to function as a warm, organic, and welcoming workspace with natural materials and hospitable amenities.,A Blackstone portfolio company, BioMed Realty’s offices required both private and shared workspaces and the design team utilized the building’s unique angular footprint and gl...




预览图片
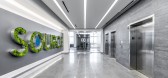
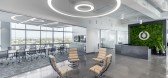
3 / 斯科茨代尔源水的办公室设计
3年前|OfficeSnapshots|办公|100%...systems, and as such, wanted to focus on raw materials and a connection to nature in their Scottsdale headquarters. PDO designed the space to mimic nature, using a neutral palette, natural light, and elemental materials to create a serene and natural environment.,PDO purposefully used round forms ...


预览图片
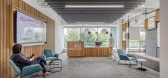
4 / Medicover 办公室 | Colliers Define | 2022 | 波兰
3年前|OfficeSnapshots|办公|100%...e, ,Colliers Define completed a dynamic office space utilizing color and natural light for Medicover in Warsaw, Poland.,Colliers Define was responsible for creating a workplace strategy, design concept, executive design and design supervision.,Previously, Medicover’s office consisted of open...



预览图片
5 / 亚特兰大TPA集团办公室设计
5年前|OfficeSnapshots|办公|100%...e client’s logo.
Due to the highly independent and project-by-project nature of the client’s work, the program requirements were based in heavy amounts of offices, small break out areas, and inviting collaboration spaces. To both fulfill the client’s need for a heavy office program and crea...




预览图片
6 / 纳什维尔贝克多纳尔逊办公室设计
3年前|OfficeSnapshots|办公|100%...cated, modern materials and textures. The design is distinguished.,Light natural stone floors and medium woodgrain are contrasted with blackened steel elements in the boardroom and reception. Moody, textural materials and warm lighting evoke an atmosphere of hospitality and entertainment. With dir...



预览图片
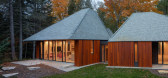
7 / 美国 亭楼 | 2020 | La Dallman
5年前|archdaily|建筑|100%...light source from the window wall and creating a stack effect for improved natural ventilation.,Eschewing the conventional, symmetrical hipped roof which typically relies on collar and rafter ties, the Pavilion House utilizes an innovative truss roof structure that offers a clear volumetric interi...



预览图片
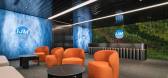
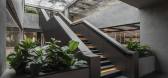
8 / IJM 办公室 | Sachi Design | 2024 | 马来西亚
1年前|OfficeSnapshots|办公|100%... it is transformed into an open-concept oasis. Modern technology simulates natural light filtering through layers of spaces, complemented by biophilic elements evoking the rainforest to enhance well-being and adaptability. Designated zones stimulate innovation, fostering creativity and interaction i...



预览图片
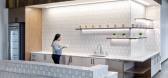
9 / Federal 地产办公室 | AP+I Design | 2023 | 美国
1年前|OfficeSnapshots|办公|100%...]From there, we crafted a warm, inviting design utilizing the building’s natural light, high ceilings, and terraces. The 45,000-square-foot space was made adaptable with modular glazing while sound-absorbing panels and strategic HVAC placement ensured tranquility. Timeless light fixtures and accen...



预览图片
10 / Sonar Ukiyo | Shania Tahir
10月前|NewNorm|酒店|100%...ng of the present - the interior expresses clarity of intent. Clean lines, natural textures and a neutral palette lay the foundation, while dark timber, vivid patterning and symbolic Batak motifs are layered with care. The effect is contemplative rather than decorative, aligning with wabi-sabi sensi...


预览图片
11 / 内部度假酒店(Resort in House)ALPES Green Design & Build 设计
6年前|archdaily|酒店|100%...orb heat.Alpes creates unique designs which are both beautiful and provide natural ventilation. Young couples and architects have concerns and different feelings regarding the main ideas for home design.People want to create interesting features in Da Nang urban neighborhoods in order to:•Live in...


预览图片
12 / Sartorius 办公室 | Conexus Studio | 2022 | 新加坡
1年前|OfficeSnapshots|办公|100%...munity atmosphere that encourages social interaction. With flowing curves, natural finishes and a restrained palette with the brand’s vibrant yellow doled out in measured doses, the modern and striking interior evokes the company’s values of Sustainability, Openness and Enjoyment.,It’s a nat...


预览图片
13 / 上海LANDBASE办公室设计
5年前|OfficeSnapshots|办公|100%...ean Nouvel.
The location is characterized by big balconies and lots of natural light. We immediately felt the potential of the space and eagerly jumped on the project.
LANDBASE is a young and ambitious local company. It includes several brands of snacks but, most importantly, they have recen...




预览图片
14 / 芝加哥Corix办事处设计
6年前|OfficeSnapshots|办公|100%...arent environment, while functional furniture and demountable walls create natural partitions, offering opportunities for collaboration and future flexibility.Pops of color allude to the brand palette, while the overall personality of the space represents key characteristics of the company including...


预览图片
15 / The Split House | Collage Architecture Studio | 2024 | 印度
1年前|archdaily|建筑|100%...e Architecture Studio is designed for a family of four. It brings together nature and privacy through a simple but powerful design idea: a central split. Rather than dividing, this split connects the house with light, air, and greenery, while clearly separating public and private areas.
S...




预览图片
16 / 特拉维夫Darrow办公室 | switchup | 2022 | 以色列
4年前|OfficeSnapshots|办公|100%...viting lounge furniture to create a relaxed office environment despite the nature of the office.,The vision was to enable enterprise growth, foster culture, improve resource and capital utilization, support higher talent attraction and retention levels, and provide exceptional opportunities to ben...




预览图片
17 / 美国Inglewood四合院(2020)(Mark Odom Studio)设计
5年前|archdaily|建筑|100%...and exterior. The intended experience is to be continuously connected with nature while moving through the house. An abundance of floor to ceiling windows lines each space. Terraced zones are created internally that help strengthens the interior programming as well as maintain visual perspective. A ...


预览图片
18 / 广州宝洁(宝洁)办公室设计
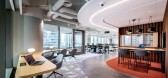
3年前|OfficeSnapshots|办公|100%...na, ,行业: FMCG, ,Orbit Design Studio utilized a creative flow and natural light in the Procter & Gamble offices in Guangzhou, China.,The Guangzhou Satellite office is the first project in Greater China that fully implements P&G’s new workplace model. A three floor expansion to an existi...



预览图片
19 / 台湾林口傳奇落腳的行館 十分之一 任萃
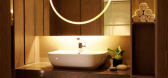
13年前|lion|住宅|100%...sible home, away from the urban uproar. The design concept is to bring the nature into the space that welcomes every home comer by dimmer lighting (sensual form) and well-define space (straight forward character). The exquisite brownish grey stone at the entry expresses a first impression of steppin...


预览图片
20 / 泰国 | 联合创始人工作室 | 2021 | JAI Architects & Interior
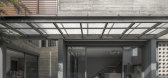
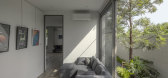
4年前|archdaily|建筑|100%... area through the open kitchen space.
The large glass block wall welcomes natural light into the office space which is enough for daytime use while concealing the view from the neighboring house which creates concentration and privacy. Large windows are placed on the opposite sides to provide a wel...



预览图片
21 / House E | Studio 1:1 Design | 2023 | 肯尼亚
1年前|archdaily|民宿|100%...interaction and leisure.
To further enrich the home's connection with nature, the design incorporates expansive roof terraces and gardens. These elevated outdoor areas offer panoramic views and serve as serene retreats, complete with lush landscaping, comfortable seating, and ambient lighting. ...





预览图片
22 / 可持续度假别墅 | T3 ARCHITECTS | 2023 | 越南
2年前|archdaily|民宿|100%...use consists of two entities: the first encompasses all the living spaces, naturally ventilated and entirely open to the garden, while the other part is “climate-controlled,” fully insulated with rice husks for the roof, using lightweight concrete blocks to avoid excessive inertia, yet still all...



预览图片
23 / Coorbit 共享办公 | Workers of Art | 2023 | 印度
1年前|OfficeSnapshots|办公|100%...ign be vibrant yet not overpowering, facilitating a workspace that evolved naturally and intuitively to engage individuals utilizing the space.,Embracing this challenge, our architectural team envisioned a concept that went a step further: a space enriched with subtle, yet distinctive hints of ’...



预览图片
24 / 伦敦 Greencoat 资本办公室 | Oktra | 2019 | 英国
4年前|OfficeSnapshots|办公|100%..., London, England, ,行业: Financial / Investments, ,Oktra utilized natural light, clean lines and a muted color palette to complete the sophisticated offices for Greencoat Capital in London, England.,Greencoat Capital, a leading investment manager dedicated solely to renewables, were looki...




预览图片
25 / KYOYA 办公室 | SAKUMAESHIMA | 2023 | 日本
2年前|archdaily|办公|100%...n opening on the south side, the upper floors of the building receive more natural light due to the presence of many buildings in the surrounding area. The basement floor is made of granite and also receives no natural light. Curtain rails were installed in front of the entrance to separate the spa...




预览图片



