1 / Ra的房子(Ra) Balet罗塞尔# 243;Arquitectos设计
5年前|Archilovers|建筑|100%...terrace , the other one to allow the sky to become the bath’s roof.
Materials become the element that links the built single family houses and the new project: white limestone in facades, iroko wood in the openings and corten Steel in the ground floor base emphasize the connection amongst the...


预览图片
2 / NCR VOYIX 办公室 | Setter Architects | 2024 | 以色列
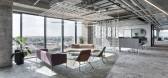
1年前|OfficeSnapshots|办公|100%...ent,2. An environment supporting human interaction,3. Technology,The materials chosen for the project reflect the biophilic approach: earth and green tones, natural textures, and sustainable materials.,The middle floor serves as an office floor and the company lobby. The lobby features drama...


预览图片
3 / 西班牙 | Clínica 牙科 | 2021 | Raúl Sánchez
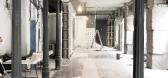
4年前|archdaily|康乐|100%...ral; el tinte de las maderas permite conservar su textura, convirtiendo un material tradicional en algo más fresco; el recurso a espejos en el interior de los boxes crea ilusiones de profundidad…Todos estos recursos espaciales, materiales y figurativos, obedecen a la comunicación de la marca Imp...


预览图片
4 / Mitsulift总部设计
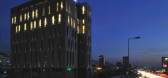
13年前|王爷驾到|办公|94%...deavored to find smart ideas for using cost efficient and maintenance-free materials, such as GRC (Glass Reinforced Concrete) panels for the façade.“A building that works efficiently and in a sustainable manner is one that has a carefully thought-out space from the inside, not that just looks goo...



预览图片
5 / 圣保罗帆布轻便鞋办公室设计
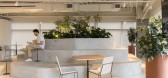
5年前|OfficeSnapshots|办公|89%...ay, the employee can work wherever he wants, according to his needs.,The materials were chosen to provide environmental quality and emphasize the concept of the brand’s Brazilianness, comfort, and productivity, so the choice for natural wood textures, carpets made from recycled materials, biophi...


预览图片
6 / 纽约市GFP房地产办公室设计
6年前|OfficeSnapshots|办公|85%...alette is monochromatic and neutral with an emphasis on the use of natural materials (wood floor, wood desks) to bring the outside in as much as possible.To counter the compactness of the main space we designed a fun cafe space that was strategically located in the west wing of the leased area. We p...
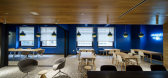



预览图片
7 / 捷克 | House in Lanškroun | 住宅 | 2021 | Martin Neruda Architektura
5年前|archdaily|建筑|80%...le creating pleasant spaces at the edge of the house and garden.,Natural materials and muted colours are used in the construction to contrast with the materials in their raw form. Concrete ceilings, lintels and window sills are balanced in the rooms with ash partitions, oak or velvety pink poured ...


预览图片
8 / 他的房子(2018)(RVO Studio)设计
6年前|archdaily|建筑|80%...ness of an eternal vacation.
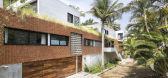
The textures and the unique combination of materials are basic to understand that simple lines can contain prominence and exclusivity. Such is the case of brick and concrete that contrast with the linear structure of the house.
Another contrast is found in the main...




预览图片
9 / Tekirdag Pelsan Tekstil办公室设计
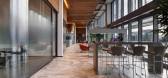
3年前|OfficeSnapshots|办公|78%...addition to preventing sound transmission between enclosed rooms, suitable materials and products were preferred for open space employees to have the necessary comfort conditions. Here, the “Make-up” family of acoustic ceiling and wall products developed by Feltouch, designed by Ayça Akkaya Kul...




预览图片
10 / 巴罗内萨十一世住宅酒店 | Gui Mattos | 2020 | 巴西
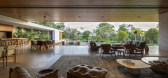
2年前|Gui.Mattos|建筑|67%...oteção contra insolação, revela uma superfície contínua e reforça a materialidade predominante de pedra madeira com argamassa branca sobreposta.
Em contraponto a esses aspectos, os demais volumes são recortados. A face Sul, recuada e marcada pela diferença de material, cria um pe...


预览图片
11 / 捷克 | Base4Work Bratislava | 联合办公 | 2021 | Studio Perspektiv
4年前|archdaily|办公|64%...lid wood by natural fibreboards. ,“The craftsmanship and contemporary materials in their raw essence form a unifying motif for each floor,” adds architect Babocká. The steel structures are softened by perforation to create an interesting historical contrast with a legacy dating back to the ...


预览图片
12 / 南非大弓之家(2019)(Frankie Pappas)设计
5年前|archdaily|建筑|63%..., creando un espacio que se camufla en el paisaje, prestando sus colores y materialidad de su contexto. específico, encontrando su lugar entre los troncos y rocas que se esparcen por el terreno. Las formas de las adiciones al edificio central están dictadas por la posición y el tamaño de los ár...




预览图片
13 / 伊斯坦布尔咖啡馆 | Mitte | 2026 | 土耳其
25天前|ArchitecturalDi|餐饮|62%...circular recesses filled with coffee beans punctuate sections of wall like material samples rather than branding. Even in smaller ancillary spaces, deeper rust and coffee tones take over completely.
,转载自:AD(admiddleeast)
,图片@AD(admiddleeast)
,国家:美国
,编辑...


预览图片
14 / 巴西费尔南多 Jaeger Store / SuperLimão Studio
12年前|xinshaojie|餐饮|57%...truction and minimize electric costs. Not only that, but also the reuse of materials, rainwater kept and the usage of LED lightning, contributed to the environment to reach the real needs.
superlimãO工作室还对其建筑自然通风和照明节能提出建议,以更少的能耗带来更好...


预览图片
15 / 多萨塞德罗大厦(2019)(Taller Espacio Colectivo)设计
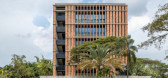
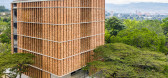
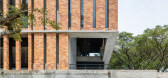
5年前|archdaily|建筑|47%...rquitectura del campus y en clara concordancia en el uso del ladrillo como material predominante, la imagen del edificio multipropósito facilita la lectura de unidad institucional. En este caso, el punto de partida no fue la transformación del lenguaje arquitectónico existente, sino más bien la ...


预览图片



