约有100项符合查询结果,库内数据总量为1205583项。[ 耗时:0.0064秒 ]
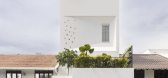
1 / 雾神住宅 | The Carpenter's Workshop | 2022 | 新加坡
2年前|archdaily|建筑|100%
The owners wanted a private space with ample light & ventilation. Inspired by the Japanese art of kirigami, the façade of the house resembles folded paper with an angular fold housing a long window on the right for light and ventilation while maintaining privacy. Square openings of various siz...



预览图片
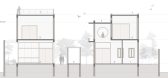
2 / 斯里住宅 | Design Kacheri | 2022 | 印度
2年前|archdaily|建筑|100%...ing environment. The structure is positioned to maximize natural light and ventilation while minimizing the impact on the existing trees.
An introverted planning approach was taken, and the built spaces were lined up towards the front of the plot, while the large garden, which was the point of ...




预览图片
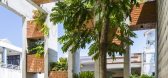
3 / 内部度假酒店(Resort in House)ALPES Green Design & Build 设计
6年前|archdaily|酒店|100%....Alpes creates unique designs which are both beautiful and provide natural ventilation. Young couples and architects have concerns and different feelings regarding the main ideas for home design.People want to create interesting features in Da Nang urban neighborhoods in order to:•Live in cool, c...


预览图片
4 / Macmasters Beach House / buckandsimple 设计
6年前|archdaily|建筑|100%...thering and for refuge.,The floor plan is one room deep with a naturally ventilated hallway. The rectilinear shape is separated by 2 courtyards, forming 3 zones; The social area, adult’s bedrooms, and children’s bedrooms. The courtyards provide an outlook and allowing cross ventilation while m...


预览图片
5 / 可持续度假别墅 | T3 ARCHITECTS | 2023 | 越南
2年前|archdaily|民宿|100%...ts of two entities: the first encompasses all the living spaces, naturally ventilated and entirely open to the garden, while the other part is “climate-controlled,” fully insulated with rice husks for the roof, using lightweight concrete blocks to avoid excessive inertia, yet still allowing natu...



预览图片
6 / 利物浦通风调查和服务办公室设计
3年前|OfficeSnapshots|办公|100%,客户:Ventilation Surveys and Services, ,面积:4,800 sqft,年份:2023,坐落:United Kingdom, Liverpool, England, ,行业: Construction / Engineering, ,Penketh Group partnered with Ventilation Surveys and Services to transform their existing office space in Liverpool, Englan...


预览图片
7 / 越南董里之家(2020)(Nguyen Thanh Trung Architects)设计
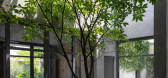
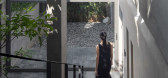
5年前|archdaily|建筑|100%... a tropical monsoon climate. Therefore, we identify the factors of natural ventilation and ventilation, sun shading as the most important. The solution we give is to arrange, a large skylight helps to naturally ventilate the house, wind through the large skylight to help air circulate easily through...


预览图片
8 / 格兰德别墅 | Patio Livity | 2023 | 印度尼西亚
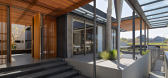
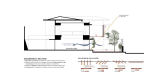
2年前|archdaily|建筑|100%...shade. Harnessing the power of prevailing south winds, we enhanced natural ventilation, seamlessly merging solar control, landscape design, and ventilation techniques to create a laid-back living space. Incorporating renewable energy sources was a key aspect of our design ethos. We implemented a spl...


预览图片
9 / (KIENTRUC O办公室)KIENTRUC O设计
6年前|Archilovers|办公|100%...getation helps to reduce the impact of the sun on the exterior fabric. The ventilation strategy for the office is a counter approach to the common scheme found in modern tropical buildings. It is entirely naturally ventilated. Both traditional and mechanical methods are used to quickly release the i...


预览图片
10 / 越南HL住宅(2020)(Chi.Arch)设计
5年前|archdaily|建筑|100%...g family, with the desire to have a living space full of natural light and ventilation, They want to stay away from stuffy of urban living after all day long working. The limitation is narrow façade, less than 4m, the solution chosen by architect is to open a large atrium at the center of the house...


预览图片
11 / 羅馬利亞--布加勒斯特私人住宅設計Smart Prefab Design from Romania
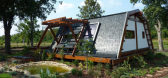
13年前|huangfuhaoren|住宅|100%...oncrete slab foundation was replaced with a wooden one, increasing natural ventilation and dramatically prolonging the lifespan of the house.
Now overhead, the roof of the home occupies as much area as possible, increasing natural light and wind protection while reducing the overall cost of the...




预览图片
12 / 水平线豪宅别墅 AAd | Ayutt and Associates design设计
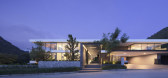
5年前|AAD|住宅|100%...he standard houses are designed in the same way by copy and paste with bad ventilation, bad taking view and similar look for all the house types. Thus, the owner asked AAd to design their dream vacation house instead of buying the standard house from the developer.
,The briefs that AAd received f...


预览图片
13 / 无损检测薄家(2017)(前无损检测的技巧)设计
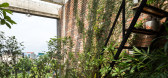
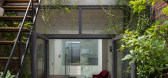
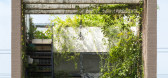
6年前|archdaily|建筑|100%...y one side exposed to the street, so there are restrictions on visibility, ventilation, lighting and the exit way. Thirdly, due to its geographic location in a densely populated area and near three large industrial zones, problems of dust and noise pollution are of particular concern. Therefore, the...



预览图片
14 / 美国的纽约大学语言学系
14年前|大陈|设计情报|100%...vation, which was carried out by 1100 Architect, also improves the natural ventilation, adds energy efficient lighting, sustainable materials, and makes the building a vibrant and fun place to discuss the art of lost languages.
NYU’s Department of Linguistics is located in an early 19th century...
预览图片
15 / Ca na Baldu i en Diego | Atzur Arquitectura | 2025 | 西班牙
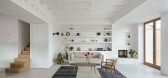
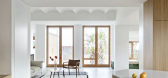
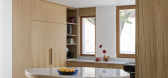
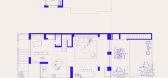
1年前|archdaily|建筑|100%...partmentalization means that these rooms do not have adequate lighting and ventilation.
The project seeks to create spaces that take advantage of natural light and ventilation, allowing for diverse and flexible uses. All of this while preserving the traces of what existed before the interventio...


预览图片
16 / DG的房子(2018)(卡拉架构)设计
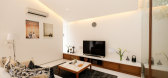
6年前|archdaily|建筑|100%...se.,The layout of DG house is based on principle of natural lighting and ventilation. Since the area of the property is considerably small, We emphasize on zoning in order to create a layout that support both aspects; lighting and ventilation. To better define the house by its principle, the archi...



预览图片
17 / Open House [Hollywood Hills] 好莱坞-真正的开放式设计
15年前|sunny325|住宅|100%...by LA based firm XTEN Architecture and named ‘Open House’ based on the ventilation system where every elevation of the house is open to capture the prevailing breezes to passively ventilate and cool the house. This residence is embedded into a sharply sloping hillside property, a challenging sit...



预览图片
18 / 巴西莫迪科之家|Modico House|2019|Atelier Branco Arquitetura
6年前|Atelier.Branco.|住宅|100%...
Observing the longitudinal section rise the intention to create natural ventilation cruising every space of the house. Indeed the separations between the common spaces and the privates one are defined by a composition of bricks that creates a filter that facilitates ventilation. The lightness in ...



预览图片
19 / 丽城住宅
14年前|qiaomaomao|住宅|100%...rk as regulators of wind speed. Totally opened in the summer, praise cross ventilation, or closed in the winter, or even semi opened if little ventilation is desired.
The residence was established in the street level, one meter above natural ground, in order to avoid unevenness and improve access...



预览图片
20 / 银泉联合治疗公司办公室设计
6年前|OfficeSnapshots|办公|100%...andrel glass, and operable awning windows. When the building is in natural ventilation mode, vision-level and spandrel windows below the floor open, and LED indicator lights throughout the building change color to provide mode indication to occupants and visitors.For a growing biotech company, flexi...





预览图片
21 / 巴西SenseXangri-lá公寓(2019)(Ideia1)设计
5年前|archdaily|建筑|100%...ioclimatic strategies, guaranteeing their use in the summer, such as cross ventilation and large balconies, following the best vernacular Brazilian tradition. The metallic sandwich roof, with a ventilated gap over the ceiling, is a contemporary addition to the traditional technique to ensure thermal...


预览图片
22 / 蓬蒂罗之家 | RipollTizon | 2023 | 西班牙
2年前|archdaily|住宅|100%...ic tiles resolved with a single slope parallel to the land. This creates a ventilated and accessible air chamber through which the installations run. Regarding finishes, the load-bearing walls are rendered with lime mortar, while beams and slabs are left exposed, giving character to the interior spa...


预览图片
23 / 穆雷2莫里路(2路)扎哈·哈迪德建筑师事务所设计
6年前|Archilovers|概念|100%...lding and reduce its cooling load as well as build resilience.
Hybrid ventilation is controlled by the building’s automated management system and enables all office levels to be naturally ventilated. This natural ventilation can be supplemented when required with mechanical dehumidification a...





预览图片
24 / 空气动力学和微环境
12年前|onson|建筑|100%...niques
such as optimization through computational fluid dynamics, natural ventilation rate calculations, this dissertation suggests wind-induced cross ventilation
as better alternative in manipulating interior microclimates in response to occupancy fluxes. The argument presented here investigates ...
预览图片
25 / 泰国 | 联合创始人工作室 | 2021 | JAI Architects & Interior
4年前|archdaily|建筑|100%...des plenty of light throughout the day. Wooden slats on the top allow good ventilation flowing through the house but also protect this double volume hallway from the rain. Access to the office space is placed on the left while on the right is the entrance to the residential area through the open kit...



预览图片



