约有200项符合查询结果,库内数据总量为1205600项。[ 耗时:0.0109秒 ]
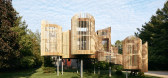
1 / CLT 住宅 | Hello Wood | 2023 | 匈牙利
2年前|archdaily|建筑|100%
Hiding in plain sight - Hello Wood’s newest CLT house blends natural and built environment with sustainable materials. Tucked away in the lush rural landscapes of Hungary, there's a marvel of modern architecture that's as mysterious as it is magnificent. It's a creation by Hello Wood, a retrea...




预览图片
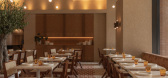
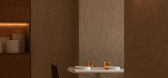
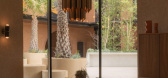
2 / Iftar 餐厅 | Killing Matt Woods | 2025 | 澳大利亚
9月前|The.Local.Proje|餐饮|100%...at venue by Killing Matt Woods highlights local craftsmanship and layered, natural materials that make for an inviting and refined dining experience.The restaurant’s owner and chef, Jeremy Agha, envisioned a space that would embrace guests with generosity, like being at his own home. “The client...
预览图片
3 / 澳大利亚Alumuna公寓楼(2020)Wood Marsh
5年前|Wood.Marsh|住宅|100%...nging through the day.
,The two façades are monochromatic studies in natural materials; concrete, timber, black steel and bronze mirrored glass. Book-matched by recessed timber cladding flanking the ground and penthouse level, the glass building appears to float between. Across the four apartm...


预览图片
4 / For The Love of Wood
15年前|ahh87925|商业|100%...and to counter the constant visual overload they face. Wood’s warmth and natural beauty works wonders for creating a sense of balance and calm.
People also look for sustainable alternatives, eco-friendly options, greener solutions. When harvested, managed and used sustainably, forests are s...


预览图片
5 / 现代乡村住宅
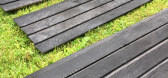
6年前|TheModernHouse|材料应用|100%...aesthetic of shou sugi ban. The charring process dramatically enhances the natural variation in the character of each wooden board and is also a sustainable way to provide excellent natural fungal and pest protection, and some resistance to saturation from rain. Believe it or not, the Japanese origi...


预览图片
6 / 大自然的拥抱 | STUDIO57 | 2024 | 匈牙利

2年前|behance|概念|100%NATURE'S EMBRACEThis visualization project showcases a spa interior where modern design meets elements of nature and warmth. The aesthetic achieves harmony between contemporary lines and natural materials such as wood and stone. The primary color palette features neutral shades with warm accents lik...


预览图片
7 / Halcyon Woods Residence
11年前|禾斗_i|住宅|100%... house where the family could visit, spend time together, and connect with nature. The transformative solution was to provide a retreat of openness and light through a small number of powerful and precise interventions.
The exterior brick was painted white to refresh the building and better corresp...


预览图片
8 / AGE 360 公寓 | BOSCARDIN CORSI | 2023 | 巴西
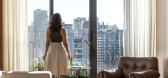
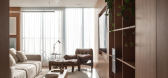
2年前|behance|住宅|100% The view of the city, added to the interior spaces full of natural light, are a welcoming breath from everyday life. The apartment is a refuge from the city caos and bustle with the external landscape as the protagonist, almost like being on top of the clouds.Valuing the natural elements that brin...



预览图片
9 / 俄罗斯莫斯科--Buro108
8年前|白人大毛|住宅|100%... Moscow, Russia, that’s been designed for a bachelor who wanted to blend nature, minimalism and wood. Upon entering the apartment, there’s a large backlit mirror with a floating wood shelf.A partial screen that’s decorated with plants and a wood accent wall define the living room in the apa...


预览图片
10 / 丹麦作家之家(2020)SLETH architects
5年前|archdaily|住宅|100%...at the house is made of. A palette of colours and materiality found in the nature in which it sits.,A collaboration between the client and nature
SLETH was contacted by the client who had bought a house on a scenic location in a forest near Aarhus. She wanted to build a house that should function...


预览图片
11 / 印度石屋(2019)Earthitects
5年前|archdaily|建筑|100%...Earthitects,国家:印度,设计师描述 | Designer description: Natural Lifeis about re-establishing the experience of connecting with both oneself and the natural environment. The ability to now work from anywhere in the world, and the abundant availability of conveniences has led us to p...


预览图片
12 / Di Dox House / Magaldi Studio 设计
6年前|archdaily|住宅|100%...s: AutoDesk, Cantera Acatlan, Fiat Lux, Graphisoft, Grupo Arca, Morpholio, Natural Oak Wood, Novaceramic, Trimble,Design Team:Inti Playas, Cesar Rafael García, Iñigo Cazenave,Clients:Mr.Didox,Engineering:Alfredo Aguilar, Roberto Morales Servin,Landscape: Paisajismo Quintanilla,Consultant...


预览图片
13 / 庞蒂库斯之家 | Matas Miliauskas | 2022 | 英国
2年前|behance|概念|100%...g goes perfectly well with rounded table, pyramid shaped suspended lights. Natural stones and woods play a big role in the whole house, being both the accent and the main element.There it is – beautiful kitchen of our beloved Ponticum house. Picturesque kitchen island brings all the attention. But...




预览图片
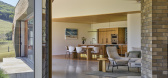
14 / Saddle House | Dylan Wood
3月前|The.Local.Proje|建筑|100%...e building on the site is strategically leveraged to support principles of natural heating and cooling, the outcome of which is an energy-efficient building capable of self-sufficiency. Natural ventilation is accommodated in the eastern wing by way of a single room building depth. Openings in the no...



预览图片
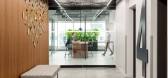
15 / Regina没有办公室设计
3年前|OfficeSnapshots|办公|100%...trees of the co-operative movement,” the design draws influence from the natural world.,Rich wood walls and a ceramic art installation in the elevator lobbies mimic moss growing on a tree trunk. A sculptural, undulating wood wall constructed by a Canadian woodworker flanks the reception and conf...




预览图片
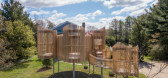
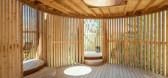
16 / 室外竹笼亭子(2020)(Valerie Schweitzer Architects)设计
5年前|archdaily|景观|100%...ption: The pavilion, commissioned by a matriarch to gather her family in nature, is a tribute to the natural world. It encourages one to be in nature as much as possible, whether dining, relaxing, star-gazing, or even sleeping. Located in the East End of Long Island, its form simulates a forest. (...


预览图片
17 / 【伍兹·贝格Woods Bagot】曼哈顿市中心办公室丨官方摄影丨8M
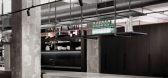
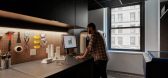
7年前|haijian03|办公|100%...es New York City grit – raw columns, exposed pipes, concrete floors with natural cracks and stains – with couches, soft drapery, and plants," said a statement from the firm.
Woods Bagot Studio
At the entrance, a wall of black-framed glass includes a set of double doors. Beyond, tables topp...




预览图片
18 / Patom有机生活(2016)(NITAPROW)设计
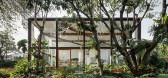
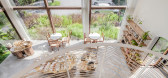
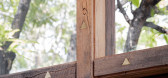
5年前|archdaily|建筑|100%...lding sits on a slightly raised mound covered by wild grass and ferns that naturally soften its rectangular footprint while carefully preserving an existing line of fruit trees. The building's transparency and its modest size set out to unveil the expanse of the lush garden around and beyond its v...



预览图片
19 / 美国湖边小屋(2020)(Stonorov Workshop)设计
5年前|Archilovers|建筑|100%...loping ground below. The basic building system is wood-clad post and beam. Natural light is paramount. Only materials in their rawest serviceable form, as locally sourced as is possible, are used in the construction.
Designing for minimalist needs is a driving principal of the Remote Lake Cabin...


预览图片
20 / 西班牙格拉纳达Vivienda en Almuñecar住宅/Susanna Cots
14年前|charliexu|住宅|100%...od used for surface in the dining room, attic and bedrooms: distressed oak natural wood flooring
Height living room: 4.5m. “Surface” controlled fluorescent lighting by Troll


预览图片
21 / 元素屋(Elemental House)Elizabeth Herrmann Architecture + Design 设计
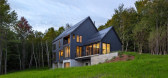
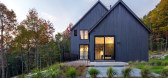
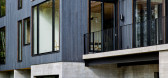
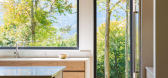
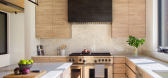
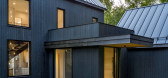
6年前|archdaily|住宅|100%...untain views, owners of the Elemental House envisioned a home enveloped by nature where they could relax with family and friends– a place uncomplicated, elegant, and beautiful, but rugged enough to withstand kids’ play and exploration.,The house design and landscaping would be low-maintenance ...
预览图片
22 / 奥地利锡尔兹幼儿园|2020|Baue Architektur+Armin Neubauer ZT GmbH
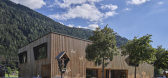
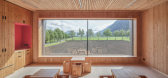
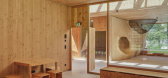
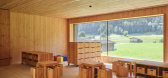
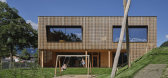
5年前|archdaily|文育|100%...by forested mountains and crisp, clean air, one finds a kindergarten where nature takes centre stage. Wood, wood, and more wood form the educational setting for the children’s play and learning. Architect Armin Neurauter and his team won the competition for the design of a new type of preschool wi...

预览图片
23 / Wiki World-Mountain&Cloud小屋(Wiki World-Mountain&Cloud小屋)μ魏设计
6年前|Archilovers|建筑|100%... development
Area: 1000m2
Year: 2019-2020
Concept: Build as nature
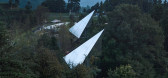
Mountain&Cloud Cabin is designed and built by WikiWorld+Advanced Architecture Lab. The leading architect Mu Wei has his living experiences in Norway and the beautiful mountain site reminds him the Norwegian aurora...


预览图片
24 / (Kabinka可移动的房子)Hello Wood设计
6年前|Archilovers|建筑|100%...g number of people enamoured with holiday homes and unique houses close to nature, who are looking for an intimate place to disappear to when on vacation and Hello Wood’s newest reasonably priced, charming cabin, Kabinka is sure to resonate with them. It can be used as a great weekend home or a pr...


预览图片
25 / 多伦多Twitter办公室设计
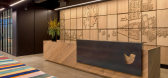
6年前|OfficeSnapshots|办公|100%... major impression within the space that incorporates Toronto landmarks and natural elements that embody the spirit of the City, along with framed works that visually portray collaboration.Natural materials including biophilic elements (wood, natural plantings and light elements) were incorporated th...


预览图片



