1 / 香港-Foxglove酒吧(NC Design & Architecture)
10年前|395230458|康乐|100%...后由 yanqihu 于 2016-2-29 11:24 编辑
Architects: NC Design & Architecture
Location: Ice House St, Central, Hong Kong
Project Designer: Nelson Chow (NCDA)
Graphic Design: NC Design & Architecture Ltd (NCDA)
Area: 4300.0 ft2
Project Year: 201...


预览图片
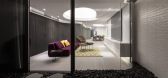
2 / 豪华别墅 现代风格Stubbs Road by NC Design - Architecture
7年前|clider|住宅|100%...
豪华别墅 现代风格Stubbs Road by NC Design & Architecture
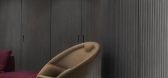
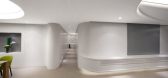

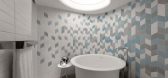

预览图片
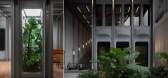
3 / 野兽派温室 | NC Design | 2022 | 中国香港
3年前|序赞精选|餐饮|100%
,NC Design & Architecture Ltd:香港新蒲岗区曾是 1950 年代的服装区,现在正迅速转变为新的商业中心。 我们的新开发项目是社区的创意孵化器。
,野兽派温室是庆祝过去和突出香港丰富历史的机会。 该建筑是一座现代化的高层...


预览图片
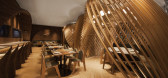
4 / 香港SUNGAI WANG餐饮空间设计 | NC Design & Architecture
11年前|yuecaiwu|餐饮|100% 本帖最后由 yuecaiwu 于 2015-7-9 10:28 编辑


预览图片
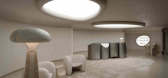
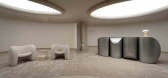
5 / CosMax 美容医疗中心 | NC Design | 2022 | 中国香港
3年前|序赞精选|康乐|100%
,NC Design & Architecture Ltd: CosMax 位于香港市中心一幢现代高层写字楼内,是最新成立的美容医疗中心,其内部设计灵感来自象征生长、更新和长寿的地下蘑菇洞。 当病人到达时,空灵的主题将他们忙碌的城市生活转变为宁静、...




预览图片
6 / 中国香港 | ZZURA | 酒吧 | 中东风格 | 2021 | NC Design & Architecture
5年前|idadmin|康乐|100%...资深行内人士 Gagan Gurung,当中的装潢由香港的NC Design & Architecture工作室构思设计,特别为那些在喧嚣的城市中寻求喘息地方的好奇旅人所打造。当入口大门的幕布被掀开时,昏暗的灯光唤起了一种神秘感和想像力。充满中东风...


预览图片
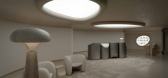
7 / 洞穴美学美容医疗中心 | NC Design + Architecture | 2022 | 中国香港
4年前|idadmin|康乐|100%
由中国香港建筑工作室 NC Design + Architecture 设计,这个美容医疗中心的未来主义室内设计呼应了天然洞穴的柔软和飘逸的曲线。
在香港繁华的中环中心的一栋高层建筑中,美容医疗中心 Cosmax 开设了新的分店,占地 400 平...



预览图片
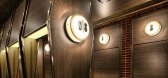
8 / 香港时代广场百乐潮州酒家
12年前|0711zero|餐饮|100%...于 2014-4-21 23:51 编辑
Pak Loh Times Square Restaurant / NC Design & Architecture
百乐潮州酒家,高清大图分享
Architects: [/backcolor][b]NC Design & Architecture
Location: [/backcolor][b]Times Square Car Park, Causeway Bay, Hong Kong
Area: [/backcolor][b]6,000 sqft


预览图片
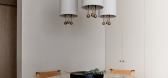
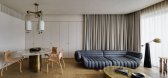
9 / 数控设计与建筑在中国香港完美演泽的住宅。
6年前|NCDA|住宅|88%
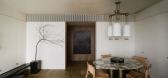
Nelson Chow of NC Design & Architecture (NCDA) has unveiled The Imperfect Residence in Hong Kong, an apartment designed in accordance with the Japanese philosophy of Wabi-Sabi. A collection of naturally flawed materials wraps around occupants, creating a protective enclave from the hustle and...



预览图片
10 / 中国香港复古未来主义公寓 | 2021 | NCDA | Nelson Chow
5年前|idadmin|住宅|84%
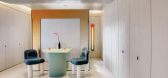
NC Design & Architecture 的 Nelson Chow 设计的这间复古未来主义的香港公寓采用渐变的粉彩和蜿蜒的曲线。 408
图片:Harold de Puymorin




预览图片
11 / Mak Mak泰式餐厅设计
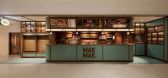
10年前|qi375609563|餐饮|66%...中环皇后大道15号的置地广场二楼对外营业,由NC Design & Architecture (NCDA)主笔设计。餐厅是对根植于曼谷之心的经典电影的回忆,带给客人一种非同一般地、富有电影情节并且真实的用餐体验。
餐厅的墙面效仿简约大气上个世纪...


预览图片
12 / 夏洛特联合租赁办公室设计
5年前|OfficeSnapshots|办公|62%...kforce plus future growth. They tapped Houston-based PDR, a global design, architecture, and consulting firm, to develop a new workplace strategy and implement it in the design at their new Charlotte, North Carolina office. The newly created space serves as a hub for training, finance, HR, call cent...






预览图片
13 / Trust Petroleum 办公室 | Irzhanova Interiors | 2024 | 哈萨克斯坦
1年前|OfficeSnapshots|办公|61%...lex of JSC NC KazMunayGas. Built in 2002, this complex was among the first architectural landmarks on the city’s left bank, marking Astana’s transformation into Kazakhstan’s new political and economic hub. The complex was designed as part of the “Round Square in the city of Astana” archite...


预览图片
14 / 番禺南天名苑西区U栋下叠 | 观致设计 | 2026 | 中国广东
6月前|观致设计|住宅|51%...
甲方团队:陈耀、黎小韵、杜方曦
硬装公司:NC DESIGN + ARCHITECTURE LTD
软装公司:OPS 观致设计
设计团队:林素婷、郑皓元、张靓怡
设计面积:400㎡
项目摄影:赵龙
文字:无远文字/月球
,转自:印际,图片©观致设计,...


预览图片
15 / 伊斯坦布尔电视广播塔 | Melike Altınışık Architects | 2020 | 土耳其
2年前|archdaily|建筑|48%...işmir, Thomas Kleinow, Samed Tezgah, Ahmet Ünveren, Alev Cansu Ovalı,Architectural Assistants: Ali Arslan, Yunus Emre Demirkıran, Zoe Georgio, Mazyvdas Samuolis, Beste Sensöz,Competition Team: Melike Altınışık, Daniel Widrig, Florian Dubiel,Visualization: Florian Dubiel,Structural ...




预览图片
16 / STGM建筑事务所的办公室
11年前|大可乐zZ|办公|45%...00 square metre two-storied structure that puts the focus on eco-friendly, architectural innovation. The building succeeds in offering an exceptional level of comfort to its occupants through the mindful integration of a longitudinal form, orientation to the sun, light wood structure, meticulously s...
预览图片
17 / 40 个设计师40个触动人心的米色卧室设计
5年前|interior.ru|软装|36%...由雅法的 Pitsou Kedem 建筑师进行翻新。
10/40:NC Design & Architecture 根据日本侘寂哲学设计了香港公寓的内部。 该项目被命名为Imperfect Residence——“不完美的住宅”。 客户要求一个功能强大的空间,看起来很有吸引力,而且很漂...


预览图片



