1 / Fitzroy Neighbourhood House | Kennedy Nolan | 2026 | 澳大利亚
1月前|Kennedy.Nolan|康乐|100%...al community.
It began with Director Mike Macleod volunteering at Fitzroy Neighbourhood House (FNH), then Fitzroy Learning Network, supporting children with homework and assisting community members to access services alongside staff and volunteers. In 2018, FNH secured a grant to renovate its deter...


预览图片
2 / 布里斯班办事处设计
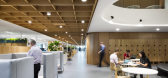
6年前|OfficeSnapshots|办公|100%...cratic approach to space planning.The integrated teams now work in stacked neighbourhoods distributed across two floors. They are connected by internal stairs, the primary source of circulation. A generous 80-metre promenade connects across the large floor plate and is scattered with internal landsc...





预览图片
3 / 3018 Yonge in Lawrence ParkToronto
13年前|1399925211|酒店|100%...ut Lawrence Park that makes it one of Toronto's most exclusive residential neighbourhoods. Now there comes a prestigious new address that adds a chic urban brushstroke to this timeless canvas. Presenting 3018 Yonge in Lawrence Park. A boutique midrise statement of cosmopolitan elegance that compleme...


预览图片
4 / 墨尔本QBE保险办事处设计
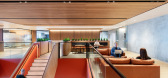
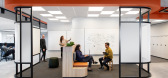
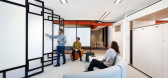
6年前|OfficeSnapshots|办公|100%...orkplace needs, creating an assortment of tectonic forms expressed as team neighbourhoods for meeting rooms, team huddles and social spaces for innovation, plus a myriad of retreat and escape spaces to find focus. The staircase is also core to the user experience; allowing people to move freely betw...



预览图片
5 / 奥克兰塔办事处设计
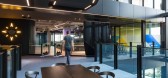
3年前|OfficeSnapshots|办公|100%...n a ‘High Energy Digital Workspace’ by creating agile and intuitive ‘neighbourhoods’ which were highly connected not just internally, but to their wider network nationally and across the Pacific, through an advanced technology offering.,Effective space utilisation drove the centralisation ...


预览图片
6 / 巴黎德斯基奥-波特-查佩尔国际服务办事处设计
6年前|OfficeSnapshots|办公|100%...rea undergoing a major restructuring with the project of a sustainable eco-neighbourhood that is full of shops, offices, schools and sports and cultural facilities. This neighbourhood is destined to become a dynamic one dedicated to pedestrians and community life with an atmosphere that mixes famili...





预览图片
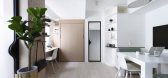
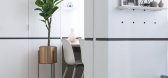
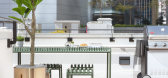
7 / Bizhouse (Bizhouse) Bean布罗设计
6年前|Archilovers|住宅|100%...simple and generous internal spaces in contrast with the buzzing and dense neighbourhood.” - Lorène Faure, founder of Bean Buro.” - Lorène Faure, co-founder of Bean Buro
The Brief: A revitalised building for contemporary Live+Work
The design brief was to transform a Tong ...



预览图片
8 / 北京华纳音乐办公室设计
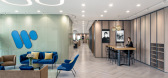
6年前|OfficeSnapshots|办公|100%...art of a growing business district of Beijing, China
The open plan work neighbourhood is conceptualised as a ‘courtyard’, enclosed by supporting amenities in its backdrop and the building’s glass facade with city views and natural daylight. We wanted to create an intuitive and sociable work...



预览图片
9 / 水北国际中心(SHUIBEI International Center)Aedas 设计
6年前|archdaily|建筑|100%...e activities. Extensive greenery is used to integrate into the surrounding neighbourhood and enhance the city's urban landscape seamlessly. Distinguished by its curved silhouette, an extensive LED screen sits along the base of the building and showcases the city's vibrant energy.,"The Gmond Intern...


预览图片
10 / 鸡笼解释中心&孵化器(2016)(BOGDAN \ u0026 VAN BROECK)设计
5年前|archdaily|建筑|100%...erpretation centre offers a reading of the past and future heritage of the neighbourhood through an extensive library of media and multifaceted programming of exhibitions, workshops, and other events.
Therefore, we believe that the mission of the architect is to propose a qualitative and innovati...


预览图片
11 / 弗罗茨瓦夫·弗雷森尤斯办公室设计
6年前|OfficeSnapshots|办公|100%...veloped the concept of a diverse open plan office, with distinct community neighbourhoods, and bespoke features that support most important activities at work.New office design concept needed to be modern and spacious and also, very budget friendly. Our goal was to incorporate most of the current eq...




预览图片
12 / 新加坡媒体僧侣办公室设计
6年前|OfficeSnapshots|办公|100%... conservation shophouse nestled in the heart of one of the city’s oldest neighbourhoods, houses not one but three separate entities; S4 Capital, Mediamonks & MightyHive. Mediamonks is one of the most awarded creative production companies in the world; MightyHive is a recognized leader in programma...


预览图片
13 / Maleela | Cera Stribley | 2023 | 澳大利亚
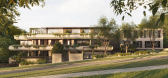
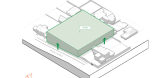
1年前|Cera.Stribley|概念|100%...amiliar: cream brick, concrete render, and light metal screening evoke the neighbourhood’s tone while delivering durability and warmth. Internally, 31 generously sized apartments prioritise natural light, cross ventilation, and privacy, with layouts designed to maximise northern views and foster a...




预览图片
14 / 澳大利亚 | QBE Insurance | 办公 | 保险 | 2021 | GroupGSA
4年前|OfficeSnapshots|办公|100%... workplaces that curate a culture of collaboration through bespoke “team neighbourhoods,” agile floorplans and tech-enabled meeting spaces to support a diverse workforce and a new generation of emerging employees.,GroupGSA Project Lead Liam Higginbotham said the team developed a robust “kit ...


预览图片
15 / 车公庙体育中心(Che Kung Temple Sports Centre)ArchSD 设计
6年前|archdaily|建筑|100%...through the natural setting of the place, shaping the Sports Centre as the neighbourhood garden, a retreat for the residents.,The spatial concept is to encourage interactions among visitors and nature. Instead of a traditional indoor leisure complex, functional spaces of the Sports Centre are arra...


预览图片
16 / Best World 办公室 | Bean Buro | 2023 | 新加坡
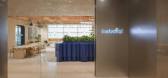
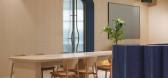
1年前|OfficeSnapshots|办公|100%...s café-like area.,The overall open-concept workspace comprises multiple neighbourhoods complemented by an array of break-out spaces, such as built-in phone booths, semi-enclosed collaborative diner booths, and window bay seating. Additionally, private offices are positioned in the background to p...


预览图片
17 / 西方城市公园(2019)(Pollard Thomas Edwards)设计
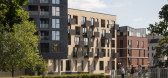
6年前|archdaily|景观|100%...,设计师描述 | Designer description: City Park West is a mixed-use neighbourhood in Chelmsford of more than 600 homes featuring cafés, restaurants, workplaces, community facilities and public art. Located by the railway station, it includes five new residential buildings, including a 14-sto...




预览图片
18 / 伦敦佩尔登玫瑰办事处设计
6年前|OfficeSnapshots|办公|100%...ty. To facilitate a smart working concept in the space, we have introduced neighbourhoods and given each department an allocation for team storage and workstations. In addition to the neighbourhoods, collaboration spaces have been introduced to encourage people to move away from their desk to work t...


预览图片
19 / Cadarso房子(2018)(Guillermo Alvarez)设计
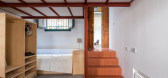
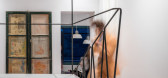
6年前|archdaily|建筑|100%...lays several doors that lead into passing apartments. In such a particular neighbourhood, these doorsteps also act as hallways .,The owners were looking to transform the apartment into more versatile and indefinite spaces. In its original state the dramatically high ceilings suggested the idea of ...




预览图片
20 / Haiku House | Kim Kneipp Studio | 2025 | 澳大利亚
10月前|The.Local.Proje|住宅|100%
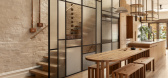
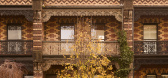
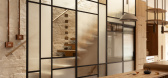
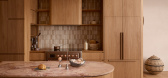
Haiku House is a curated expression of cultural roots and neighbourhood origins. Echoing the nostalgia of a bygone era, this Victorian abode is elevated by Japanese craft and enduring connection.Standing proudly in the bohemian backstreets of Melbourne’s Brunswick East, a narrow site pays ho...


预览图片
21 / 城市基础设施
11年前|long2003|建筑|100%...destrian spaces and parking buildings in Galtzaraborda
Galtzaraborda is a neighbourhood located in the town of Renteria that was built in the mid- 60s. Due to the great industrial development in the region, there
was a huge demand for housing that was designed to absorb the labour migration wave,...
预览图片
22 / 墨西哥勇士108公寓楼(2018)(Rojkind Arquitectos)设计
5年前|archdaily|建筑|100%...
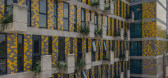
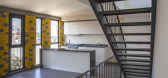
The building is located in a deep and narrow dividing lot in the Guerrero neighbourhood, delimited by an avenue with high traffic and neighbored by a Porfirian house catalogued by the INBA.
The project unfolds in the shape of an “L” in order to counteract the depth of the lot, generating a s...


预览图片
23 / 启动集线器(Startup Hub in 22@)Elastiko Architects 设计
6年前|Archilovers|餐饮|100%... type of Poblenou office space.
The industrial history of the Poblenou neighbourhood in Barcelona bequeathed numerous factories and warehouses for industrial use of various types during different periods. Since the year 2000 and within Plan many of these buildings are being restored for uses li...






预览图片
24 / 室内设计师Martin Brudnizki的家居风格
6年前|TheModernHouse|软装|100%...ump of beef with all the trimmings.
,What are the best things about the neighbourhood?
,Exactly that: it has a real neighbourhood feeling. I can get anything I want there. There’s a butcher, grocer, florist and dry cleaners, and they all know me by name.
,转载自:The Modern House
...





预览图片
25 / 加拿大卡尔加里城市公园(2020)(Public City Architecture)设计
5年前|archdaily|景观|100%...riosities designed to provoke a non-prescriptive rethink of the ubiquitous neighbourhood parking lot and the way we designate land use in our cities. We are all too familiar with the barren landscape formed by surface parking lots; they exist all across North America. In contrast, PARK PARK is desig...


预览图片



