1 / No.2 at Upper Riverside by Tom Dixon
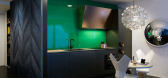
11年前|jlinpHNc|酒店|100%在上河滨是一个设计主导的社区,位于伦敦,英格兰。
该社区由泰晤士河建造,由五座建筑组成,其中包括有限数量的35个工作室、阁楼和顶层公寓,其中第一个是由汤姆·迪克森(TomDixon)设计的。
画廊中的视图 ...


预览图片
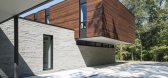
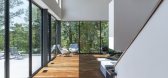
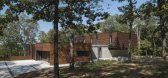
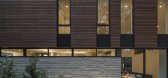
2 / 美国案例研究住宅(2017)(Arkifex Studios)设计
5年前|archdaily|建筑|100%Casas, Springfield, Estados Unidos,设计师:Arkifex Studios , 面积:6200 ft²,年份:2017,摄影:Aaron Kimberlin,建造商:Lutron, AutoCAD, Bulthaup, Dorken Delta, HE Williams, Lumen Pulse, Manko Window Systems, Miele, Mitsubishi Electric, Trimble Navigation, Unreal Engine,Ar...


预览图片
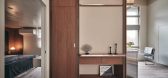
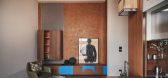
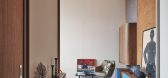
3 / 方寸之间 | 藏实设计 | 2022 | 中国台湾
1年前|序赞精选|住宅|100%
八月午后,斜阳照进被拆空的基地,高楼的风灌进来,
仿佛回到另一个夏天的加州,二战后建成的Case Study House no.8。
脑中已然浮现一个结构骨干承载机能,但又温暖沈稳的空间,
170米立方,悬浮于城市中的方寸之...



预览图片
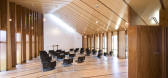
4 / 非常漂亮的小教堂——Shepherd of the Valley Chapel in Hope, Rhode Islan
15年前|pengshde|文育|100%非常漂亮的小教堂——Shepherd of the Valley Chapel in Hope, Rhode Islan
Shepherd of the Valley, a United Methodist Church in Hope, Rhode Island, hired 3six0 initially to prepare an assessment and feasibility study for their needs to expand. The church had grown and the existing building wa...



预览图片
5 / 与斯图迪佩佩的斗牛士时刻在出乎意料。(附视频)
6年前|Yellowtrace|产品|100% 130
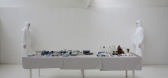
Out Of The Blue exhibition by Studiopepe. 图片 © Silvia Rivoltella.Details from the Out Of The Blue exhibition by Studiopepe. 图片 © Silvia Rivoltella.Dana Tomic Hughes/ Yellowtrace with Arianna Lelli Mami & Chiara Di Pinto/ Studiopepe at Out Of The ...





预览图片
6 / 在前厅(约前庭)国家计划委员会架构师设计
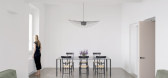
5年前|Archilovers|建筑|100%...nside the vestibule.
Through this wide opening, the vestibule and the studio could merge in a unique space. Nevertheless, as necessary, it's possible to close the study and to convert it into a guest room, by fixing the tailor made desk to the furniture shutters and pulling out a wall bed.
...




预览图片
7 / 年轻家庭之家 | H-H Studio | 2023 | 越南
2年前|archdaily|建筑|100%...a specific work in the project: a house for young families developed by H-Hstudio to adapt to changes in social life in general and architecture in particular after the COVID-19 pandemic. Specifically in architecture, the family (house) transforms from a place of residence to a place to live, a plac...


预览图片
8 / Chris Wolston的迷恋光和陶土家具。
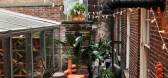
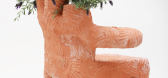
6年前|Yellowtrace|产品|100%...nkering away in the Brooklyn Navy Yard, you’ll find him sequestered in a studio in Medellín, the capital of Colombia’s mountainous Antioquia province.It was in Colombia where he studied sand-casting and brick making and developed a synergy with the local materials like terracotta. His seats and...


预览图片
9 / 西班牙1901号住宅(2020)(Nook Architects)设计
5年前|Archilovers|建筑|100%
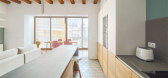
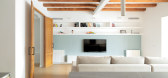
This home remodel was, right from the beginning, dictated by the owners’ new functional needs and the inherent difficulties of the characteristics of the original space in meeting them. On the one hand, the owners, with whom we had previously worked on the renovation of their first residence “...



预览图片
10 / 一种居家理念 一种生活态度 一家人的欢乐“村庄”
11年前|大可乐zZ|住宅|100%...original, where we have two kids’ rooms, a bathroom and living spaces. A studio, bedroom, bathroom, kitchen and dining occupy the new part of the house. Tower House is the result of endless conversations with a trusting, enthusiastic, patient and encouraging client. WHO?
Mum, dad and twin boys l...
预览图片
11 / 查理·凯斯利·海福德:现代家庭播客中的不完美与极权主义
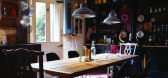
6年前|TheModernHouse|设计情报|100%Jocasta Innes' House, Spitalfields. Photograph by Jan Baldwin for The World of Interiors
Jocasta Innes' House, Spitalfields. Photograph by Jan Baldwin for The World of Interiors
Masseria Cimino, Puglia. Photographs by Renae Smith
Nakamura Takuo outside his home in Kanaz...



预览图片
12 / 阿根廷CJP住宅(2020)(ONA - Oficina Nómada de Arquitectura)设计
5年前|Archilovers|建筑|100%...nerar un espacio común para todes les habitantes de la casa, ya sea para estudiar o trabajar.
#3_ TECTÓNICA
La propuesta material de la obra tiene dos lógicas diferentes según el nivel: la planta baja está compuesta por la presencia hormigón armado con terminación vista y muros...




预览图片
13 / 美域高MIYUKO | 以优雅之姿,驾驭生活的每一刻
5年前|美域高MIYUKO|住宅|100% 本帖最后由 美域高MIYUKO 于 2021-5-24 15:19 编辑
精致与舒适,
现代生活的范式,
精彩与优雅,
取决于打开生活的姿势。
Sophistication and comfort,
The paradigm of modern life,
Wonderful and elegant,
Depends on the posture of opening life.
-...


预览图片
14 / 澳大利亚粉红色的住宅(2020) (Luigi Rosselli Architects)设计
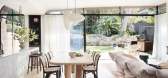
5年前|Luigi.Rosselli|建筑|100%Houses, Bronte, Australia,设计师:Luigi Rosselli Architects, 面积: 300 m²,年份:2020,摄影:Prue Ruscoe,建造商: Vitrocsa, Bisanna Tiles, Design Within Reach, Jetmaster, Artedomus, Euromarble, Luigi Rosselli Architects, On Site, Robert Plumb, Robert Plumb + Luigi Rossell...





预览图片
15 / SARDENYA APARTMENT
6年前|活态空間設計|住宅|100%SARDENYA APARTMENT
公寓以前的状态属于一种与新主人的要求不符的生活方式。这些新的要求,即使从国内的惯例开始,也给了足够的自由以更少紧缩的方式对待新公寓。因此,新建议从彻底拆除原有情况开始,仅保留结构系统(...




预览图片
16 / hongjun zhou and lu xiong: hermit mountains skyscraper
13年前|BILI|建筑|100%hermit mountains'
'hermit mountains', a proposed skyscraper design by chinese architects hongjun zhou
and lu xiong was given special mention at the 2010 skyscraper competition hosted
by evolo magazine.
this structure draws its form from various sources including classical chinese landscape...


预览图片
17 / 农村的奥德赛(农村漫游)Jimmi Pianezzola设计
5年前|Archilovers|建筑|100%... family house.
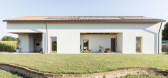
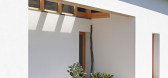
Some of the more ancient construction of the area were studied. There are repeated design solutions such as houses’ orientation on the wind rose, openings ratio, sun shading elements, that I was surprised to see. As close we go to through the archetype as much we have to invest...



预览图片
18 / 广场交易:家庭庭院灵感,第二部分
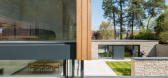
6年前|TheModernHouse|设计情报|100%The courtyard house typology is a millennia-old arrangement that brings light, nature and a sense of openness into the heart of a home. Here, in part two of our run-down on home courtyard inspiration, we share five modern takes on this enduring layout. Be sure to check out part one here.
C...


预览图片
19 / 如果可以的话:装饰品是犯罪
6年前|TheModernHouse|建筑|100%Charles Gwathmey, Gwathmey Residence and Studio, East Hampton, New York, USA, 1967
Richard Neutra, VDL Research I, Los Angeles, California, USA, 1932
Luciano Kruk, Golf House, Beunos Aires, Argentina, 2015
Frank Lloyd Wright, Fallingwater, Mill Run, Pennsylvania, USA, 1...


预览图片
20 / 罗伯特·斯托瑞的房子风格
6年前|TheModernHouse|软装|100%
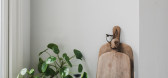
After showing us around his refurbished Victorian house in Dalston, set and spatial designer Robert Storey shares his house style.
How would you describe the interiors of your house?
The house retains a lot of its original features in a relatively stripped back or neutral understated palette w...

预览图片
21 / (VOM住宅)Sanuki + Nishizawa architects设计
5年前|Archilovers|住宅|100%
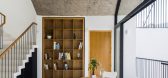
The project is a small private residence for a family with one child in Binh Thanh District, close to the center of Hochiminh city. It was a townhouse type located in a high-density residential area. As seen in typical Vietnamese townhouses, this site was so tight that there was almost no garden a...



预览图片
22 / 比利时ACASUS知识与灵感中心(2020)(denc!-studio)设计
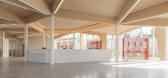
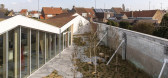
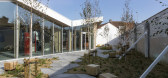
5年前|archdaily|建筑|99%Office Buildings, Sustainability, Veurne, Belgium,设计师:denc!-studio,年份:2020,建造商: Derix, Novatop, BioFoam,Stability:SEC bvba,City:Veurne,Country:Belgium,设计师描述 | Designer description: ACASUS is more than a building. It is an inspiration and knowledge cent...



预览图片
23 / 瑞士金字塔式住宅(2020)(DF_DC)设计
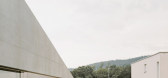
5年前|archdaily|建筑|99%Houses, Tegna, Switzerland,设计师:DF_DC, 面积: 247 m²,年份:2020,摄影:Simone Bossi,建造商: Schueco,Lead 设计师:Dario Franchini, Diego Calderon,Contractor:Maggetti & Co,City:Tegna,Country:Switzerland
设计师描述 | Designer description: In its s...




预览图片
24 / Beat Pack Studio LOOP
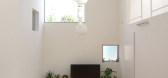
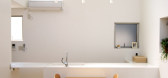
14年前|qiaomaomao|住宅|99%...建筑面积:91.58平方米
项目年份:2008-2009
Architects: Studio LOOP
Location: Sagamihara City, Kanagawa, Japan
Site Area: 111.25 sqm
Building Area: 54.21 sqm
Total Floor Area: 91.58 sqm
Project Year: 2008-2009
Photographs: Courtesy of Studio LOOP
In past 60 years, as info...




预览图片
25 / 现代别墅 | Olena Chernychuk | 2023 | 乌克兰
2年前|behance|概念|99% SolitudeThe interior of the house is designed in a minimalist Japanese style, with clean lines, natural materials, and a focus on simplicity. The walls are painted light gray, and the floors are made of stone. The furnitu...


预览图片



