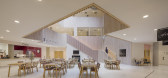
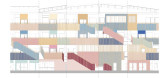
1 / 林达尔医疗中心 | NORD Architects | 2020 | 挪威
3年前|archdaily|建筑|100%...或缺的一部分“随时了解情况”。 由 3RW Arkitekter 和 NORD Architects 设计的养老院提供了一个愿景,即居民、访客和员工之间的社交互动、舒适和幸福是提供福利的关键。
与年龄相结合的城市发展。 Lyngdal Healthcare Center 提供长期...


预览图片
2 / 乌克兰 | NORD | 别墅 | 概念 | 2019 | York ARCHITECTS
4年前|behance|建筑|100%...天然材料和替代能源。
,转载自:behance
,作者:York ARCHITECTS
,语言:英语
,编辑:序赞网
,阅读原文





预览图片
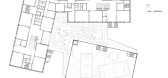
3 / 哥本哈根欧洲学校 NORD Architects + Vilhelm Lauritzen Architects
7年前|haijian03|建筑|100%...内设计资料!
公众号:文森特室内资料库
建筑师 NORD Architects, Vilhelm Lauritzen Architects地址 哥本哈根,丹麦类别 中小学校建筑面积 14000.0 m2项目年份 2018摄影师 Adam M?rk, Hampus Berndtson厂家 Danish Brickmakers, Cetonia, Vitral, Egernsund Tegl, Sch...



预览图片
4 / 丹麦联合中心(2019)(NORD Architects)设计
5年前|archdaily|建筑|100%Centro Cultural, Copenhagen, Dinamarca,设计师:NORD Architects, 面积:934 m²,年份:2019,建造商:Junckers, Keflico, Stora Enso/ Lilleheden,负责建筑师:Morten Rask Gregersen,客户:Brønshøj Parish Church Council (Menighedsråd),Cidade:Copenhagen,País:Dinamar...



预览图片
5 / Centro Urbano de Tratamento para Doentes Terminais NORD Architects
8年前|3788JOYCE|商业|100%需要这个全部资料的我微信EYE-EYE1 免费送 朋友圈有不定期的免费资料更新加微信自行下载 天筑荟白金私人会所(CAD施工图纸) ...


预览图片
6 / 卡罗林斯卡医学院礼堂——瑞典索尔纳
12年前|XYZLXG|建筑|100%Architects: Wingårdhs
Location: Solnavägen 7, Karolinska Institutet, 171 65 Solna, Sweden
Architect In Charge: Gert Wingårdh and Jonas Edblad
Contributors Construction Documents: Andreas Henriksson (Project Architect), Birgitta Stenvaller, Guisli Benito, Ronja Saxberg, Viktoria Wallin, Johan W...


预览图片
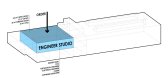
7 / Amplio自动化总部(2018)(T2.a Architects)设计
6年前|archdaily|建筑|93%Mixed Use Architecture, Industrial Architecture, Office Buildings, Székesfehérvár, Hungary,设计师:T2.a Architects, 面积: 1800 m²,年份:2018,摄影:Zsolt Batár,建造商: Hoesch, ABUS Daruk, Alukönigstahl+Jüllichglass, Aluschlosser, Csomiép-ENTER, Daikin+Alba Nord, ...




预览图片
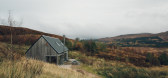
8 / 苏格兰最好的现代度假屋
6年前|TheModernHouse|建筑|89%...n holiday homes in Scotland to give us something to look forward to. These architect-designed spaces are the current source of our post-lockdown holiday daydreams, with thoughts of hiking up a Munro, soaking in a bath or maybe just staring out across the landscape next to a roaring fire all playing ...


预览图片
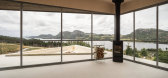
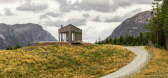
9 / 挪威瓦拉利亚观景馆(2020)(Bergersen Arkitekter AS)设计
5年前|archdaily|建筑|88%...Ravnås,建造商: Bergene Holm AS, Dalen Betong, Trekompaniet,Lead Architect:Kjetil Nordø,Clients :Astri Vadla Ravnås,Engineering :Harboe og Leganger AS,Concrete Contractor :Strand Forskaling AS,City:Bjørheimsbygd,Country:Norway
设计师描述 | Designer description: Sit...




预览图片
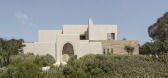
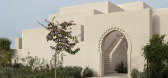
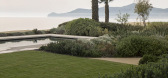
10 / 皇家曼苏尔塔穆达湾酒店 | GCA Architects | 2024 | 摩洛哥
9月前|序赞精选|酒店|83%...融为一体、带来无与伦比体验的所在。
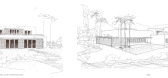
▽草图© GCA Architects
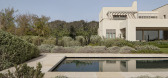
▽泳池与自然场地© Del Rio Bani
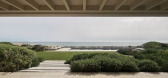
▽沿海景观延展© Del Rio Bani
项目概念源自场地的本质及其物理特征——起伏的沙丘、本地植被、大海的存在、卡博内格罗的...
预览图片
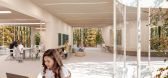
11 / Scialoia学校校园(Scialoia School Campus)MoDus Architects 设计
6年前|Archilovers|概念|76%...r into the schools to create a stimulating environment for all.
Architects: MoDusArchitects (Matteo Scagnol, Sandy Attia)
Project team: Laura Spezzoni, Martina Salmaso, Giorgio Cappellato, Miriam Pozzoli, Anna Valandro, Filippo Pesavento, Andrea Rech, Elisabetta Bruni
Client: Ci...




预览图片
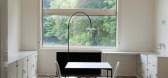
12 / 穆勒·范塞文在法国克鲁瓦的卡夫罗瓦别墅展览。
6年前|Yellowtrace|产品|72%... Cavrois for a unique exhibition. Inspired by the modernist masterpiece by architect Mallet-Stevens, the duo present a selection of their oeuvre, including the brand new ALLTUBES series, carefully set up in various rooms spread across the modernist castle. Their new piece, dubbed ‘Sofa Cavrois’,...





预览图片
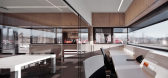
13 / 意大利民事保护中心(2020)(Roland Baldi Architects)设计
5年前|Archilovers|建筑|63%
Architecture saves us: With the new building of the Civil protection centre Ritten, Roland Baldi Architects have designed a “common home” for the command of the Fire Brigade, White Cross and Alpine Rescue where they can operate smoothly and proactively across all areas of expertise.
With ...



预览图片
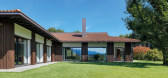
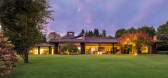
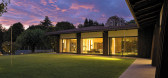
14 / 意大利阿尔切别墅(2020)Federico Delrosso Architects设计
5年前|Archilovers|建筑|62%
Progetto
Architettonico: Federico Delrosso architects
Strutture: Enrico Pelosini Ing.
Impianti e isolamenti: Studio Bonomi
Verde: Anna Scaravella
Superfici
superficie villa 700mq più portici e patio + 600 mq interrato per servizi
parco 10.000 mq
piscina coperta 300 mq + 130 mq p...


预览图片
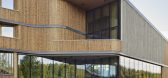
15 / (Samling Library)Helen & Hard 设计
6年前|archdaily|文育|61%Library, Norway,Architects: Helen & Hard,Year: 2020,Photographs: Ivan Brodey,Manufacturers: Blumer Lehmann,Project Team:Reinhard Kropf, Mariana Calvete, Håvard Auklend, Dag Strass, Espen H.V Noeger,Concept and Organization. It is a contextual and yet spectacular signature building tha...





预览图片
16 / 戴曼图书馆(DEICHMAN BJØRVIKA)Atelier Oslo 设计
6年前|Archilovers|文育|57%
The international architecture competition to design Oslo’s new main library was won by Lund Hagem and Atelier Oslo architects in 2009. The librarians wanted a house that would inspire visitors to explore all the new facilities and activities the modern library can offer. This motivated us to cr...


预览图片
17 / Art Gallery Showroom by Antonio Ravalli Architetti
15年前|loy|办公|47%...y-Antonio-Ravalli-Architetti-8.jpgHere’s a bit more information from the architects:[hr]CONDITIONS:The program plans to set a clothing showroom, with an inclination to host contemporary art exhibition, inside an anonymous warehouse of the 70’s located in the outskirts of Verona, counting on an a...
预览图片
18 / Scholler SI (Scholler SI)使役动词Fleitz集团——身份建筑师设计
5年前|Archilovers|建筑|44%...d across a floor area of around 850 square metres.
The clarity of the architecture (which imbues almost all Schöller SI projects) is continued in the interior – but becomes quite literally more multi-faceted: Tinted glass partition walls, pale curtains, linear storage units and fringed carpe...






预览图片
19 / 瑞士洛桑市崭新足球场(2020)(mlzd)设计
5年前|Archilovers|建筑|29%...orgettable structure, it serves as a carrier of identity and memories. Its architecture emotionalises with the steep stands bringing spectators right up to the action on the pitch and the low roof amplifying the background noise of the chanting fans. The architecture thus contributes in no small way...


预览图片



