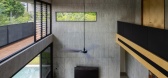
1 / Tropical Shift House | O2 Design Atelier | 2024 | 马来西亚
6月前|archdaily|建筑|100%,项目设计:Choo Poo Liang Architect, O2 Design Atelier,项目面积: 9038m²,项目年份:2024,项目摄影: Pixelaw ,首席建筑师:Edric Choo Poo Liang,项目承包商:Mars Height Sdn. Bhd.,Landscape 项目承包商:HJ Bina Construction Sdn. Bhd.,Category: Houses[...
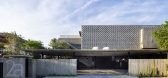
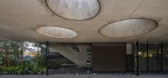

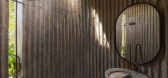

预览图片


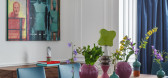
3 / Virgin Media O2 办公室 | Gensler | 2024 | 英国
1年前|Gensler|办公|100%...: Telecommunications,
,Gensler collaborated with Virgin Media O2 to design an inclusive, sustainable and ultra-connected London headquarters which provides a brand-new office space for thousands of employees to meet and collaborate on their office days, while also supporting the company’s f...



预览图片
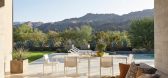
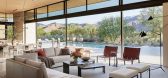
4 / 圣罗莎山麓住宅 | o2 Architecture | 2020 | 美国
3年前|archdaily|建筑|100%...nell,总承包商:Stoker Construction Inc.,景观设计:Groundwork Design,室内设计:Kadlec Architecture + Design,结构工程:W-T Structural Engineering, LLC,土木工程:McGee Surveying, Inc.,项目经理:Martin Brunner,队员:Rene Vidal,项目成市: Palm Desert[...




预览图片
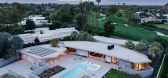
5 / 埃尔多拉多住在 | o2 Architecture | 2021 | 美国
3年前|archdaily|建筑|100%...包商:Rucker Muth Builders,景观设计:o2 Architecture,Interior Design:Antonio Martins Interior Design,土木工程:Essi Engineering,结构工程:W-T Structural Engineering, LLC,项目经理:Octavio Rocha,项目成市:Indian Wells,项目国家:United States,转载自...



预览图片
6 / 泰国MAC建设集团总部(2016)(O2 Studio Co.,Ltd.)设计
5年前|archdaily|建筑|100%..., Suchada Nilchan,City:Lam Luk Ka,Country:泰国,设计师描述 | Designer description:MAC建设集团是一家在泰国有超过15年经验的施工总包公司,O2工作室为其设计了一个新的工作、会议和放松空间。该项目开始于“之间”的想法——利用一...


预览图片
7 / HRMTZ House | o2 Arquitectos | 2023 | 智利
1年前|archdaily|建筑|100%...nt issues to resolve before materializing this work.
Two volumes were designed at different levels, intertwined by a "bridge" and slightly rotated to take advantage of the terrain and capture views from all the rooms. One of the volumes is elevated on stilts, trying to peek towards the sea, whi...


预览图片
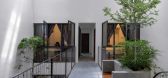
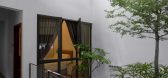
8 / 内向的人的房子(2020)(O2设计工作室)设计
5年前|archdaily|建筑|100%Houses, Kuala Lumpur, Malaysia,设计师:Choo Poo Liang Architect, O2 Design Atelier, 面积: 2395 ft²,年份:2020,摄影:Bricks Begin Photography,建造商: Feruni,Lead Architect:Edric Choo Poo Liang,Architectural Designer: Quek Yi Jane,C&S Engineer:Cubic Consultancy,C...



预览图片
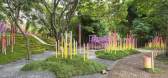
9 / 哥斯达黎加Parque O2,在互动装置中加入环保议题
6年前|贝克街的札记|建筑|100%...事务所Taller KEN在2016年发起的年度設計建造项目FUNdaMENTAL Design Build Initiative的最新成果。
▼项目概览
FUNdaMENTAL通常会邀请来自世界各地的早期职业建築師在三个月的时间内共同努力,以解决設計、社区空间和社会影响等多方面...



预览图片
10 / 越南O2咖啡店(2019)(MW archstudio)设计
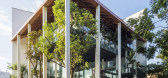
5年前|archdaily|餐饮|100%...offee & Tea,City:Thành phố Huế,Country:越南,设计师描述 | Designer description:O2咖啡店坐落于越南顺化市,占地120平方米,连接起位于它两侧的道路和湖泊。场地位于一个具有特殊文化和历史特色的居住区,紧邻着顺化皇城 "Dai Noi"...



预览图片
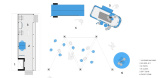
11 / GALAXY STUDIO 校园摊位 | plainoddity | 2025 | 韩国
1年前|plainoddity|商业|94%...客户:Cheil Worldwide
brand : Galaxy S25 PS
graphic : MHTL
interior design : plainoddity
construction : O2 P&D
项目摄影:yongjoon.choi
完成时间:2025.06
,转载自:plainoddity,图片©plainoddity,编辑:序赞网,阅读原文





预览图片
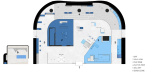
12 / 25 Galaxy Studio | plainoddity | 2025 | 韩国
11月前|plainoddity|商业|94%...ul
项目客户:Cheil Worldwide
brand : Galaxy Z Flip/Fold 7
interior design : plainoddity
construction : O2 P&D
项目摄影:yongjoon.choi
完成时间:2025.07
,转载自:plainoddity,图片©plainoddity,编辑:序赞网,阅读原文





预览图片
13 / 土耳其 | 宗古尔达克洞穴游客中心 | 2021 | Yalin Architectural Design
5年前|archdaily|建筑|83%游客中心, 土耳其,建筑设计:Yalin Architectural Design, 面积:700 m²,项目年份:2021,摄影师: Egemen Karakaya, Murat Germen,主创建筑师:Ömer Selçuk Baz,设计团队:Ece Özdür, Atakan Koca, Fatma Sezgin, Firdevs Ermiş, Pelin Yıldız,视觉化顾问:Cihan...





预览图片
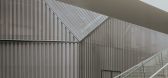
14 / (北格林威治雕塑屏幕)NEIHEISER ARGYROS设计
6年前|Archilovers|建筑|83%...namic veil that changes expression throughout the day.
The project is designed to be in dialogue with the adjacent Tide elevated linear park, designed by Neiheiser Argyros in collaboration with Diller Scofidio + Renfro and opened last summer. The two works of architecture are geometrically twis...




预览图片
15 / 英国潮汐文化线性公园|2020|Diller Scofidio + Renfro
5年前|archdaily|景观|78%...ros,安全顾问:Stace,交通顾问:WSP,座椅制造商:Urban Street Design,景观设计:Gross. Max.,结构工程师:AKT II, 奥雅纳,机电工程师:AECOM,可达性顾问:David Bonnett Associates,成本顾问:Gardiner and Theobold,规划顾问:NLP Planners,施工方:MACE,Ci...





预览图片
16 / 新加坡纯白外籍公寓‘庐宅’ (2020)(Ministry of Design/MOD)设计
5年前|Ministry.of.Des|民宿|68%...防水的皮革材料。
,室内设计: Ministry of Design
,面积: 350 m²
,项目年份: 2020
,摄影师: Edward Hendricks, CI&A Photography
,厂家: Chai’s Classic Home, Ecolinks, Emperor's Attic, Golden Teak, Hock Siong, Ikea, Journey East, Junky Corner, Kang, ...


预览图片
17 / 江苏无锡 荟所VIGOUR SPACE(新零售体验店)
9年前|马蹄官方编辑|商业|58%...设计时间: 2016.05-2016.08建成时间: 2017.01联系邮箱:nanzhudesign@163.com联系电话:14751558736 15896460362公司网址:www.nanzhudesign.com
Project Name Vigour SpaceProject Address Wuxi JiangsuProject Area 1200㎡Architects NONEZONE Space AtelierArchitects in char...



预览图片
18 / 惠特尼展厅 | 上作空间设计 | 2025 | 中国湖北
1年前|上作空间设计|商业|58%...域,奇迹般地羽化、重获新生。
/品牌更新
▼BRAND - DESIGN
品牌LOGO升级
∷ 惠特尼 品牌标志网格制图
/ 品牌标志组合规范
/ 品牌辅助图形
/ 品牌VI应用设计
/推导·过程
新旧蜕变
流程推...


预览图片
19 / 界木·悦家品牌店 | 上作空间设计 | 2025 | 中国湖北
1年前|上作空间设计|商业|55%...liyunvideo]2888
视频效果
品牌更新
BRAND - DESIGN
品牌LOGO升级
界木原始logo
界木更新logo
界木LOGO创意:
木作物种奇美,界合自然,木与创新,融练“JM”的品牌语境凸显LOGO形态。
LOGO设计以基础“M”(垂...


预览图片



