1 / OHOUS | 永创设计 | 2023 | 中国四川
2年前|序赞精选|商业|100%...。
立于潮流文化氛围浓郁的蓉城街头,永创设计与OLD ORDER携带长期合作的信任和共鸣,在结束不久的OLD ORDER POP-UP STORE之后,为Z世代潮流玩家联袂呈现新一代国潮品牌集合概念空间OHOUS。
▽OHOUS店面概览© WM STUDIO
01
...


预览图片
2 / 日本叶山的八千代住宅
15年前|charliexu|建筑|100%...TION
Two abandoned warehouses built 100 and 120 years ago were chosen. In order to reinforce the structure, the two warehouses were wrapped with furring strips that also function as thin columns. Enhanced high-pressure wood wool cement boards which act as insulation were attached. This provided str...
预览图片
3 / AR Penthouse | Carola Vannini Architecture
6年前|Carola.Vannini.|住宅|100%...the project was to open the space to the exterior and natural lighting. In order to do so, the corridor was eliminated and three glass doors have been created into the wall that separates the day area from the large terrace. The ancient building structure has been emphasized by restoring the preciou...


预览图片
4 / 家庭房屋扩展在特拉维夫(2020)(铁锈建筑师)设计
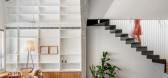
6年前|archdaily|住宅|100%...o a family house with an open balcony and a double-height public space. In order to let natural light in, 4 skylight windows were placed on the sloping roof so that all the interior spaces receive air and light.,In order to maintain the simple and modernist design of the building, the architects m...


预览图片
5 / 意大利奥斯图尼S酒店别墅 / Luca Zanaroli设计
6年前|Archilovers|民宿|100%... Apulian typical houses and rural context, and new architectural shaps, in order to create a new design approach, suggested by the place, with its light and atmosphere.
The structure of the house arises from the will to put the old building with the new one in a spatial and functional relations...


预览图片
6 / 九峰乡村会客厅,福建 | 乡土创作中心
6年前|中国院|建筑|100%...特有的开敞模式。
▼轴测图,axon ©乡土创作中心
In order to let more villagers to realize the value and charm of their old houses, we adopted the idea of retention and reinforcement and only add a modern and comfortable toilet behind the house. Some brick columns and timber bea...


预览图片
7 / 老蒙特利尔圣贾可街的皇家银行
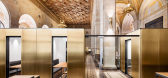
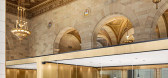
9年前|砂_550|商业|100%...grated brass plated steel throughout, fixed to boxy minimal enclosures, in order to dialogue and contrast to the existing ornate brass elements. The conference rooms which were divided and compartmentalized with linear walls, covered with brass plated steel, and enclosed with glass partitions. Opul...


预览图片
8 / 内斯克罗姆尼酒吧 | Liza Kormilets | 2021 | 乌克兰
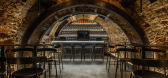
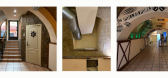
2年前|behance|康乐|100%...al structures. It was also important to correctly beat the bar lighting in order to emphasize the beauty of the space.Neutral minimalist furniture in black. Bar-height wall sofas are made in eco-leather to match the brick color. The heart of the bar is a bar building, located at the end of the room ...



预览图片
9 / 青年中心(Youth Centers)Letellier Architectes 设计
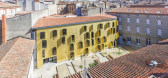
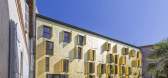
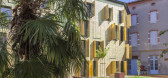
6年前|archdaily|建筑|100%...ting architecture, an important reflection was carried out with the ABF in order to propose a modern architectural language in coherence with the old building. The facade is clad with gold-coloured interlocking copper sheets.,The building blends in perfectly with its immediate surroundings and con...

预览图片
10 / 印度尼西亚现代简约之JL之家(2019)(AATArchitects)设计
5年前|archdaily|建筑|100%...in the midst of typical clutter of architectural styles, imposing its calm order. An intervention to an established neighborhood. This intention resulted in a monumental but in contrast a breathing and living house.,Series of rigid and clean geometries are then introduced and reflected by the comp...


预览图片
11 / 巴塞罗那Advocats办公室设计
5年前|OfficeSnapshots|办公|100%...m. The intention was to eliminate the excesses of the old wood paneling in order to recover the essence of the space and establish a dialogue between the interior and the architecture.
We simplified the shapes in the plans, creating a geometrical relation between curves and straight lines and com...



预览图片
12 / 20世纪60年代中国桂林工业糖厂由矢量建筑师改造成阳朔糖厂豪华酒店。
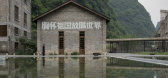
6年前|Yellowtrace|民宿|100%...ransparent and light. These materials are visually attuned to the existing order and also enhance natural light and ventilation.
“In order to create a sense of consistency, instead of simply copying the old materiality and texture, we try to seek this nuance where we use more contemporary mater...


预览图片
13 / 智利东推广中心(2020)(Arquitectura DESE UC)设计
5年前|archdaily|建筑|100%...s to Juan Lyon and Luis Azócar and was built around 1930. Various partial orders were articulated around the original plan. Now was the turn for the Academic Building of the Faculty of Arts and the remodelling of two groups of rooms of the old building. The fundamental question that accompanied the...



预览图片
14 / 日本Aokibashi之家(2020) (Shinta Hamada Architects)设计
5年前|archdaily|建筑|100%...o the outside and created a new rhythm of spaces inside.,In addition, in order to make full use of the open environment of the corner room, we planned the storages and water areas on the side of the boundary walls to create a space that feels outside the window wherever you are. By planning floor ...


预览图片
15 / 美国铝业糕点(2015)(Contacto Atlantico)设计
6年前|archdaily|建筑|100%...inning Alcôa Bakery.,The old lottery house language is reinterpreted in order to convert it into a conventual sweets’ bakery, making possible to distinguish the new brand, while recalling its predecessor through the presence of its original features, notably through the use of wood, stonework a...




预览图片
16 / Alara Finisterre 餐厅
14年前|DkkSJ90|餐饮|100%...coffee, restaurant and tavern.
Each room has been carefully designed in order to create different atmospheres. Finisterre´s fishing essence is present in the local through big photos whilst turned lining offers a design contrast. In addition, lighting has been individualized to emphasize Alara ...


预览图片
17 / 蒙特利尔的旧宅改造
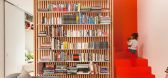
11年前|(H´ェ`H)|住宅|100%...eas (closets, bathroom, storage space) was positioned near the entrance in order to create an intimate separation between the vestibule and living spaces. Once past this block, in the kitchen, the occupant can enjoy a clear view of all common areas. All upper elements of the kitchen were placed in t...



预览图片
18 / TLV Ben Gurion – Weisel Apartment by Dori Interior Design

11年前|hk_l|住宅|100%...he living room.
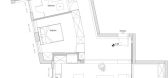
The renovation process took about 3 and a half months, in order to give this apartment the premium, beauty and full of character look that fits a family of non-residents with the following requirements:
Public area designed, unique and spacious, large balcony and luxurious sitting ...




预览图片
19 / 意大利蒙特维基亚山上的住宅(2019)a25architetti设计
5年前|Archilovers|住宅|100%...tions that were designed for the old vaulted cellar and the store room, in order to highlight the old limestone and molera stone masonry, of which the terraces in Montevecchia are also made. The old barnhouse on the ground floor and the barn on the first floor were instead totally restored. The doub...


预览图片
20 / 德国莫伦韦斯农舍改造
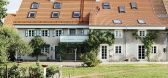
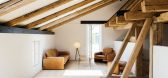
12年前|xinshaojie|住宅|100%...r rooms offering a very special living experience to a family of four.
In order to retain the typical character of a farmhouse consisting of living-dining area and utility rooms, the small room structures on the ground and first floor of the living area remain largely untouched. On the one hand, av...



预览图片
21 / 意大利蒙特韦基亚山上住宅 (2019)(a25architetti)设计
5年前|archdaily|住宅|100%...tions that were designed for the old vaulted cellar and the store room, in order to highlight the old limestone and molera stone masonry, of which the terraces in Montevecchia are also made. The old barnhouse on the ground floor and the barn on the first floor were instead totally restored. The doub...


预览图片
22 / Hirosaki Museum of Contemporary Art / Atelier Tsuyoshi Tane Architects 设计
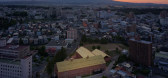
6年前|archdaily|建筑|100%... original red coloured bricks and added new matching bricks when needed in order to not distinguish between old and new. In honour of the history of the building, we designed the “Cider Gold” roof with titanium and a diagonal roofing technique to symbolize the memory of the former large-scale ci...


预览图片
23 / Quinhon Adiuvat咖啡烘烤店(2019)(A + H建筑师)设计
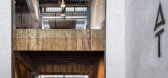
6年前|archdaily|餐饮|100%...re, the house has changed its appearance and get downgraded in general. In order to return it back to the original, the pebble washout has been reused for the facade combined with a big iron sign plate being fine tuning with a harmonic ratio; after a few rainy and dry seasons, the wall and the iron ...




预览图片
24 / Volkshaus Basel: Old World Glamour Encounters The 21st Century
13年前|sangziyan|餐饮|100%...been somewhat aesthetically challenged during a late 1970s renovation. In order to achieve this, the building was stripped back to its original frame by removing all the built-in additions and cladding that had been applied.
Ceilings were restored to their original height while preserving as ...
预览图片
25 / 邻里·松阳三庙文化传播中心(2020)(Jiakun Architects)设计
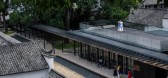
6年前|archdaily|文育|100%...as bookstore, cafe, museum, and intangible cultural heritage workshops, in order to offer flexible space to hold public events ranging from community activities to international seminars.,Embracing Neighborhood
The renovation restores and strengthens the traditional pattern where Qingyun Road is ...



预览图片



