约有1,000项符合查询结果,库内数据总量为1205599项。[ 耗时:0.0079秒 ]
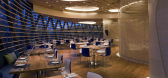
1 / The Nautilus Project鹦鹉螺餐厅,新加坡
13年前|Ms_元|软装|100%...its设计的鹦鹉螺项目,在新加坡的ION购物中心四楼的一家餐厅。在设计师的话来说,“鹦鹉螺项目位于四楼,最近开在新加坡乌节路ION购物中心。伟大的战略位置,给他们带来了很多好处,复合地板的销售,饮料和食品。此外,...




预览图片
2 / 车轮上的火腿美食餐厅HAM ON WHEELS
11年前|yangtomato|餐饮|100%What if we combine the best Spanish ham, the best Catalan ‘Coca’ bread and bicycle culture?
We get ham on wheels, premium Catalan fast food within a tiny urban space full of color, aromas and flavors.
The project decomposes the basic ‘ingredients’ of the concept reassembling them into a ...


预览图片
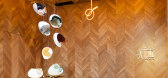
3 / 上海外滩贰千金(Lady Bund)餐厅 2014.11--Dariel Studio
11年前|林小木|餐饮|100%...e Castle Hotel, Dalian
Dariel Studio--上海外滩贰千金(Lady Bund)餐厅 2014.11
Dariel Studio--上海万科七宝地区万科广场售楼展厅
Dariel Studio--上海南外滩Haven时尚夜店
Dariel Studio--上海时装设计师公寓 创意十足
Dariel Studio--巴卡拉(法国顶级...




预览图片
4 / 亨特餐厅(亨特餐厅)DA局设计
5年前|DaBureau|建筑|100%
"HUNT" is a new restaurant, which was opened on the place of an oriental kitchen. The concept has changed radically: there was no trace from the rich Chinese restaurant. It became an all new place, unique in content and based on natural motifs - both in the kitchen and in the interior.
The re...


预览图片
5 / Rae’s on Watergos酒店
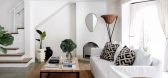
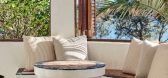
8年前|zyy997|民宿|100%...地板和木材装饰。新的颜色,艺术品和纹理为整个酒店,餐厅和水疗中心增添了个性。当地的名字展示了Steven Clark(又名Den Holm)引人注目的雕塑和家具以及Caroline Walls和拜伦的Todd Hunter的作品,以及Anna Charlesworth的壁灯。餐厅拥...



预览图片
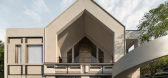
6 / 慕上ON THE MOON | E27 STUDIO | 2025 | 中国四川
1年前|序赞精选|文育|100%...域,也是一座悬浮于现实与象限之间的精神空间。
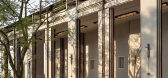
▽餐厅外观©十聿空间摄影
▽餐厅外观©十聿空间摄影
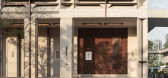
▽入口设计©十聿空间摄影
▽入口细部©十聿空间摄影
麓月礼堂 ——誓·空
建筑保留原有的骨骼,尺度静默...


预览图片
7 / BARBACOA 酒吧餐厅
12年前|wenming-1980|餐饮|100%BARBACOA restaurant & bar is located in the historical center of Odessa, on Deribasovskaya str. The planning has been solved in three levels. The main technological feature of the restaurant is the open kitchen at the main level with Japanese grill robata and tandoori, both for preparation meat and ...


预览图片
8 / 泉羽设计 | 《Life on Sunday》
8年前|马蹄官方编辑|住宅|100%...我们设计目标。
入口处(一)
入户是开放式厨房和挑高的餐厅,超高书柜的装饰和功能空间,增加了空间感和视觉冲击,自然的麻绳隔断和天然木饰面与极简的混凝土自流平融为一体,时代感和设计使命感并存。
楼梯入户
暖...



预览图片
9 / 墨西哥 | 三棵树屋 | 2021 | Dıreccıon | Mariana Morales
4年前|Direccion|民宿|100%...的氛围。
这所房子有一个墨西哥乡村装饰,有一个小餐厅和一些自然光很少的空间。餐厅和客厅被一堵墙和一个壁炉隔开,每个房间都有自己的日光浴室,大部分的生活空间都被一两级台阶隔开。狭窄的门窗可以通往外面被...



预览图片
10 / Sazha烤肉餐厅:别具匠心呈现的牛排文化
9年前|我的名字叫做蓝|餐饮|100%...
设计公司:YOD design lab位置:乌克兰类型:休闲 娱乐 餐厅文章分类:餐饮
Sazha餐厅是一间位于苏梅的烤肉餐厅,该餐厅旨在展现美味的牛排文化。餐厅所在的建筑与沿街建筑风貌一致,展现出苏维埃建构主义形式。因此,设...


预览图片
11 / 英国Flat Iron餐厅
11年前|yangtomato|餐饮|100%Soho was quick to embrace the original Flat Iron steakhouse on Beak Street, and with lunch crowds becoming overwhelming, a second restaurant nearby was the obvious next move. Over on Denmark Street we find Flat Iron mark II, named after the same cut of beef that went down so well at the first joint....


预览图片
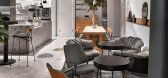
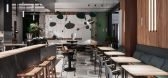
12 / 贝洛克餐厅(BELOQUE)(DA bureau)设计
5年前|DaBureau|建筑|100%
The Beloque Restaurant is a place you can go to on any occasion: be it a family breakfast,
business lunch or dinner with a glass of wine. The project was created by a young couple,
who promote the idea of a place to taste comfortable everyday food in surprisingly unusual
combinations.
The Belo...




预览图片
13 / 马可餐厅(Marco Restaurant)FMJPC Arquitetura e design 设计
6年前|archdaily|餐饮|100%Restaurant, Renovation, Restaurant & Bar Interiors, Lisbon, Portugal,Architects: FMJPC Arquitetura e design, Area: 2206 ft²,Year: 2020,Photographs: Ivo Tavares Studio,Manufacturers: Viúva Lamego, ZUIVER, Details Mind, Maria Menino Interiores, Wonder Wall,Text description provided by...




预览图片
14 / BABAJI伦敦餐厅By Autoban
11年前|yangtomato|餐饮|100%When you find yourselves in the theatre district of London and you need an escape from the marauding gangs of coach trippers that have descended on the capital to take in a musical, Babaji is the place to go. This laid-back Turkish restaurant on Shaftesbury Avenue is the perfect place to watch the S...


预览图片
15 / POKE POKE 餐厅,上海
9年前|我的名字叫做蓝|餐饮|100%...2017-8-10 10:00 编辑
设计公司:STUDIO DOHO位置:中国类型:餐厅文章分类:餐饮
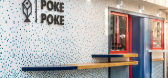
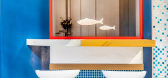
STUDIO DOHO为POKE POKE 餐厅的上海店设计了一个以“都市冲浪”为主题的空间。这个32平米的项目位于静安区的一个老上海里弄的一层。渐变的蓝色立面...




预览图片
16 / 印度卡纳塔克邦班加罗尔 LOFT 38 音乐主题餐厅
12年前|xinshaojie|餐饮|100%...顶在37英尺高的信封的空间铰接杆和舞蹈地面和休息室和餐厅在连续的两个层次的空间。所有的餐厅和休息区上的水平作为画廊的任一侧的一个戏剧性的中庭,看着繁忙的舞池。后级的墙是完全与质朴的原木堆叠的另一个之上形...



预览图片
17 / On a String
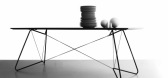
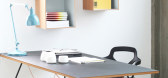
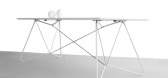

7年前|daifeimi|产品应用|100%...一个字符串表是一个优雅的组合管和字符串。它是极好的餐厅或办公桌。这张桌子有两种不同的尺寸和饰面:170x90cm/200x90cm。这张桌子是由一个白色的叠层顶盖和一个灰色的绳子或一个黑色的油毡顶部,框架和绳子组成的。[民意...


预览图片
18 / 香港Aberdeen Street Social餐厅
11年前|yangtomato|餐饮|100%Aberdeen Street Social is the third collaboration in Hong Kong between Michelin-star
Chef Jason Atherton and entrepreneur Yenn Wong, founder of the JIA Group. . It is set
in a historic 1950’s building within PMQ, the new landmark of Hong Kong’s creative
ecology, at SoHo in Central and Sheu...


预览图片
19 / 众舍 | zones 「湖北省武汉市汉街 · 美自在烘焙餐厅」
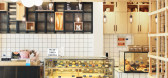
9年前|Rauhull|商业|100%空间性质/商业空间面积/205平米业主/美自在烘焙餐厅坐落位置/武汉市,武昌区,汉街万达主要建材/黑色拉丝不锈钢、艺术水泥漆、耐候钢、水曲柳木饰面板、松木木方等设计/众舍空间设计施工单位/众舍空间设计摄影/夏旭威完成...





预览图片
20 / 越南Que Dua餐厅(2018)(DDconcept)设计
5年前|archdaily|建筑|100%Restaurant, Vietnam,设计师:DDconcept, 面积: 6000 m²,年份:2018,摄影:Hiroyuki Oki,负责建筑师:To Anh Dung,设计团队:Minh Trong, Huy Toan, Viet Tien,Country:Vietnam,设计师描述 | Designer description: Located on the land of coconuts, which means Que D...


预览图片
21 / 法国狄德罗大学餐厅(2018)(Chapuis Royer Architectes)设计
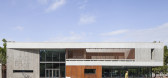
5年前|archdaily|建筑|100%Restaurant, Grenoble, France,设计师:Chapuis Royer Architectes, 面积: 9065 m²,年份:2018,摄影:Andrea Bosio,建造商: Zeli,Project Management :Christine Royer, Louise Balliet,City:Grenoble,Country:France,设计师描述 | Designer description: This site, chosen...


预览图片
22 / 基辅Twister餐厅
15年前|cony|餐饮|100%
Twister is a newly opened restaurant in Kiev, the capital of Ukraine. The design team, Sergey Makhno and Vasily Butenko also of Kiev, work on residential and commercial interiors and architecture but we are particularly fascinated by their furniture and their sculptural approach to interiors. We w...
预览图片
23 / 法国巴黎中心区"募军"餐厅
13年前|wangdengliang9o|餐饮|100% 本帖最后由 wangdengliang9o 于 2013-1-5 14:26 编辑
本贴为转帖,站内已搜,貌似没有同贴,如有,劳烦版主删了
Jaime hayon has designed the interior of 'le sergent recruteur', a restaurant located on le saint-louis on the river seine in the heart of paris. the r...




预览图片
24 / Apartment on Leninskiy Avenue by ITHAKA – Architecture and Design CAANdesign
7年前|chensong6651249|住宅|100%...个简约的室内空间,开放的空间,而不是分开的起居室和餐厅和主要的白色墙壁。有机材料的使用,如乳白色的钙华和美国胡桃木的巧克力阴影,确保了优雅,但欢迎的感觉始终。
一个非常轻的外观是通...


预览图片
25 / 美国 | 西雅图 Samara 餐厅 | 2019 | Mutuus Studio
6年前|MutuusStudio|餐饮|100%Samara是位于西雅图日落山附近的一间精品餐厅,提供以传统养殖动物、本地农产品为主要食材的菜肴和生物发酵葡萄酒。这种专注于简单食材的理念也影响了餐厅的整体设计:采用最简单和基础的材料打造出优雅精致的用餐环境...



预览图片



