1 / 拉合弗酒厂(Lahofer Winery)CHYBIK + KRISTOF ARCHITECTS & URBAN DESIGNERS 设计
6年前|Archilovers|办公|100%
CHYBIK + KRISTOF ARCHITECTS & URBAN DESIGNERS have completed construction of the Lahofer Winery in the Czech Republic. Nestled in the Moravian countryside, the Lahofer Winery fuses the region’s longstanding wine tradition with a contemporary design in constant dialogue with the surrounding vines...


预览图片
2 / 哥斯达黎加Flotanta住宅 / Benjamin Garcia Saxe Architecture
12年前|xinshaojie|住宅|100%...后由 xinshaojie 于 2014-2-3 08:40 编辑
建筑: Benjamin Garcia Saxe Architecture
地址: Puntarenas Canton, Costa Rica
面积: 300 sqm
年份: 2013
摄影: Courtesy of Benjamin Garcia Saxe Architecture
From the architect. The Gooden-Nahome family wanted to create a home on the Pacific ...


预览图片
3 / 一半在桥本谷仓(2019)(Ryuichi Ashizawa Architects & associates)设计
6年前|archdaily|建筑|100%Houses, Hashimoto, Japan,设计师:Ryuichi Ashizawa Architects & associates, 面积: 96 m²,年份:2019,摄影:Kaori lchikawa,建造商: Vectorworks, Adobe Systems Incorporated, Arauno S, Graphisoft SE, Inax Yawl, Kakudai, Koizmi Lighting, Lighting factory, Panasonic Japan, Swan...


预览图片
4 / 以色列贾法顶层公寓 (Jaffa Roofhouse)Gitai Architects设计
5年前|Archilovers|住宅|100%...fHouse
,Environment into the habitat Space
,By Ben Gitai, Ben Gitai Architects
,The Jaffa Roofhouse is a project designed by Ben Gitai Architects, and was conceptualised and built by the Architects Ben Gitai, Charly Chrochu and co-curated with Isabelle Wolf. The Jaffa Roofhouse is situate...




预览图片
5 / 日本Tamagusuku之家(2018)(Studio Cochi Architects)设计
5年前|archdaily|建筑|100%Houses, Nanjō, Japan,设计师:Studio Cochi Architects, 面积: 144 m²,年份:2018,摄影:Ooki Jingu,Lead Architect:Toshiyuki Igarashi,City:Nanjō,Country:Japan
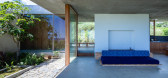
设计师描述 | Designer description: Okinawa Island, where the house is located, is at the southernmost of J...




预览图片
6 / 露天(Open Air)CHYBIK + KRISTOF 设计
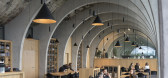
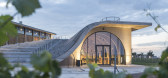
6年前|archdaily|建筑|100%Winery, Dobšice, Czech RepublicArchitects: CHYBIK + KRISTOF Area: 3842 m²Year: 2019Photographs: Alex shoots buildings, Laurian GhinitoiuManufacturers: BTicino, Laufen, VitrA, ATEH, ATEMIT, Aluprof, BRESTT STAVBY, Carl Stahl & spol, Cement screed, DVD Jaroměřice, FRIGOMONT, H&M spol, Jika, Kin...




预览图片
7 / SOHO - Work + Living | SOHO Architects | 2025 | 印度
4月前|archdaily|住宅|100%,项目设计:SOHO Architects,项目面积: 2140 ft²,项目年份:2025,项目摄影:Ar. Varun Gopal and Syam Sreesylam,供应商: Grohe, BORA, Bunkar Carpets, Dtale Modern, Hansgrohe Plumbing Faucets, Jaquar, Marble Gallery , Reynaers, Scavolini , Schell, Schueco, Tostem, VitrA...


预览图片
8 / 勒克洛斯别墅 | Bancaù Architectes | 2023 | 法国
2年前|archdaily|建筑|100%...
This intimate central space is an emblematic figure of Mediterranean architecture. It creates a shaded cool area deeply appreciated in summer, and enables a comprehensive ventilation of all surrounding spaces.
Because living along the Méditerranée means living outside a lot, the inter...



预览图片
9 / Morris Cove | Bates Masi + Architects | 2023 | 美国
1年前|archdaily|建筑|100%...her deepen the owner's appreciation of it.
,项目设计:Bates Masi + Architects,项目面积: 3325 ft²,项目年份:2023,供应商: Decolime Plaster, Merit Metals, Schüco, Soprema, Toto, Watermark Designs ,首席建筑师: Paul Masi, Aaron Weil,General Contractors:Men At W...


预览图片
10 / Jijungsewon 民宿 | HBArchitects | 2022 | 韩国
2年前|archdaily|民宿|100%
Nature’s shape and architecture - It is encircled by mountains, and it has an open mid-view through the frontal road and a far view of the mountain valley that continues to the south. This rural village has only small-scale transformations without a trace of active development activities. This...


预览图片
11 / Kogelberg小屋(2020)(KLG建筑师)设计
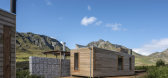
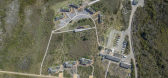
6年前|archdaily|建筑|100%Cabins & Lodges, Sustainability, South Africa,设计师:KLG Architects, 面积: 680 m²,年份:2020,摄影:Dave Southwood,负责建筑师:Geoff George, Tyrone Bloch,设计团队:KLG Architects,业主:Cape Nature,Structural And Civil Engineering :Cegela Consultants,Co...



预览图片
12 / Zen 别墅 | fikrr architects | 2024 | 科威特
2年前|archdaily|建筑|100%... pool is positioned adjacent to the horse arena, creating a blend between architecture and the equestrian ambiance. The interior design draws its palette and materials from the surrounding landscape, echoing the desert with a focus on hues of yellow, beige, and green. This chromatic approach not on...


预览图片
13 / Lugu Lake Pavilion Boutique Hotel / Atelierba 设计
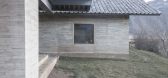
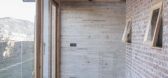
6年前|archdaily|建筑|100%Hotels, Lugu Lake, China,Architects: Atelierba, Area: 975 m²,Year: 2019,Photographs: Jorge Gonzalez,Design Team:Jorge Gonzalez, Zhao Qing,Text description provided by the architects. Luguhu is a minority-driven realm in Yunnan, characterized by the big lake with clear water and a...



预览图片
14 / 塞勒姆州立大学 – 湿地走廊
11年前|long2003|建筑|100%...评委
Salem State University – Marsh Hall By WagnerHodgson Landscape Architecture
via:asla
添加了新的525通道,为湿地走廊创造了独特的机会重新连接到邻近的沼泽湿地,同时创造了休闲开放空间,改善排水设施,促进园区的整体生态健康。完...
预览图片
15 / 巴西曼蒂基拉别墅(2019)Gui Paoliello Arquiteto设计
6年前|archdaily|住宅|100%Houses, House Interiors, Sustainability, Brazil,Architects: Gui Paoliello Arquiteto, Area: 7556 ft²,Year: 2019,Photographs: Manuel Sá,Manufacturers: AutoDesk, Aubicon, B'Block Adega Inteligente, Decorlit Wall Wood, Ita Construtora, Kantui Ofuros, Marcenaria Ensaios & Modelos, Marcenar...


预览图片
16 / 重建江村(2019)(元你们建筑师)设计
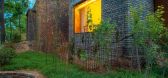
6年前|archdaily|建筑|100%Houses, Renovation, Puyang, China,设计师:Yuan Ye Architects, 面积: 2065 m²,年份:2019,摄影:JIESU,负责建筑师:Ye Yuan,Structure And 景观设计:Yuan Ye Architects,Client:China Foundation for Poverty Alleviation,设计师描述 | Designer description: Jian...



预览图片
17 / Quiet House | Adriano Gaetano | 2026 | 澳大利亚
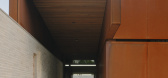
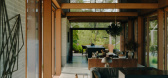
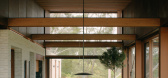
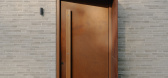
1月前|The.Local.Proje|住宅|100%...g.
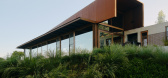
Quiet House is the first collaboration between Volkering and architect Adriano Gaetano. The clients placed an incredible amount of faith in Adriano during the project’s early design concept and town-planning stages, while Volkering’s existing relationship with the clients also “e...
预览图片
18 / 现代住宅楼盘(2018)(Elkus Manfredi Architects)设计
6年前|archdaily|建筑|100%...rtments, Residential, Fort Lee, United States,设计师:Elkus Manfredi Architects, 面积: 808100 ft²,年份:2018,摄影:Evan Joseph, Adrian Wilson Interior Photography, Robert Benson Photography, Melillo + Bauer Associates,负责建筑师:Elkus Manfredi Architects,Developer:...



预览图片
19 / 英国沃尔默城堡和花园学习中心和咖啡馆(2020)(Adam Richards Architects)设计
5年前|archdaily|建筑|100%Educational Architecture, Historic Preservation, Walmer, United Kingdom
,设计师:Adam Richards Architects
, 面积: 100 m²
,年份:2020
,摄影:© Brotherton-Lock
,建造商: VMZINC, Petersen Tegl, Velfac, Schueco
,Lead 设计师:Adam Richards Architects
,Proje...


预览图片
20 / 环茶卡遗址露天剧场(Huanchaca Ruins Open Air Theatre)Ramón Coz + Benjamín Ortiz 设计
6年前|archdaily|建筑|99%Theater, Antofagasta, Chile,Architects: Marco Polidura, Ramón Coz + Benjamín Ortiz, Sebastián Alvarez, Area: 392 m²,Year: 2017,Photographs: Sergio Pirrone,Manufacturers: BTicino, Roca, Sherwin-Williams, CAP, Dap Ducasse,Architects In Charge:Ramón Coz, Marco Polidura, Benjamín Or...




预览图片
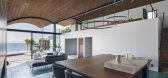
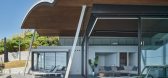
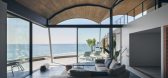
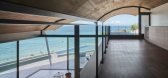
21 / A 别墅 | teamSTAR | 2023 | 日本
2年前|archdaily|建筑|98%...neers:EM design,Lighting Design: Plus y,Director: Eitaro Satake,Main Architect: Miki Okuno,Assistant 设计师: Kohki Yanase,Management: Yamada Studio, Shinichiro Yamada,Support: adLb, Koichi Eguchi,Main 项目设计:Moo-Flat design,项目成市: Yokosuka,项目国家: Japa...


预览图片
22 / Linktel 科技 | ATDESIGNOFFICE | 2024 | 中国湖北
1年前|OfficeSnapshots|办公|96%... and the quality of the office environment.,设计师:ATDESIGNOFFICE,Architect: Tie Fan, Olivia Li,Furniture Dealer: Steelcase,摄影:Tony Fan13 Images | expand for additional detail,转载自:Office Snapshots,语言:English,编辑:序赞网,阅读原文


预览图片
23 / 智利卡斯特罗De La Isla Hotel
12年前|xinshaojie|酒店|95%...179.0 sqm
年份: 2012
摄影: Courtesy of Estudio Larrain
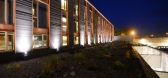
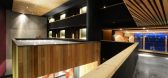
From the architect. Chiloe is a magic place. The island is full of great natural attractions, mythology and legends. The people have many rituals, habits and traditions, which are present daily on their maritime traditions, their hand...




预览图片
24 / 特雷斯·爱茉莉之家(Tres Amores House)Studio Saxe 设计
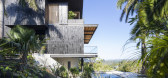
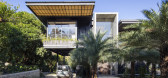
6年前|archdaily|住宅|94%Houses, Nosara, Costa Rica,Architects: Studio Saxe, Area: 515 m²,Year: 2020,Photographs: Andres Garcia Lachner,Design Director:Benjamin G. Saxe,Client :The Srebnick Family,Builder:JIMACO,Structural Engineer:Sotela Alfaro Ltda.,Electromechanical Engineer:CIEM Elecromecanica,Te...



预览图片
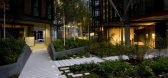
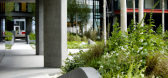
25 / 英国伦敦 - NEO Bankside / Gillespies
13年前|KanGtArt|景观|94%...rden spaces
around the footprint of the apartment pavilions, designed by architects RSHP. The final
landscape features soft planting inspired by native woodlands, balancing beautifully
with the contemporary lines of the buildings. Unusually in the heart of a city, the outdoor
spaces offer ...


预览图片



