1 / THE BUND RESIDENCE FLAT | 召禾设计 | 2026 | 中国上海
1月前|召禾室内设计|住宅|100%...st", "tradition and avant-garde" are no longer opposites, but generate new vitality, reshaping the aesthetic tension of Chinoiserie in the contemporary era.
Dance Between Order and Freedom: Variation of Materials and Textures
"Variation" is reflected in the breakthrough and balance of...


预览图片
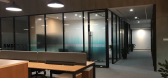
2 / 上木设计「Exposed」让你脑洞大开的工业风办公空间,不止结构外露那么简单!
5年前|南京上木设计|办公|100%...case is from a customer who wants to build industrial style . so how to revitalize the old building new lives, in perfecting the functional requirements for design innovation.The entire design will contact space colour modelling, the use function of display space, and highlights the flexible layout...


预览图片
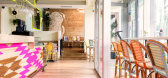
3 / Wanda Café Optimista
11年前|王-畅|餐饮|100%...arolio wanted to design a place that communicates the opposite: projecting vitality, joy, color and a positive outlook on life. The idea is that when you enter Wanda you enter the emotional universe of vacations, summer, Surf and everything positive you feel on these fun days of the year. Inside Wan...


预览图片
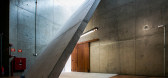
4 / 巴西Porto Seguro文化中心(2016)(Miguel Muralha, São Paulo Arquitetura, Yuri Vital)设计
5年前|archdaily|建筑|100%...o Paulo, Brazil,设计师:Miguel Muralha, São Paulo Arquitetura, Yuri Vital, 面积: 3800 m²,年份:2016,摄影:Fabio Hargesheimer,设计团队:Alejandra Ferrera, Bruno Santucci, José Amorim, Roni Ebina,Client: Porto Seguro - Seguros,合作者:Bruna Shayenne, Eduardo Du...



预览图片
5 / 丹麦作家之家(2020)SLETH architects
5年前|archdaily|住宅|100%... function as her everyday office getaway.,“In our process, it has been vital to understand the client and how she envisioned the house to perform and function – and at the same time to build the house on nature’s premises, emphasizing and embracing the given reservations of the protected lan...


预览图片
6 / SGAD 办公室 | Soong Lab+ | 2020 | 中国北京
3年前|OfficeSnapshots|办公|100%... CBD in Chaoyang District, Beijing. The surrounding environment is full of vitality, change, a sense of the times, and a strong urban commercial atmosphere. As a creative advertising firm, the daily work is relatively free. When building the internal space of the site, based on satisfying the functi...


预览图片
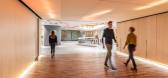
7 / 海牙Nationale-Nederlanden (NN)办公室设计
3年前|OfficeSnapshots|办公|100%...uses on a theme important to NN: creativity, community, sustainability and vitality. Walking along the strategically placed volumes, which include brainstorming rooms and quiet workplaces, the topic of the wing unfolds step by step.,In the vitality space – where everything revolves around an act...



预览图片
8 / 南京金鹰G酒店 | YANG & Associates Group集团设计
6年前|Archilovers|酒店|100%... line with the design level of the landmark to demonstrate the fashion and vitality of modern Nanjing.
Based on the customer requirement, YANG, the hotel designer, defines “trend” as the establishment of common cultural cognition beyond sensory stimulation. With this design philosophy, a ho...


预览图片
9 / 中国无锡恒隆共同办公 | 2020 | iDA Workplace
5年前|OfficeSnapshots|办公|100%...n as the primary color and chose complimenting colors to indicate life and vitality.,Keeping with the “urban living room theme” we created open stadium seating that wraps around a large portion of the space and, much like a sofa, serves as a gathering area and brainstorming space. Hanging abov...



预览图片
10 / 广联ICC云中心 | 风合睦晨
6年前|风合睦晨|商业|100%... mind, and the atmosphere of a space also affects people’s productivity, vitality and creativity. This requires designers to take into account the human psychological perception of space and the specific impact of such space on people.
Based on a human-oriented concept, Yi Chen and Muchen Zhang, ...



预览图片
11 / 泗洪咖啡厅和婚礼 | SPACE CHA | 2023 | 韩国
1年前|archdaily|餐饮|100%...supposed to be, a pond was created to add a sense of rhythm. This sense of vitality was also planned for the order building, where skylights were installed above the employees' work area, making the baristas' rhythmic and lively movements look like a celebratory performance.
The third is a vari...




预览图片
12 / 里加维托尔集团办公室设计
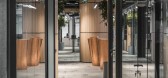
5年前|OfficeSnapshots|办公|100%...ensure other areas receive this natural light too. The partition walls are vital to the acoustics – another key aspect. In public areas, the walls are clad in acoustic panels while the meeting rooms are lined in sound absorbing felt. Ficus trees and other larger indoor plants help ensure air quali...




预览图片
13 / 摩洛哥,卡萨布兰卡,白色餐厅
13年前|cf03045356|餐饮|100%...ence was a disappointing drag through an exhausted, dilapidated city whose vitality and lifeblood was sadly missing.
Maison Blanche and many other businesses like it are suggesting we should visit more often and give the white beauty another reason to charm us. - Tuija Seipell


预览图片
14 / 维多小组办公室(Vitol小组办公室)开放的广告-架构和设计设计
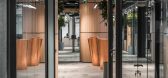
5年前|Archilovers|建筑|100%...ensure other areas receive this natural light too. The partition walls are vital to the acoustics which were another key aspect. In public areas, the walls are clad in acoustic panels while the meeting rooms are lined in sound-absorbing felt. Ficus trees and other larger indoor plants help ensure ai...


预览图片
15 / KAP - Kapellenhof住宅综合体建筑(2019)(AllesWirdGut Architektur)设计
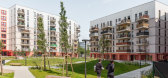
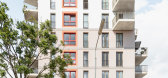
5年前|archdaily|建筑|100%...e north side and a community pub and diner at the southern intersection. A vital four-sided ensemble where trees and neighborly relations grow!,项目完工照片 | Finished Photos,转载自:Archdaily,设计师:AllesWirdGut Architektur,分类:Apartments,语言:英语,阅读原文




预览图片
16 / 圣保罗CHG Meridian办公室设计
6年前|OfficeSnapshots|办公|100%...eia, Mariane Ortiz, Rafael Boaretto, Ricardo Serinolli, Ana Clara di Sessa Vital摄影:Sara de Santis转载自:Office Snapshots语言:English阅读原文


预览图片
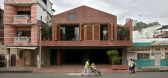
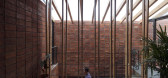
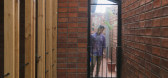
17 / 厄瓜多尔教育与居住的住宅(2020)Natura Futura Arquitectura
5年前|archdaily|建筑|100%...tion process of recent years has produced innumerable changes, the loss of vitality of the traditional central areas being the most damaging.
Babahoyo, Los Rios, in the coastal zone of Ecuador, with 150,000 inhabitants, has been developing commercially detached from the residential area. Its aliena...



预览图片
18 / Polo Dot Office Park / Machado Silvetti 设计
6年前|archdaily|建筑|100%...ription provided by the architects. Machado Silvetti has deep experience revitalizing and repurposing existing buildings and spaces. Its recently completed Building Z in the Polo Dot Office Park in Buenos Aires, Argentina offers a timely example of how offices can be designed to adapt to current and...


预览图片
19 / 冬日暖阳,北欧诗意生活 / SSD上森设计
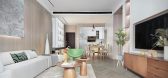
5年前|上森设计|住宅|100%...nshine, tree shadow, nature, and white layers, overflowing freely", gives vitality to the entire space.
开放式厨房让空间变得更加通透,带有树木年轮的餐盘营造出了一个生命的气息、舒适的餐椅和轻盈有生命力的绿植,给人一种轻松的生...



预览图片
20 / 胶印厂的再生
12年前|onson|建筑|100%...rama culture and functional replacement is in the hope of
bringing a new vitality to the waste urban body.Respecting for the specific historical emotions of the courtyard, the hitting-point of the transformation strategy is to extend the accumulation of various
industrial cultures, awake and arou...
预览图片
21 / 石川設計事务丨SHOWS买手店空间設計
6年前|Hi设计|设计情报|100%...whole is simple and elegant, while gentle contrast in details brings out vitality. Cross lines end up on hangers, smooth surface belongs side interweaved textiles, metal meets up fluorescent, and light gold flows to heavy acrylic. Material contrast brings out surprises at every corner.
...




预览图片
22 / 上海水陆总部设计
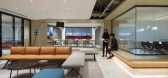
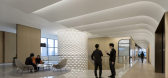
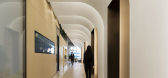
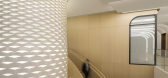
6年前|OfficeSnapshots|办公|100%...he “Foodie Social” area on the 23rd floor are places full of youth and vitality. In addition to the functions of casual dining, resting and social contact, it is also hoped to break the boundary between the traditional office areas and social areas and make the shared space on these two floors a...


预览图片
23 / 纽约PatBO办公室设计
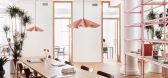
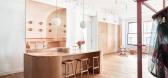
3年前|OfficeSnapshots|办公|100%...with large indoor potted plants throughout, injecting a sense of Brazilian vitality.,The majority of the furniture in the space is designed and made in Brazil by Juliana Vasconcellos, a close friend of PatBo founder Patricia Bonaldi. Custom rugs, based on the drawings of Roberto Burle Marx, were d...




预览图片
24 / 物上空间丨重庆火锅旗舰店
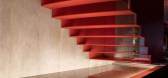
6年前|Hi设计|设计情报|100%... on top of nature, the rough sense of absurdity is born in the original vitality, the vitality of architecture and space conveyed to human beings, and the most profound reference for the exquisite design of the day after tomorrow. With a sense of difference in time and space and a sense of mis...





预览图片
25 / 索非亚威廉希尔办公室设计
3年前|OfficeSnapshots|办公|100%...amic view of Sofia. The terraces are landscaped with abundant greenery and vitalized, providing additional areas for relaxation and socialization.,Greenery is also actively present in the interior of the working space, dispersed in the various areas, providing both secluded pockets and visual sepa...


预览图片



