约有60项符合查询结果,库内数据总量为1205601项。[ 耗时:0.0053秒 ]
1 / Z_Lab 设计 | 德国一本书民宿(ONE BOOK STAY)
6年前|Z_Lab|民宿|100%
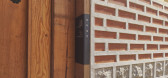
Il Germany Park公园是一个以Seochon地区和一本书为主体的地区。它被规划为一个空间,享受书籍,并与名为休假制度的主题一起休息佐贺阅读[ 었 던书 ],其中世宗大王给了公职人员的沉思。古代景福宫西镇景福市一直是文学家和...



预览图片
2 / 雀巢健康科学商店 | LABOTORY | 2025 | 韩国
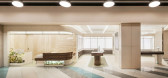
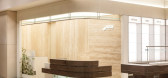
1年前|LABOTORY|商业|100%...在现代百货商店木洞店推出了第一家实体店,以“Bespoke One Table”的概念为基础,就像厨师精心准备料理一样,在一张桌子上设计了以顾客健康数据为基础的定制策展之旅。
通过入场时提供的欢迎茶、问诊和健康测量、与专家...




预览图片
3 / 我的现代房子:为什么肯特州西萨特的1970年代翻修的房子是金和理查德·希尔完美的家庭之家?
6年前|TheModernHouse|建筑|100%...ace in Nunhead, where we lived for seven years.”
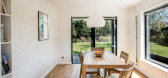
Kim: “It had been done up in the era of Laurence Llewelyn-Bowen. There were feature walls, some of which were two-tone orange and red, others were blue with purple ceilings.
“We gutted it and started again. I loved it, and at the end of th...



预览图片
4 / Hoggs Hollow | Kim Lambert Design
6年前|Kim.Lambert.Des|住宅|100%
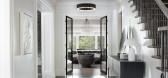
Set on a windy river and nestled deep in one of Toronto’s prestigious neighborhoods, this home invites a dialogue between moody palettes, thoughtfully curated pieces, and unique finishes within a considered white classic envelope. A contemporary thread of details runs throughout.
...



预览图片
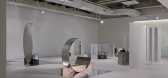
5 / 金锡金的功能性雕塑结合了设计、安装和艺术指导。
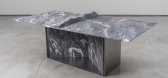
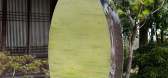
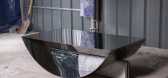
6年前|Yellowtrace|产品|100%...rted by Korean fine marble distributors Total Marble, Wave is a table fashioned in either arctic or spruce blue stone. While the structure is simple, constructed of a steel frame and slabs of marble, the swirls of colour in the stone are wildly vivid, and its edges gently undulate as the ocean might...

预览图片
6 / 电力社区休息室 | STUDIO I'll | 2024 | 韩国
2年前|archdaily|文育|100%...24,项目摄影: Donggyu Kim,设计团队: STUDIO I’ll / Kim Hee One, Han Duck Ku,项目业主: Korean Electric Power Corporation (KEPCO),项目成市: Beobwon-ro,项目国家: South Korea,转载自:Archdaily,设计师:STUDIO I'll,图片©STUDIO I'll,语言:英语...


预览图片
7 / 海变:英国最畅销的海滨住宅
6年前|TheModernHouse|文育|100%...ark nature reserve.
Port Navas, Cornwall
This cedar-clad home is positioned on the banks of Port Navas Creek, a tributary of the Helford Passage, where a sailing club and several deep-water moorings are to be found. The sloping gardens that surround the house run down to the waterfront, where yo...


预览图片
8 / 韩国彩虹酒店(2020)(mundoehoje)设计
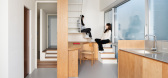
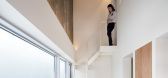
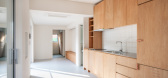
5年前|archdaily|酒店|100%... a suburb of Seoul, is surrounded by the neighboring buildings, except the one side near to the road. There was a tiny inn on the site that provides a simple room with a bed to the visitors to the town, but the request of the new program (hereinafter complex program) for the site is mainly about a m...

预览图片
9 / One’s Clinic 家庭诊所 | 100A associates | 2023 | 韩国
2年前|100A|康乐|100%...衡。 这意味着医学的真正目的是了解症状背后的个体。 One’s Clinic旨在通过与患者的沟通来接近治愈的本质,是一家家庭诊所,它采用初级保健医生的理念,管理超越疾病的生活方式,实现自我治愈。 从初级保健医生希望悉心...


预览图片
10 / 韩国 | Osulloc Sullochyangsil | 茶馆 | 2020 | One O One Architects
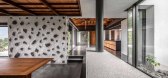
5年前|archdaily|建筑|100%住宅, 韩国,设计师:One O One Architects, 面积:178 m²,年份:2020,摄影:Jang Mi,负责建筑师:Choi Wook,设计团队:Choi Joonwoo, Kim Min, Lee Jinhyuk, Shin Jaewon,客户:Amorepacific Group Ossulocfarm,建筑:One O One Architects,建造: KESON,国家...



预览图片
11 / 巴西穆卡社区的公寓翻新(2018)(Firma)设计
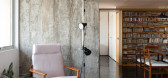
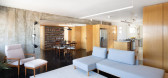
5年前|archdaily|建筑|100%... by the Brazillian architect David Libeskind, in the 60`s. We were commissioned by a grandfather and grandmother to renovate the apartment where they grew their children for more than 35 years.,The apartment had received many small modifications throughout the decades resulting in a space without ...




预览图片
12 / 韩国 | 291 PHOTOGRAPHS’ | 展厅 | 2019 | LABOTORY
5年前|LABOTORY|商业|100%...or
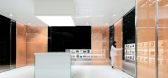
The space, the pictures, and the space that people wanted to melt into one with their own colors.
一个空间、照片和人们希望彼此的颜色融为一体的空间。
Kim Yeon Ju
BXSI Designer
I tried to make sure that the results of my numerous worries were made entirely of the i...


预览图片
13 / Boston Consulting 集团首尔办事处 | TRD | 2022 | 韩国
3年前|OfficeSnapshots|办公|100%... offices with a modern style and natural light in Seoul, South Korea.,As one of top 3 global leading consulting company, Boston Consulting Group has the longest history.,Founded in 1993, BCG Seoul has relocated to brand new building celebrating their 30th anniversary on 2023. Including penthouse...



预览图片
14 / 绿毯之下--九桥俱乐部地下会堂
12年前|onson|文育|100%...ean studio D·LIM architects has completed a multipurpose facility for CJ, one of the country largest companies. Located
at the center’s golf club on Jeju island, the subterranean project avoids disrupting views of the surrounding forest and natural
landscape. More than half of the volume is d...
预览图片
15 / 韩国首尔Honeybee Lounge影院
12年前|xinshaojie|文育|100%...
Contractor: AI plus
M&E Engineer: Seorim Bangjae
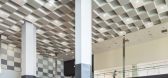
From the architect. Honeybee Lounge is the nickname upon new multiplex cinemas located in Ilsan, one of satellite cities near Seoul. In general, new towns such as Ilsan built in the late 80’s, still following the modernistic regime, do not have...



预览图片
16 / House of B 旗舰店 | Another D Studio | 2024 | 韩国
2年前|archdaily|商业|100%...以感受到乡村的休息感,即使时间很短。
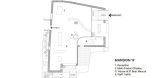
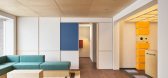
Separated -but one_separated space]建立了前MANSION与后VILLA楼的连通通道,并打通了与其他建筑错综复杂的后院。 空间被垂直和水平分割,但又重生为一个可以通过单一运动线循环的空间。 ...




预览图片
17 / 法国奥特广场海滨广场酒庄(2017)(Carl Fredrik Svenstedt Architect | CFSA)设计
5年前|archdaily|建筑|100%...*]Country:France,设计师描述 | Designer description: Building in stone implies carving a mountain, the result imposing and profound, creating a presence with self-evident materiality. On this site, near the Cistercian Abbaye du Thoronet, building with stone extracted from Roman quarries plac...


预览图片
18 / 板桥两庭院别墅 | June Architects | 2023 | 韩国
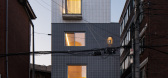
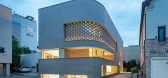
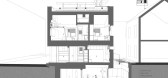
2年前|archdaily|建筑|100%... a balance between interaction with nature(outdoors) and ensuring privacy. One of the key reasons people desire to live in a single house is the connection with nature(outdoors) through the yard. However, due to limited land conditions, it’s not easy to feel free from the gaze of pedestrians comin...


预览图片
19 / Set Houses with One Pillar | Buero Wagner | 2025 | 德国
1年前|archdaily|建筑|98%
这两座房子大约位于阿尔卑斯山脚下的斯塔恩伯格湖上。距离慕尼黑20公里。斯塔恩伯格郊区的住宅区是在20世纪50年代开发的。那里的建筑通常仍处于原始状态,但与这一时期的许多建筑一样,它们的质量很低。他们的地块...




预览图片
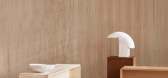
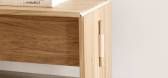
20 / 操练椅佼佼者佼佼者Cecilie Manz咖啡桌的节拍。
6年前|Yellowtrace|产品|97%...hetic and accessible, sustainable business model – has collaborated with one of the country’s leading designers, Cecilie Manz, to release Plint. This beautifully crafted wooden coffee table, with vegetable-tanned leather hinges and a delightfully simple self-assembly mechanism, will be available...

预览图片
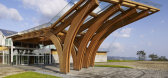
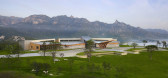
21 / 韩国昆康阿南蒂高尔夫水疗度假村(2015)(SKM Architects)设计
5年前|archdaily|建筑|97%...ll come together in a composition presenting a grand panoramic view, which one can see in the oriental paintings of our ancestors. The key design issue in,THE ANANTI Resort, Kumgang M.T. was the panoramic view created by the well-preserved natural environment. Instead of designing a resort for a s...


预览图片
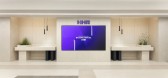
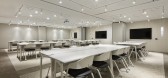
22 / 首尔NHR办公室设计
3年前|OfficeSnapshots|办公|96%...to an 11-story building.,The Hwagok area, where NHR is relocating to, is one of the towns which represents the modern history of Korean residences with a local market. It encapsulates 50 years of Korean housing culture, it is known as ‘The place with warm neighbor.’,The design team felt that...




预览图片
23 / 韩国 | OPNNG Bar | 酒吧 | 2021 | By Seog Be Seog
5年前|archdaily|康乐|96%... that it was an extremely meaningful task.,Yield, willingness to give up one's place. In the spaces that we have designed, most of the protagonists have been the users of the space. We hoped to see the outcomes of the design of the space right behind this. We thought that the space at OPNNG could...


预览图片
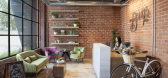
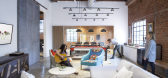
24 / 洛杉矶Bouqs公司办公室设计
6年前|OfficeSnapshots|办公|95%.... The end result was a playful, fresh oasis for the company’s employees; One that felt open and inviting with floral outfitting’s throughout.10 张图片 | Pictures设计:Wolcott Architecture | Interiors 客户:The Bouqs Co., 面积:17,300 sqft年份:2017坐落:Los Angeles, California...



预览图片
25 / 10 m4d房子(2018)(guga Urban Architecture)设计
6年前|archdaily|住宅|94%...r space that has specific programmatic and climatic functions) that allows one to grow and utilize, an airy workspace that allows one to produce, and a comfortable residential space that allows one to relax.,We have organized the programs around an elevated Madang. The elevated Madang is enclosed ...



预览图片



