1 / 念念旅行(Read and Rest Hotel)(2019)(OFFICE AIO)设计
6年前|archdaily|酒店|100%...ses and Mind
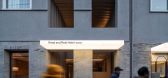
In the context of Beijing’s busy modern city life, Read & Rest Boutique Hotel at its core is an attempt at promoting a quality lifestyle that is balanced between feeding one’s curiosity (Read) and bringing calmness to one’s senses (Rest).,OFFICE AIO’s spatial design aims to...


预览图片
2 / House With Ten Pines / Estudio Frolik 设计
6年前|archdaily|建筑|100%... Mercedes Frolik
Text description provided by the architects. It is a rest house implanted in a dense pine forest in the city of Pinamar, on land that has a sloping downward slope towards the back.
Construction is primarily a response to where it sits. A semi-buried platform is created as a ...


预览图片
3 / 合肥赫尔曼米勒展厅设计
6年前|OfficeSnapshots|办公|100%... scenery is completely visible. HQGK Design specially designed a number of rest areas, mostly facing the window. For the time being, you can look away from the busy work, cast the sight to a distant landscape, set a small afternoon tea to save energy for the next work target. Abandoning the boring o...


预览图片
4 / 智利Barra度假屋(2020)(Ossa Valdes Arquitectos)设计
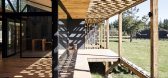
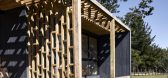
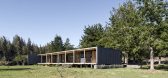
5年前|archdaily|建筑|100%...ram is understood in three blocks, of which the two ends correspond to the resting areas, bedrooms for children and guests on one side, and the main bedroom on the other. Between them in the centre of the house is a space for socialising that brings together the living room, dining room, and kitchen...


预览图片
5 / 塞维利亚Bayma盐SL办公室设计
3年前|OfficeSnapshots|办公|100%...t use of the facilities by different companies. By using the meeting room, rest areas, and office as a connector, a visually permeable and open area is proposed for the main company, which is visible from the entrance, while the rest is distributed into smaller offices. The rest area is oriented tow...




预览图片
6 / 圣克拉拉一号办公室设计
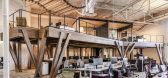
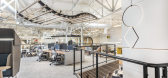
6年前|OfficeSnapshots|办公|100%...us. Below the loft, a suite of individual focus rooms evoke the feeling of resting in the shade of apricot trees with a treehouse workspace above.Building the loft in one of North America’s most active seismic zones presented an almost insurmountable challenge. To make this structure possible, One...


预览图片
7 / HU20——度假公寓设计(HU20度假公寓设计)工作室ETN设计
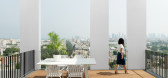
6年前|Archilovers|住宅|100%...or herself for the summer period when she arrives in Tel Aviv. And for the rest of the time, when she is not in the country, rent the apartment as a vacation apartment for short periods.
The penthouse apartment is 90 sqm and has balconies with a total area of 100 sqm. We divided the centr...


预览图片
8 / 葡萄牙Capela教堂(2020)Nuno Capa Arquitecto设计
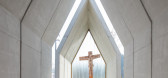
5年前|Archilovers|建筑|100%...d in Teresa Gonçalves Garden of the Dst Group, in Braga, Portugal, Capela rests as a place for reflection, spiritual rest and natural surrounding contemplation.
The two volumes of concrete are interrupted by an incision, a free crossing, separating the divine spot from the human seat, not touc...


预览图片
9 / 佛山保利天悦 Foshan Poly • OPUS ONE / CCD
6年前|CCD|酒店|100%... wall is clad in multiple layers of local wood, which forms bookshelf-like resting areas where the visitors can take a rest and read.
同时,这座“水上浮城”亦可容纳音乐会、艺术工作坊、艺术装置、大型展览……成为一方包罗万象的艺术馆,为佛山千...


预览图片
10 / 越南 | Huy House | 2018 | 民房 | 23o5studio
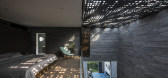
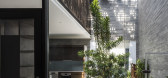
5年前|archdaily|住宅|100%...师描述 | Designer description: The solution concentrates living and resting spaces in one plane, connecting each other through a large space, stretching continuously from front to back of the house. All daily activities such as cooking, taking care taking care of trees, children playing, the el...



预览图片
11 / 俄罗斯北方钢铁办公室设计
5年前|OfficeSnapshots|办公|100%...he reception is probably the only area where the metal theme was used. The rest of the office is based on a contrast of warm wood textures and some brutal elements such as metal grid or graphite color on the ceiling and some walls.
Multimedia solutions has become one of the office features. There...



预览图片
12 / 拉合弗酒厂(Lahofer Winery)CHYBIK + KRISTOF ARCHITECTS & URBAN DESIGNERS 设计
6年前|Archilovers|办公|100%.... Emulating archetypal wine cellars of the region, the vault of the winery rests on a grid of arched beams. Acting as a mirror of this shape, an undulant roof serves as an amphitheater for cultural events open to both locals and visitors, merging the winery into the ground – and the culture – on...


预览图片
13 / 智利经济别墅(2017)(Elton&Deves + Juan Carlos Chamorro Arquitecto)设计
5年前|archdaily|建筑|100%...or and its terraces. This volume has a more hybrid formal reading than the rest since the original roof was kept in the one-story sector, only shortening the eaves to achieve a cleaner prism.,In the second intermediate platform, the existing volume was completely remodelled, both internally and ex...


预览图片
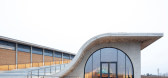
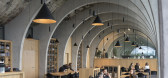
14 / 露天(Open Air)CHYBIK + KRISTOF 设计
6年前|archdaily|建筑|100%...an GhinitoiuManufacturers: BTicino, Laufen, VitrA, ATEH, ATEMIT, Aluprof, BRESTT STAVBY, Carl Stahl & spol, Cement screed, DVD Jaroměřice, FRIGOMONT, H&M spol, Jika, Kingspan – Sistema de paneles aislados, MIJA-Therm, MONTEG, Patrik Hábl, SUNSYSTEM, TAM KOVO s.r.o., Terracco, +1ZIPSCREEN-1Desig...


预览图片
15 / 在火星上生活
13年前|sangziyan|设计情报|100%...crew thereon will captivate and inspire generations; it is this public interest that will help finance this human mission to Mars," said Mars One.http://static.dezeen.com/uploads/2013/09/dezeen_mars-one_10.jpgOther space features to appear on Dezeen recently include a proposal forthe colonisation of...
预览图片
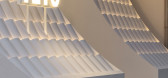
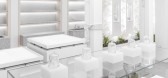
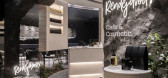
16 / RENDEJAVOUS X MAGNOLIA | SIOT Space | 2026 | 韩国
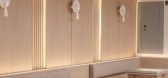
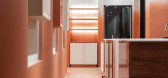
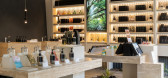
2月前|SIOTSpace|民宿|100%...a small urban garden tucked gently into the city.
Rooted in the restrained and refined essence of dining, the space reinterprets the structural language of traditional Japanese architecture in a contemporary way,
The name “Kairay” refers to mountain ranges that str...
预览图片
17 / 托雷缪尔,海景客房 - Estudio Primitivo González 设计
6年前|archdaily|住宅|100%...he flat is disconcerting. There is a radical difference between it and the rest of the building, an example of a typical Costa del Sol block from the 70’s. From within the gaudy balusters and peeling paint, the subtraction of the room forces one to turn their attention to the distant horizon.
...


预览图片
18 / 东京 Morght 办公&展厅 | moss | 2022 | 日本
4年前|OfficeSnapshots|办公|100%...attress brand that approaches the body’s pain through the science of bed rest.
,The company is expanding its product line beyond bedding to become a lifestyle brand that caters to users.
,To embody the lifestyle proposed by the brand, we designed the interior of an office and showroom fo...


预览图片
19 / 这个新的法国餐厅需要陶瓷墙
6年前|ArchitecturalDi|产品|100%...orking with.
The grand floral arrangements transition you from hotel to restaurant.
In the entrance, the tiled floor and two huge dried flower bouquets by Paris florist Debeaulieu give you the feeling of arriving in the French countryside. In the dining area, a few columns, the window frames,...


预览图片
20 / AGH | Dmitry Petrov
5年前|behance|住宅|100%....On the side of the main facade (entrance), the volume of the second floor rests on the V-shaped column, under which the parking for cars is located.From the side of the rear facade, the dynamic geometry of the house gently lies on the hill.l i n e a r c h i t e c t s ,转载自:behance,作...


预览图片
21 / 与谷物创始人罗莎公园的房子风格
6年前|TheModernHouse|软装|100%
After showing us around her restful flat in a Georgian townhouse in Bath, Cereal magazine founder and editor Rosa Park shares her personal house style.
How would you describe the interiors of your house?
Variations on a (beige) theme, in response to the golden biscuit tones of the Bath stone o...


预览图片
22 / 菲律宾全景的房子(2020)(Jim Caumeron Design)设计
5年前|Archilovers|建筑|100%...at 3 hours away from busy Manila. The client wanted a place where they can rest during weekend as a form of escape from the city. The project is located in a typical Filipino gated community where most houses were designed in modern Mediterrenean style. The client made sure that his house will be ...




预览图片
23 / Peninsula House | Not All Architecture | 2025 | 澳大利亚
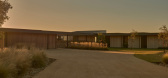
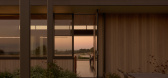
9月前|The.Local.Proje|建筑|100%...in response to the landscape. With an opportunity to escape urbanity for a restorative new environment, the clients sought a timeless place of subdued introspection. Conceived by Phoebe Clarke, Timothy Stelzer and Claudio Torres of Not All Architecture, the home finds harmony in a pared-back setting...
预览图片
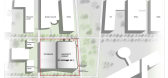
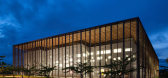
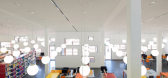
24 / New University Library , Guyanese / rh+ architecture
12年前|邓仲文|建筑|100%...ven “the space for the public” – which
connects the library to the rest of the University : the library is a place for studying that is not cut off from the rest of the world, all it takes
to see the life of the University Campus is to look up when sitting at a reading table and have a loo...



预览图片
25 / 莫斯科灵感办公室设计
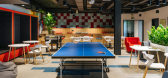
6年前|OfficeSnapshots|办公|100%...bespoke bench along facade – that not only provides a place for chat and rest but also offers a rather spacious storage. At the same time, the bench reduces the effect of a highly placed windows typical for industrial buildings.Every meeting room has its dedicated color, which is reflected in the ...


预览图片



