约有90项符合查询结果,库内数据总量为1204937项。[ 耗时:0.0065秒 ]
1 / 私人银行客户端 | One Space Limited | 2023 | 中国香港
1年前|OfficeSnapshots|办公|100%...,坐落:Hong Kong, China, ,行业: Financial / Investments, ,One Space Limited created a fun and sophisticated space that flows to the outdoors for a private banking company’s client suites in Hong Kong.,This project covers flagship Private Banking Client Suites and a multi-faceted Wor...


预览图片
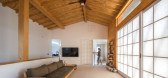
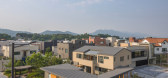
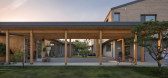
2 / 10 m4d房子(2018)(guga Urban Architecture)设计
5年前|archdaily|住宅|100%... sought to represent the multiplicity of life by combining three different spaces: a spacious ‘Madang’ (an outdoor space that has specific programmatic and climatic functions) that allows one to grow and utilize, an airy workspace that allows one to produce, and a comfortable residential space t...



预览图片
3 / 寺河公寓室内装修设计—曹振宇
11年前|long2003|住宅|100%...oung couple lived in the house for two years, we took photos of their life space in there.
The apartment building itself is 20 years old with poor condition. By the limitation of its old structures and facilities, there is a great limitation for space
extension.Our design aims to raise up the com...
预览图片
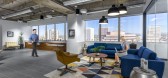
4 / OH Partners 办公室 | Phoenix Design One | 2020 | 美国
3年前|OfficeSnapshots|办公|100%...ertising / Marketing, ,Phoenix Design One completed a playful and modern space for the OH Partners offices in Phoenix, Arizona.,OH Partners, based in Central Phoenix, is one of the fastest growing marketing agencies in America. When the firm expanded onto an additional floor, it was a fun opport...




预览图片
5 / 菲律宾全景的房子(2020)(Jim Caumeron Design)设计
5年前|Archilovers|建筑|100%...
Jim Caumeron proposed to open the sides of the house for an expansive space. He called it the Panorama idea. Since there are no redeeming views in the surrounding area, other than the park across the property, the architect proposed that the house will have its own “world,” he termed it an ...


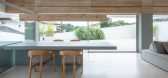


预览图片
6 / 泰国涮实验室餐厅(2020)(Integrated Field)设计
5年前|archdaily|餐饮|100%...ll the 'shabu laboratory.' ,After a thorough analysis of the functional spaces of laboratories and shabu restaurants, we find certain commonalities. The first thing we look into is the usability of functional spaces. A scientific experiment and a shabu meal are similar in that they both need a ha...


预览图片
7 / 很酷的麦当劳餐厅建筑设计
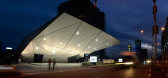
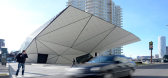
13年前|wenming-1980|建筑|100%...ty of Batumi, Georgia. It includes fuels station, McDonald's, recreational spaces and reflective pool.
Given the central location and therefore importance of the site, it was decided to give back as much area as possible for recreation to the city by limiting the footprint of the building and vehic...



预览图片
8 / 香港海洋网络表达的办公室设计
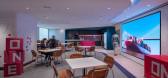
3年前|OfficeSnapshots|办公|100%...:2023,坐落:Hong Kong, China, ,行业: Transportation, ,One Space completed a dynamic space for the Ocean Network Express offices with space for collaboration and focused work in Hong Kong.,With a fleet of over 1.6 million ships, Ocean Network Express (‘ONE’), is the 6th largest c...

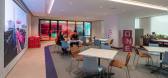

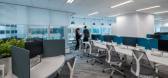

预览图片
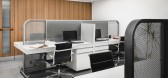
9 / 艾哈迈达巴德HL Patel倡导者办公室设计
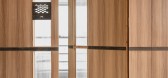
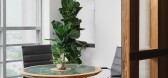
3年前|OfficeSnapshots|办公|99%... / Legal Services, ,Saransh embraced strong materials and functional workspaces at the HL Patel Advocates offices in Ahmedabad, India.,HL Office is the primary workspace of a well established law practice based in Ahmedabad. The office is designed by merging 5 commercial spaces within a high ris...
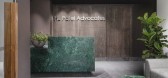
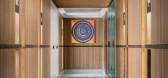

预览图片
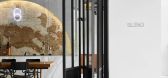
10 / 泰国混合空间咖啡厅(2018)(PHTAA Living Design)设计
5年前|Archilovers|建筑|98%
Our initial design brief was to create an inspiring coffee space that could facilitate learning environment as well as other various functions with the ultimate goal of bringing the university and coffee communities together. Working closely with faculties on campus, Blend café aspires to become ...


预览图片
11 / 非正超新古典艺术展(2020)Gonzalo Barondo设计
5年前|Archilovers|设计情报|98%...o Borondo puts it together at each site according to his perception of the space where it is exhibited. “Non Plus Ultra” was exhibited for the first time in MACRO - Museum of Contemporary Art in Rome in 2018. The sheets are composed of two graphic-pictorial images that coexist in space: on one s...


预览图片
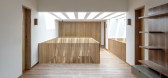
12 / 墨西哥阿瓜之家(2020)(ViGa Arquitectos)设计
5年前|archdaily|建筑|97%...the load-bearing walls and columns but always with the idea of opening the space to its maximum.,Casa Agua can be described through its circulation. The access to the house begins with a walkthrough next to the main garden leading to an exterior patio, which frames the main entrance, after passing...


预览图片
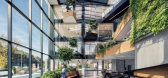
13 / Desizo Monni行政大楼(2019)(\ u0026A建筑师)设计
5年前|archdaily|建筑|97%...try. The combination of minimalistic external appearance and rich internal space references fashion shows with the simplicity of the catwalk and the splendid designer clothes. At the same time, the project has the ambition to trigger the redevelopment of the neglected industrial zone by transforming...


预览图片
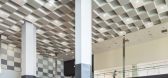
14 / 韩国首尔Honeybee Lounge影院
12年前|xinshaojie|文育|97%...till following the modernistic regime, do not have evenly distributed open spaces. In other words while they have a gigantic central park in the middle of city, only limited green areas are provided near their community. In the end everyday life is not mixed so well with exterior activity to the ext...



预览图片
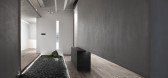
15 / Resee Studio | Fujian Yanlin Building Decoration
6年前|序赞精选|住宅|96%...ed in an office building in high-tech zone. It covers the functions as workspace, reception and meeting. The project features an oriental landscape interior in a modern architecture.
The design is inspired by the book titled Art of Garden-Building, which is an ancient Chinese monograph on g...




预览图片
16 / 日本 N 住宅 | 2021 | moss.
5年前|archdaily|住宅|96%...ntention while conceiving this design was to add richness and depth to the space. We focused on the following four elements:
Interior Terrace
Our concept for the living room centered on creating the atmosphere of an outdoor “terrace” space inside a metropolitan Tokyo apartment. Up agains...


预览图片
17 / 和漫步丸之内(2020)(图式架构师)设计
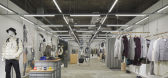
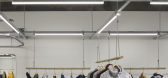
5年前|archdaily|建筑|95%...tomers to enjoy. This time, we took advantage of the narrow and long store space to create an impressive spatial effect by hanging linear lightings that continues all the way to the back from the grid system.,Because it is located in Marunouochi, a vibrant business district in Tokyo, there are man...



预览图片
18 / Phutthamonthon-Y房子(2020)(Archimontage Design Fields Sophisticated)设计
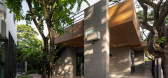
5年前|archdaily|建筑|95%...r plants fruit and vegetable. This area covers more than half of the total space. As a result, the house has limited utility space and therefore must be pushed as much as possible to the front of the plot next to the road to leave most space for the garden. ,In addition to the utility space insid...



预览图片
19 / 无损检测薄家(2017)(前无损检测的技巧)设计
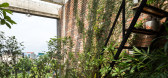
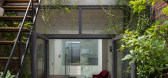
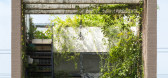
5年前|archdaily|建筑|95%... nature lover so one of his fundamental requirements is to create a living space with a lot of trees and to increase outdoor spaces to the maximum.,Some limitations of this type of house have been identified. Firstly, it has a narrow and deep façade. Secondly, the house has only one side exposed ...



预览图片
20 / Static House TWS & Partners
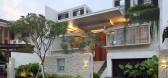
13年前|mengxiaoyin|住宅|95%...icular vision of garden house, which can maximize a correlation to outdoor space from within. From client’s brief of room program, come to quite huge area of 800 square meter, which should be located within limited site.Architectural conceptIn respond to limited site, compare to huge program. we t...


预览图片
21 / WUNDERKAMMER | TERZO PIANO SRL
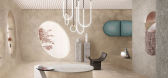
5年前|behance|概念|94%WUNDERKAMMER, 2020PROJECT BY STUDIOPEPEIMAGES BY TERZO PIANOAN IMAGINARY SPACE FOR A REAL COLLECTION: A PROJECT DESIGNED BY STUDIOPEPE THAT INCLUDES PROTOTYPES, ONE-OF-A-KIND PIECES, LIMITED EDITIONS AND OBJECTS.THIS SPACE IS A POETIC BOX IN WHICH ARCHITECTURAL ELEMENTS, THE MATERIALS USED FOR THE S...



预览图片
22 / Ra的房子(Ra) Balet罗塞尔# 243;Arquitectos设计
5年前|Archilovers|建筑|94%...nning with the need of a continuity involving the three plots, as a single space keeping the three buildings pretty much as they share one single exterior field, but with a never lose sight of the so necessary privacy and respect for the already built. Sorrounded in the north by a sports equipment z...


预览图片
23 / Mori Haus住所(2017)(Somdoon建筑师)设计
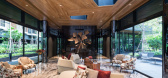
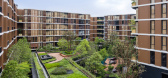
5年前|archdaily|建筑|93%...Somdoon Architects, 面积: 7642 m²,年份:2017,摄影:W Workspace, Beersingnoi,建造商: C-Post, TOA Thailand PCL, Trimble Navigation, VSN Interset,Lead 设计师:Punpong Wiwatkul,设计团队: Prinya Narongthanartth, Phiriya Chavanaphan, Attaporn Palawattanakul,业主...



预览图片
24 / 温哥华卡特勒办公室改造设计
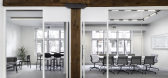
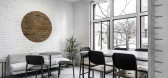
6年前|OfficeSnapshots|办公|93%... lab environment for creative thinking and research, the foreground of the space is a blank white canvas with an assembly of tools to drive creativity. The palette was limited to neutral colors and simple finishes, eliminating any unnecessary visual distraction. Painting the existing brick white mai...




预览图片
25 / Coil / Akihisa Hirata Architecture Office日本东京
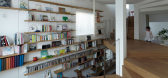
12年前|wenlong_222|建筑|92%...s an integral experience of life. Architecture is an act to create limited spaces,
but for this project, I would like to provide a space resonating with a soft image of life,
and this is a new living environment image, which offers various changing spaces with
softly moving sequences. It was n...



预览图片



