1 / ONG&ONG设计:开放式庭院
12年前|HFP2011|住宅|100%设计:ONG&ONG
地址:新加坡
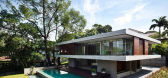
新加坡的这栋别墅坐落在一个小的斜坡之上,由ONG&ONG建筑设计事务所打造,开放式的设计可以在房间内俯瞰整个庭院,户前泳池的设计遵循了传统风水元素中的山水平衡。通透的设计将休憩区与...


预览图片
2 / 泰国 | The Bachelor's Apartment | 住宅 | 2018 | Ong&Ong
4年前|behance|住宅|100%
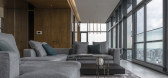
,项目:The Bachelor's Apartment
,类型:住宅
,设计:Ong&Ong
,客户:Confidential
,地点:泰国曼谷
,年份:2018
,摄影:Poompat Waratkiachthana
,联系:http://www.ong-ong.com
http://varp.studio
,转载自:behance
,作者:Poompat Waratkiach...




预览图片


4 / 新加坡JKC2号住宅 / ONG&ONG
13年前|DesigNet|住宅|100%新加坡JKC2号住宅 / ONG&ONG
建筑师:Ong&Ong(新加坡王及王建筑事务所)
地点:新加坡
团队总监:Diego Molina, Maria Arango
团队成员:Linda Qing, Lee Cheow Yeh, Julius Daguio Caramat, Camilo Pelaez Nino, Tomas Jaramillo Valencia, Ryan Manuel
年份:2013年
...


预览图片
5 / 【ONG&ONG】融入自然景观的新加坡家庭住宅 实景图+平面图+...
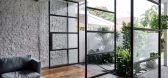
7年前|3788JOYCE|住宅|100%【ONG&ONG】融入自然景观的新加坡家庭住宅 | 实景图+平面图+立面图


预览图片
6 / 新加坡55 Blair Road排屋 “拥抱阳光”--Ong & Ong
12年前|林小木|住宅|100%...r Road的排屋,原本被屋主嫌弃太过阴暗的建筑风格,经由Ong & Ong改造后,如今因为拥抱阳光而变得开朗许多,白色的开方式空间,从左到右,从前到后,引进了大量的采光,穿越一楼的庭院和泳池,经由螺旋楼梯直通楼上的主卧...


预览图片


9 / 新加坡87DCH独立住宅/ONG&ONG
12年前|天际浮尘|住宅|100%...由 天际浮尘 于 2014-4-9 11:19 编辑
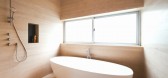
这是新加坡的设计公司ONG&ONG近期完成的87DCH独立住宅项目,坐落在新加坡最富有的社区之一。业主与设计师精心挑选家具从 Eames, Hans Wegner到 Moooi,现代的家具并不张扬,甚至有些近乎古板,不...


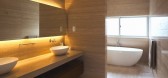
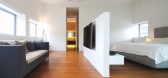
预览图片
10 / 新加坡别墅精选--KAP-House ONG&ONG Pte Ltd
7年前|sqh526986106|住宅|100%添加微信:zkziliaoji回复:“豪宅精选” 获取45.5G《2019国内外名师案例合集--别墅豪宅 方案精选》


预览图片
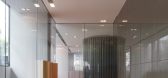
11 / 新加坡 Studio M Hotel--(ONG&ONG Pte Ltd)
15年前|FUNG|酒店|100% 本帖最后由 FUNG 于 2011-2-25 14:21 编辑
Architecture: ONG&ONG Pte Ltd
Interior Design: ONG&ONG Pte Ltd
Landscape: ONG&ONG Pte Ltd
Project Management: Davis Langdon & Seah Project Management Pte Ltd
Structural & Civil: JS Tan & Associates
Mechanical & Electrical: AE & T Consultants
Q...



预览图片
12 / 新加坡ONG&ONG办事处设计
6年前|OfficeSnapshots|办公|100%SCA Design has completed the progressive design and build of the ONG&ONG offices, an urban planning company, located in Singapore.A foremost AEC company in Southeast Asia, the stakeholders at ONG&ONG had one objective in renovating their Singapore office: evolve the workspace for the people within. ...





预览图片
13 / ONG&ONG___Meadows@Peirce Showflat
14年前|yuanzhen|住宅|100%What makes this Meadows@Peirce unit unique is its seamless integration with nature and the smooth transition between activity and rest areas.
In this day and age, nature is a highly sought-after commodity that provides comfort from the burdens of modern city life. In this aspect, Meadows@Peirc...


预览图片
14 / 新加坡电信呼叫中心SingTel Contact Centre by ONG&ONG
12年前|qunqun87|办公|100%Project descriptionThe project brief was to upgrade SingTel’s existing contact centre. For this project, the idea was to create a balanced workplace where excellent customer service could be delivered whilst also ensuring the wellbeing of SingTel’s employees. Given the challenging nature of work...


预览图片



