1 / Healthpeak Properties办公室 | Acquilano | 2021 | 美国
4年前|OfficeSnapshots|办公|100%...cquilano designed the Healthpeak Properties offices with warm textures and open spaces in Denver, Colorado.,Relocating from California and looking to provide a better work life balance for its employees, Healthpeak Properties penned a lease at the newest AAA office tower in Denver. Touted as the m...





预览图片
2 / 墨尔本购物中心设计
6年前|OfficeSnapshots|办公|100%...allow staff members to have a large meeting space, a private call area and open plan workstations. A simple yet stunning solution for their small space in Richmond. We had to work with a very narrow area but managed to accommodate all aspects of the brief.The open plan workstations were relocated to...


预览图片
3 / 特拉维夫国际办公室设计
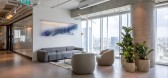
3年前|OfficeSnapshots|办公|100%...Aviv and spans an area of 1200 sqm.,The office plan included extra large open space to accommodate the company’s social and professional events, dining space and cafeteria, lounge spaces, music room, fun room, open workspaces for groups of 12-16 people, 13 rooms for 3-4 employees and a number of...



预览图片
4 / 伊斯坦布尔机密客户办公室设计
5年前|OfficeSnapshots|办公|100%...rking in these closed rooms, the directory claimed that they could work in open offices due to their absence and mobility during the day.
The first floor, of which one fourth is leased, serves as the client entrance and consists mostly of meeting areas whereas second floor, which has its direct e...


预览图片
5 / 莫哈里(ACME办公室设计
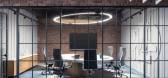
3年前|OfficeSnapshots|办公|100%... the area. Particularly at ACME, the increased space stimulated a sense of openness in work and thoughts, exactly what the company stands by.,Studio Vasaka defies the stereotypical ‘plastic’ office interior by implementing a brutalist natural material palette at the ACME office. Throughout the...



预览图片
6 / 索非亚Payhawk办公室设计
3年前|OfficeSnapshots|办公|100%...utiful city and mountain views.,The floors perimeter is dedicated to the open work area, ensuring maximum natural light and open vistas. The zones are in natural palette, enriching the industrial feeling coming from the open ceiling and visible concrete structures, purposely left just polished.,...


预览图片
7 / 房地产信托 | Hickok Cole | 2022 | 美国
1年前|OfficeSnapshots|办公|100%... height of 17-feet and expansive 12-foot-high windows provide unparalleled open space and natural light penetration in the DC commercial market. A floor-to-ceiling glazing wrap enhances the material’s biophilic nature and provides street views of the penthouse’s all-wood interior and exposed cei...





预览图片
8 / 纽约索罗斯资本管理办公室设计
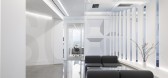
5年前|OfficeSnapshots|办公|100%...nt sized apertures repeat in a turned pattern providing baffled light. The openings allow one to feel the full twelve foot ceiling height fully expressing the shell of the space.
At both ends of this gridded plenum, the square panels turn down from the ceiling to the wall to complete a U-shaped e...




预览图片
9 / 伊朗德黑兰私人办公室(2019)(Persian Garden Studio)设计
5年前|archdaily|办公|100%...ch is considered the highlight of the project. The client requested for an open plan office with free seating concept and was keen on promoting the manufacturing industrial nature of their work in the new office.,Since the space was previously used as a showroom and had many additional elements to...


预览图片
10 / 比利时波波罗别墅酒店(2020)(TOOP architectuur)设计
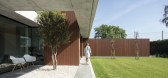
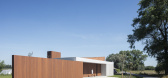
5年前|archdaily|酒店|100%...ty:Roeselare,Country:Belgium,设计师描述 | Designer description: Open fields and acres with some scattered barns form the context for this project. Originally one could find an old – more like a ruin – kind of barn on this plot. Instead of trying to recover a ‘palliative’ building ...


预览图片
11 / 首尔保密客户办公室设计
6年前|OfficeSnapshots|办公|100%... technology company’s offices located in Seoul, South Korea.To create an open and collaborative space that breaks free from the typical office setting, the client selected an expansive three-floor workspace with high ceiling and full-height windows, providing plenty of sunlight and a nice view of ...


预览图片
12 / 墨西哥城NBA办事处设计
6年前|OfficeSnapshots|办公|100%...ce is generous with a tall ceiling height, large windows, big graphics and open plan. The design was played on the red, blue and black colors of NBA’s branding guidelines that merge with the solid and industrial look with materials such as perforated metal, exposed pipelines, LVT concrete floor, a...




预览图片
13 / 丹麦汤米·兰德之家(2020)(Tommy Rand)设计
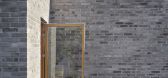
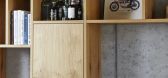
5年前|Archilovers|住宅|100%... piece by piece. The shape of the spiralstair, is like a snail house which opens up more and more as you go up to the 1st floor. It is very beautifull from all angels.
The house are 240 m2 including the garage, 3 children's rooms, 2 bathrooms, 1 masterbedroom, 1 hall, 1 kitchen room and a liv...



预览图片
14 / Ibiuna房子(2017)(Estúdio Penha)设计
6年前|archdaily|住宅|100%...by metal trusses which cross the entire living area, allowing for it to be opened. The space accommodates four smaller environments: living room, dining room, games area and intimate lounge, all connected by a fireplace. The stone wall, which begins in this room and goes through all the patio in the...





预览图片
15 / 美国 | Katten | 律师 | 办公 | 2020 | Gensler
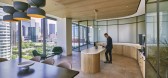
5年前|Gensler|办公|100%...delivers accessible park views to all employees.
,The reception space opens to sweeping views of Klyde Warren and brings the outdoors in with a series of hyper-realistic sculptural Japanese maple trees. Curved ceiling details, planters, and rounded glass corners extend from the reception and ga...



预览图片
16 / 雅加达Uber办公室设计
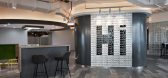
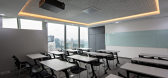
6年前|OfficeSnapshots|办公|100%...ion in today’s modern offices, UBER Jakarta’s new office redefines its open-plan concept with innovative work zones complemented by Jakarta’s map as a key accent feature. in order to create the ideal constellation of private and social spaces under one roof, AI Associates utilized a user-inclu...



预览图片
17 / İzmir施耐德电气的办公室设计
5年前|OfficeSnapshots|办公|100%...eider Electric individuality and rich brand identity we tried to create an open office space that would be special and very characteristic, showing the soul of the company. According to Schneider’s motto ‘’Life is On’’ , interior design is dynamic and natural with green accents.
About l...



预览图片
18 / (Ketelhuis 生活诗意的住宅)Studio Modijefsky设计
6年前|Studio.Modijefs|住宅|100%...he threshold, Ketelhuis (translated as ‘boiler house’) comes across as open to visitors. Immediately as you enter, the interior appears sober and welcoming, being it defined by three main finishes: white painted materials, oak wood, and brass. The completely white walls subtly reveal the structu...


预览图片
19 / 亨特餐厅(亨特餐厅)DA局设计
5年前|DaBureau|建筑|100%
"HUNT" is a new restaurant, which was opened on the place of an oriental kitchen. The concept has changed radically: there was no trace from the rich Chinese restaurant. It became an all new place, unique in content and based on natural motifs - both in the kitchen and in the interior.
The re...


预览图片
20 / 俄罗斯 | 猫公寓 | 2021 | Line Design Studio
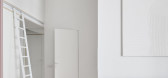
4年前|linedesign.|住宅|100%...edroom in order to let natural light into the room. They also expanded the opening to the ceiling in the bedroom.,In the combined space of the kitchen-living room, the kitchen designates a monolithic volume in a dusty pink color, adding a color accent to the calm interior of the apartment. The liv...




预览图片
21 / 北京和上海SOHO 3Q合作办公室设计
6年前|OfficeSnapshots|办公|100%...ake out the ceiling. To make it as spacious as possible and then remake it open and flexible, without losing efficiency. Here it’s of great importance not to make it look again the same as the standard office, with a bunch of tables in the open space. It’s important to employ a design that makes...


预览图片
22 / Multibanca 办公室 | CF taller de arquitectura | 2023 | 墨西哥
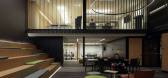
1年前|OfficeSnapshots|办公|100%...erent options offered by the bank and manage their various accounts in one open space.,As you walk past the branch located within the Punto Sur shopping center in Guadalajara, Jalisco, Mexico, the space opens up, prompting you to wonder what it’s all about. It’s not a traditional branch, and t...



预览图片
23 / (美术博物馆休斯顿校园扩张)Steven Holl Architects设计
6年前|Archilovers|文育|100%
Opening Saturday, November 21, 2020
5 STRATEGIES
CAMPUS: INTEGRAL EXPERIENCE
POROSITY: SEVEN POROUS GARDENS / SOCIAL SPACE
LIGHT: LUMINOUS CANOPY
CIRCULATION: GALLERY ROOMS AND OPEN FLOW
ARCHITECTURE: COMPLEMENTARY CONTRAST
CAMPUS: AN INTEGRAL EXPERIENCE
Today the Mus...


预览图片
24 / 海法马卡比医疗服务设计
6年前|OfficeSnapshots|办公|100%...rganizational culture.Management led the transition from closed offices to open- space, aiming to increase transparency and communication between employees. Closed offices were replaced by high, open workspaces with exposed ceilings, open spaces designed with a vivid palette of colors, wooden furnit...


预览图片
25 / 森尼维耳市Illumio办公室设计
5年前|OfficeSnapshots|办公|100%...e original building had a drop ceiling that hid the clearstory windows. By opening the ceiling, we were able to bring more natural light into the space. The design goal was to reflect a fun active environment throughout the space. The colors are derived from their established marketing/branding guid...




预览图片



