约有200项符合查询结果,库内数据总量为1204355项。[ 耗时:0.0063秒 ]
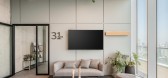
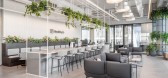
1 / 特拉维夫健康.io办公室设计
3年前|OfficeSnapshots|办公|100%...are, ,Switchup designed the Healthy.io offices prioritizing a thoughtful layout for collaboration in Tel Aviv, Israel.,Healthy.io is a company that utilizes smartphone cameras, and creates new software that transforms them into medical devices to provide healthcare services quickly and efficient...




预览图片
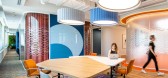
2 / 波兰华沙橙色办公室设计
3年前|OfficeSnapshots|办公|100%...c motif used in interior finishing elements and colors.,Evolution of the layout,The starting point for the change process was an existing floor plan, based on a corridor layout with separate offices and meeting rooms.,The evolution of the plan in the first phase was based on partial openings o...



预览图片
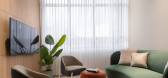
3 / MYOP 办公室 | Artystry Designers | 2024 | 印度
1年前|OfficeSnapshots|办公|100%...igidity of a front desk with a welcoming lounge-style space. With its open layout, warm neutral tones, and thoughtfully selected furniture, the area creates an inviting atmosphere that sets the stage for the rest of the office experience.,The executive cabin embody sophistication and openness, com...




预览图片
4 / Emerson 办公室 | Colliers Define | 2021 | 波兰
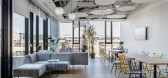
3年前|OfficeSnapshots|办公|100%...rsaw, Poland connects employees from different teams through a transparent layout. Colliers Define was responsible for the concept design and design supervision.,Following the decision to expand its headquarters, the company needed a modern workplace that satisfies the highest aesthetic standards,...




预览图片
5 / Taikoo Li Qiantan 办公室 | Space Matrix | 2023 | 中国上海
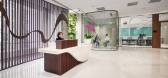
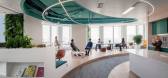
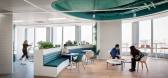
1年前|OfficeSnapshots|办公|100%...open office, and graphic walls showcasing natural patterns and colors. The layout of the wellness areas deviated from the typical straight lines, embracing organic curves.,The Ripple Effect of wellness permeated the entire office, fostering a positive and inspiring work environment. Natural elemen...



预览图片
6 / Wayzim 办公室 | YUZO Design | 2023 | 中国上海
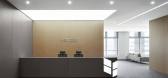
1年前|OfficeSnapshots|办公|100%...ar, leisure area, and corridors that are flexibly arranged around it. This layout maximizes space use while closely connecting various functional spaces, creating a practical and fluid layout.,The display wall and reception desk in the entrance lobby are made of frosted stainless steel, creating a...


预览图片
7 / 中国台湾 | UKEAS | 办公 | 2020 | STUDIO/ WU INTERIOR
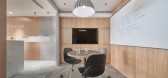
4年前|OfficeSnapshots|办公|100%...ich fosters diverse working methods and cultural integration. We hope this layout and the resulting modern workflow will have a local influence, encouraging free interaction between people of different cultural backgrounds.,Originally, the project’s layout was a traditional closed office, and su...



预览图片
8 / 诺伊达Idemia共同办公的办公室设计
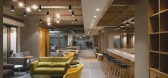
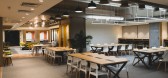
5年前|OfficeSnapshots|办公|100%...e can connect and spark up discussions.
Bringing in variety to seating layouts and creating clusters where smaller groups can exist cohesively accentuates the possibilities of spontaneous discussions and generates collaborative work styles. The entrance space is a composite mix of a large comfor...



预览图片
9 / 墨西哥 | Origis IT | 办公 | 科技 | 2021 | Soler Orozco Arquitectos
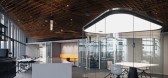
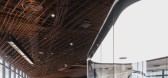
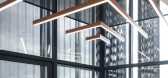
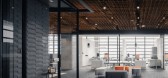

4年前|OfficeSnapshots|办公|100%...业: Technology, ,Soler Orozco Arquitectos worked around a complicated layout to complete a sleek and sophisticated design for the Origins IT offices in Mexico City, Mexico.,The initial challenge for this project was the open-plan, triangular layout of the building’s entire floor, with a ser...
预览图片
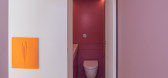
10 / 英国雷登街住宅|2019|Moxon Architects
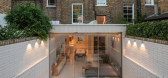
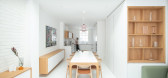
5年前|archdaily|建筑|100%...ey (including lower ground floor) Victorian terraced house with a cellular layout. The original building layout was disconnected from the rear garden, the property’s strongest attribute for the client, whom Moxon had worked with a decade earlier.
In order to maximise the potential of the tigh...



预览图片
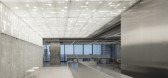
11 / 特拉维夫PerimeterX办公室设计
5年前|OfficeSnapshots|办公|100%...ct that almost all employees work in open space environments allowed for a layout where all closed rooms were situated around the core of the building and the open-space stations were placed as freestanding elements in the center of the space. Thus, the perimeter curtain wall remained un-obstructed,...


预览图片
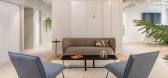
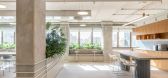
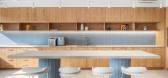
12 / 拉马丹AccessFintech办公室设计
3年前|OfficeSnapshots|办公|100%...ing collaboration and transparency among colleagues.,Switchup’s office layout naturally encourages teamwork and collaboration, with an open plan that allows different teams to work together seamlessly. The layout provides shared spaces and resources that ensure that everyone is working towards t...



预览图片
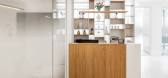
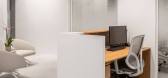
13 / 拉马丹机密律师事务所办公室设计
3年前|OfficeSnapshots|办公|100%... space to create a functional and productive work environment.,The final layout placed the conference room in the entrance area within glass partitions, allowing for privacy while still creating an open and inviting atmosphere. The lawyers’ offices were placed in the perimeter of the space, with...


预览图片
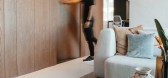
14 / 马贝拉种子房间共同办公的办公室设计
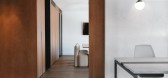
5年前|OfficeSnapshots|办公|100%...in its origins was in a bad state so a complete renovation and new special layout was necessary. The new office was going to have a handful of different zones and functions. The main area housing the open office layout for all the co-workers, ensuring a collaborative atmosphere while still giving en...




预览图片
15 / L’Oréal 办公室 | M Moser Associates | 2023 | 韩国
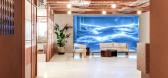
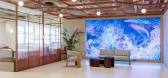
1年前|OfficeSnapshots|办公|100%...digitalised workspace that moves away from the traditional enclosed office layout. We created an open and dynamic space that caters to a variety of work styles. Focus rooms and collaborative areas boost productivity and support creativity.,Each floor features a spacious work café at its entrance,...




预览图片
16 / 新加坡Keurig办公室设计
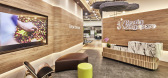
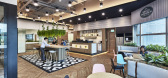
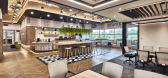
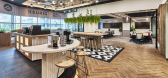
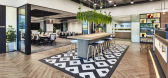
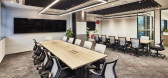
5年前|OfficeSnapshots|办公|100%...s feel comfortable, while remaining highly functional for the business.
Layout was planned for efficient workflow, spatial connectivity and maximised natural lighting, with a focus on creating a collaborative space to suit the company’s “One Team” atmosphere. Center to this is a strategical...
预览图片
17 / 华沙 Alcon 办公室 | Colliers Define | 2022 | 波兰
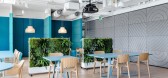
3年前|OfficeSnapshots|办公|100%... have been sized for under 50 people and their workplace had a traditional layout with separated, closed offices. The exciting opportunity to expand and refresh the space came when the company decided to locate a regional Alcon Global Services (AGS), a shared services center, in Warsaw.,As a resul...



预览图片
18 / 奥斯汀硅实验室办公室设计
5年前|Gensler|办公|100%... efficiency. The studies also showed that by deviating from their existing layout – with mostly closed work stations laid out in rows of offices – to adopting a more open arrangement, Silicon Labs could accommodate anticipated staff growth within the same square footage. The new open layout allo...


预览图片
19 / Plan-I总部办公室(2017)(Yeha Partners Architects)设计
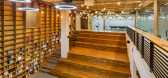
5年前|archdaily|办公|100%...ganization and plan for a variable space to ensure the flexibility of seat layouts.
c)Interactive Space: Space arrangement for free communication among company members.
Although the site is located in the Daeduck Research and Development Area, it will be sold as an industrial land and the new bu...




预览图片
20 / CISHAN 办公室 | STUDIO8 Architects | 2024 | 中国浙江
1年前|OfficeSnapshots|办公|100%...s the brand ethos through thoughtful material selection, strategic spatial layouts, the interplay of solid and void spaces, seamless indoor-outdoor transitions, the integration of natural landscapes, and the display of antique furniture.,Work is a part of life, and in contemporary workspaces, a wa...


预览图片
21 / Superbet 办公室 | Lemon Office Design | 2022 | 罗马尼亚
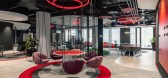
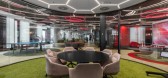
3年前|OfficeSnapshots|办公|100%... rooms, while also ensuring the necessary sound or visual isolation.,The layout was based on the establishment of areas of interest, such as Meeting or relaxation areas with different themes (football, cinema, townhall, hockey, basketball, etc.), around which the actual office areas were arranged,...




预览图片
22 / EY Belgium 办公室 | ncbham | 2023 | 比利时
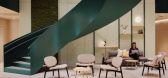
1年前|OfficeSnapshots|办公|100%...ollaboration with the client, we meticulously planned both micro and macro layouts, inspired by the building’s envelope and environment.,Strategic decisions were made regarding the placement of the business center and restaurant/kitchen area to ensure maximum fluidity and functionality. A center...

预览图片
23 / 特兰托EF Solare办公室设计
5年前|OfficeSnapshots|办公|100%...or design was conceived by architect Danilo Vespier, who created a complex layout of private offices, large open work islands, meeting rooms and collective recreation areas, alternating with basins containing plants and vegetation. The L-shaped layout in which the new office of the company, a leader...




预览图片
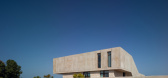
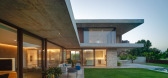
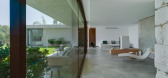
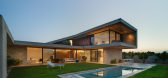
24 / 高尔夫的房子(2020)(eneseis Arquitectura)设计
5年前|archdaily|住宅|100%...r the open space that forms the golf course.
Through its “U” shaped layout, we sought to enclose the space to the outside, isolating it from the neighbouring buildings, opening northwards, where the dweller will socialise, and from where the main views can be seen. It is there where the house...


预览图片
25 / HoYoverse 办公室 | ID21 | 2022 | 新加坡
3年前|OfficeSnapshots|办公|100%...ds.,Pockets of breakout areas were interspersed throughout the open-plan layout office, which are easily identifiable by branded wayfinding signages. These shared spaces are central nodes in the layout that connect work zones and allow for diverse teams to meet spontaneously.,Operable walls and ...


预览图片



