约有200项符合查询结果,库内数据总量为1205590项。[ 耗时:0.0112秒 ]
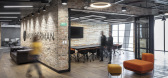
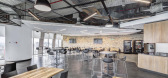
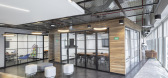
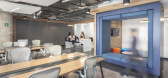
1 / 墨西哥城旺德曼办事处设计
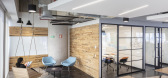
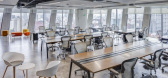
6年前|OfficeSnapshots|办公|100%...se a design featuring wooden slats. Lighting was also expressed in several different forms, notably linear embedded light fixtures, square wall mounted lamps and suspended circular lamps—different shapes and sizes meant to accentuate the different functions of each area.The chosen colour palette i...
预览图片
2 / 上海水陆总部设计
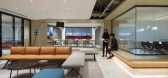
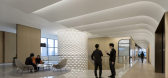
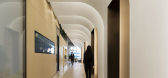
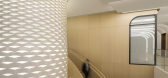
6年前|OfficeSnapshots|办公|100%... and natural light. At the same time, the inner area is also equipped with different forms of semi-open and fully open areas for brainstorming, meetings and soundproof telephone meetings, so that individuals and teams with different needs can easily find their own space.A core concept of this worksp...


预览图片
3 / 仁川 CoStay 办公室 | TRD | 2021 | 韩国
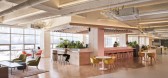
3年前|OfficeSnapshots|办公|100%...ting, counter seating by window, and individual table sets. There are also different size meeting rooms fully equipped with AV system. The members also can rent a space with movable tables which can be configured per different purpose on 2nd floor. 8-10 person small office with workstations is also ...




预览图片
4 / 上海秦食品办公室设计
5年前|OfficeSnapshots|办公|100%...ce to the symmetrical left and right areas, and reasonably allocating into different departments. Additionally, the two circular areas situated in both sides form the pantries for people to relax, while the curve part in-between was planned to generate the reception and the corridor connecting the l...


预览图片
5 / Family House in Barcelona / Ferrolan LAB
15年前|qiaomaomao|住宅|100%...eatures, we decided to explore developing the house vertically, putting in different floors to meet the different needs of our project.
Therefore, the layout is distributed as follows:
At ground floor, a garage and a cinema. Then, in the mezzanine, there are two rooms connected by a living-stu...


预览图片
6 / How to Harmonize Two Completely Different Buildings: North TLV Home
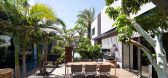
11年前|ygyn241|住宅|100%...Tel Aviv, Israel, North TLV Home is an attempt to correlate two completely different buildings: “The designer faced the challenge of planning a new house that would harmonize with the old one and create a visual and functional connection between them. An open space was formed between the dwellings...




预览图片
7 / 伦敦Playtech办事处设计
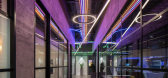
6年前|OfficeSnapshots|办公|100%...esses over the years, Playtech’s operations were spread over a number of different offices throughout London. This had obvious operational problems but more importantly, there was a culture issue with staff at the various offices effectively feeling like they were still working for different compa...




预览图片
8 / Yandex 办事处 | Nefa Architects | 2022 | 塞尔维亚
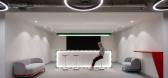
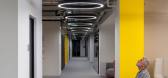
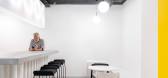
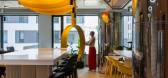
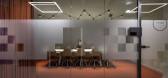
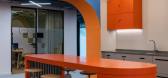
1年前|OfficeSnapshots|办公|100%...s as smoothly as possible.,The new office accommodates team members with different working patterns. The agile and versatile space has to lend itself to a variety of uses, joining together people that work from home and those with a full time office job.,The client developed an elaborate brief r...
预览图片
9 / Epalinges Groupe赛马赌金计算器办公室设计
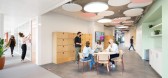
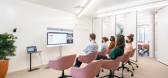
3年前|OfficeSnapshots|办公|100%...ions.,Involved from the start in the co-creation process, we interviewed different Groupe Mutuel ambassadors from various departments to understand their current dynamics and identify future requirements. The needs were clearly defined: it had to be an adaptive space in sync with the company’s e...



预览图片
10 / 土耳其安纳托里亚机构办公室设计
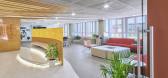
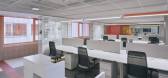
3年前|OfficeSnapshots|办公|100%...board and partition walls.,Each floor of this three storey project has a different but harmonious color concept. In this place where vibrant colors dominate, the color scenario manifests itself in basic items such as furniture, lighting elements, flooring and wall coverings. A multi-colored, movin...




预览图片
11 / 墨西哥城NBA办事处设计
6年前|OfficeSnapshots|办公|100%...mic and playful environment, allowing visitors and employees to experiment different experiences throughout their visit and workday.During the design process KMD worked side by side with NBA’s staff in an effort to know and improve their needs. The main challenge was to take the adrenaline and exc...




预览图片
12 / 香港紫檀酒店集团办公室设计
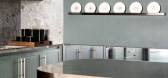
3年前|OfficeSnapshots|办公|100%...King’s Road, the flagship office totals 12,000 square feet and houses 13 different departments, from their Food & Beverage team, to the Global Operations department.,The client brief expressed that the design of the office should reflect the brand’s core values and sense of place philosophy. K...



预览图片
13 / (Cloudworks Sant Joan)Elastiko Architects 设计
6年前|Archilovers|办公|100%New ways of working are here to stay and need different approaches to the spaces in which they’re developed. The project generates new interactions between users and the workspace through a combination of different types of spaces and levels of privacy. This project is the first within a process t...


预览图片
14 / 索菲亚星集团办事处设计
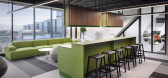
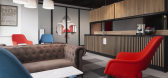
6年前|OfficeSnapshots|办公|100%...with a concept flowing through the 7 floors and at the same time make them different and deviate from the boring repeatability of the big corporate office buildings.The functionality of the space was divided into 5 floors with open plan where the workstations areas are situated together with a colla...




预览图片
15 / 年代的房子(S)Parasite Studio设计
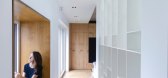
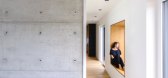
6年前|Archilovers|住宅|100%...her, there are passages that facilitate or limit the access, features like different materials, light that falls differently, shadows, details. All these features give quality and particularity to the place.
The living-room located on the ground floor, runs linearly from the access, open and br...




预览图片
16 / 斯里兰卡 | Casa de Silva | 别墅 | 2021 | ICONCAST
5年前|archdaily|住宅|100%...de the home allows for variant views of and through the courtyard from the different spaces. The courtyard sets the ambiance of the home a par with the outdoors and it connects spaces in a single line of sight although at different levels through the courtyard where the family would mostly spend the...


预览图片
17 / 墨西哥 | Origis IT | 办公 | 科技 | 2021 | Soler Orozco Arquitectos
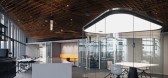
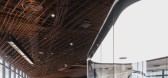
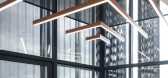
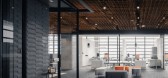

4年前|OfficeSnapshots|办公|100%...nology and cybersecurity company—required an integrated design that also differentiated the firm’s two areas of operations. We found a solution by subdividing the business activities.,We placed the company’s main offices in the southern part of the building, at the base of the triangular, 45...
预览图片
18 / 邻里·松阳三庙文化传播中心(2020)(Jiakun Architects)设计
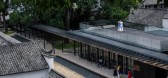
6年前|archdaily|文育|100%...g people since the ancient time, which contains characterized buildings of different historical periods. However, this once spiritual and cultural center was deprived of vitality for decades due to environmental chaotic and business declining.,Reorganizing Site
The architectural and environmental...



预览图片
19 / Pilara房子(2021)(Besonias阿尔梅达Arquitectos)设计
5年前|archdaily|建筑|100%...s is that it has maintained the soft sinuosity of the meadow, planted with different species of native trees and bushes, accompanying the layout of the urbanization. The house occupies an irregularly shaped corner lot with a gentle elevation with respect to the surrounding streets. The sidewalks are...


预览图片
20 / 布鲁塞尔Hive5共同办公的办公室设计
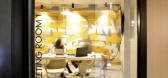
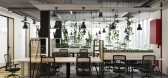
3年前|OfficeSnapshots|办公|100%...onality. After all, the space needs to be able to accommodate a variety of different activities. Secondly, you need to create an aesthetic that will appeal to potential users. And last but not least, you need to take into account the budget.,With all of these factors in mind, we set out to design ...



预览图片
21 / 中国上海玛莎拉蒂(Maserati)办公室 | 2021 | BYLU DESIGN
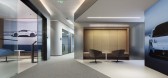
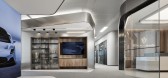
5年前|OfficeSnapshots|办公|100%...s and social spaces that encourages the exchange of ideas among teams from different departments.,The place is functionally articulated, with offices incorporating the latest technological equipment in order to attract and meet the needs of any employee. A variety of support spaces of different si...



预览图片
22 / Westbeat住房复杂(2020)(Studioninedots)设计
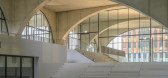
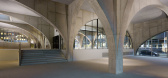
5年前|archdaily|建筑|100%....,Diverse types of open and intimate spaces are shaped by the network of different sized arches and differences in floor heights. Additionally, the arches are a visual and structural transition between the basement car park, with its wide spans, and the 150 dwellings above the superspace. Genero...



预览图片
23 / 深圳Wonderlab办公室设计
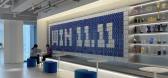
3年前|OfficeSnapshots|办公|100%...ce, precision and efficiency.,Meanwhile, the space has been divided into different areas based on the number of employees and their job roles. Sufficient space has also been reserved to accommodate the company’s future expansion needs. The overall design adopts an open layout, which enables empl...



预览图片
24 / 中国台湾台北Jmarvel室内设计办公室设计
5年前|OfficeSnapshots|办公|100%...nto two parts by the entrance, and two moving lines are divided to provide different space requirements. The designer has changed the entrance of the old house, moved the gate to the center, and separated the meeting space and the open space invisibly with two types of ground materials: terrazzo flo...


预览图片
25 / 瓦伦西亚Studio 73办公室设计
5年前|OfficeSnapshots|办公|100%...ices must join work, leisure and the welfare of their users. Moreover, the different spaces of these new offices are meant to reflect their workers’ personality.
The project is conceived through a branding strategy so as to carry out the renovation of their brand identity which includes a new ...


预览图片



