约有200项符合查询结果,库内数据总量为1205562项。[ 耗时:0.0108秒 ]
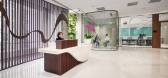
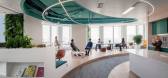
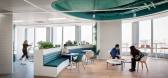
1 / Taikoo Li Qiantan 办公室 | Space Matrix | 2023 | 中国上海
1年前|OfficeSnapshots|办公|100%...c’ theme of their retail project. The transition from closed to open workspaces also required a Change Management program for a smooth shift.,Space Matrix’s design philosophy, ‘The Ripple Effect’, aligned perfectly with Taikoo’s vision. We seamlessly blended natural elements with contemp...



预览图片
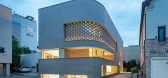
2 / 板桥两庭院别墅 | June Architects | 2023 | 韩国
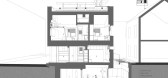
2年前|archdaily|建筑|100%... glistening wall, opens upwards towards the sky, providing a fully private space with sunlight.
The half-opened space where they can experience a unique sense - The courtyard on the first floor, open towards the sky with an 8.5-meter-high wall, offers a grand sense of space that cannot be ...


预览图片
3 / 海法马卡比医疗服务设计
6年前|OfficeSnapshots|办公|100%...ational culture.Management led the transition from closed offices to open- space, aiming to increase transparency and communication between employees. Closed offices were replaced by high, open workspaces with exposed ceilings, open spaces designed with a vivid palette of colors, wooden furniture, a...


预览图片
4 / 特拉维夫ZipRecruiter办公室设计
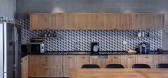
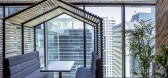
5年前|OfficeSnapshots|办公|100%...ideas-focused, and connective company, Switchup sought to create an office space that fosters connections while infusing the chic and modern feel of the company into the design.
The open, main area of this office build features floor to ceiling windows on an entire wall that take advantage of bot...




预览图片
5 / (VOM住宅)Sanuki + Nishizawa architects设计
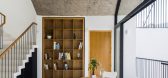
5年前|Archilovers|住宅|100%...able, but the clients wanted an open house with a bright, spacious outdoor space. Additionally, the front road is a narrow alley, and houses in the neighborhood are built close to one another. Therefore, the design theme became how to create a unique and attractive outdoor space where people can fee...



预览图片
6 / 中国上海 | KWG BIOVALLEY 医学研究 | 2021 | SHH
4年前|OfficeSnapshots|办公|100%...021,坐落:Shanghai, China, ,行业: Healthcare, ,SHH enhanced a space by using high ceilings, windows, and a natural color palette for the KWG BIOVALLEY Medical Research offices in Shanghai, China.,SHH has been commissioned to create modern interior spaces for KWG BIOVALLEY, 合景·生...




预览图片
7 / 内部度假酒店(Resort in House)ALPES Green Design & Build 设计
6年前|archdaily|酒店|100%...:•Live in cool, comfortable, and open living environments•Enjoy indoor spaces with swimming pools, gardens, trees, and natural air flow.•Have fluid transitions when moving around the house.•Rooftop Gardens to absorb the heat and create usable living spaces.•High quality natural materials a...


预览图片
8 / VOM住宅(2019)(Sanuki Daisuke architects)设计
5年前|archdaily|住宅|100%...able, but the clients wanted an open house with a bright, spacious outdoor space. Additionally, the front road is a narrow alley, and houses in the neighborhood are built close to one another. Therefore, the design theme became how to create a unique and attractive outdoor space where people can fee...



预览图片
9 / 空中花园别墅 | Pham Huu Son Architects | 2023 | 越南
2年前|archdaily|建筑|100%
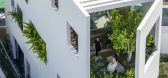
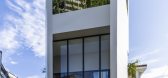
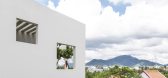
Naturalizing Living Spaces for Urban Townhouses. In the face of the expanding and thriving urban developments in Vietnam today, designing houses in limited spaces while meeting diverse functional needs poses a challenging task for architects. SkyGarden House, a townhouse in Nha Trang City, locat...


预览图片
10 / 索非亚华为办事处设计
3年前|OfficeSnapshots|办公|100%...行业: Technology, ,DAarchitects designed a collaborative and dynamic space for the Huawei offices in Sofia, Bulgaria.,The new office of the tech giant Huawei meets innovation and pure functionality with human scale and comfort. Inspired to create a contemporary workspace, we were looking for...


预览图片
11 / 奥斯汀Tree别墅
12年前|wangang2012|住宅|100%...:
Comfortable and contemporary, the Tree House offers generous living space, four bedrooms, and a guest suite to its family of four while encouraging a constant appreciation of nature.
The home’s two curving rooflines—one concave, and the other convex—create a dialogue with the steeply...





预览图片
12 / R+J 别墅 | DP+HS Architects | 2021 | 印度尼西亚
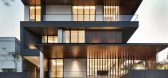
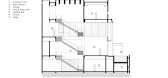
2年前|archdaily|建筑|100%...ly calm corner of the housing complex. The brief of the project is to make space for a young family, with a lot of possibilities to place specific kinds of objects around the house because of the owners’ interest in distinctive contemporary art objects. The initial idea is to take this notable int...


预览图片
13 / 纽约市Rauxa办事处设计
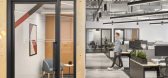
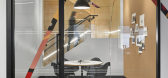
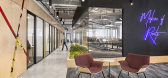
6年前|OfficeSnapshots|办公|100%...d, encourage creativity and stimulate growth.As you enter Rauxa’s office space, you are met with a warm, inviting reception, contrasting tones and bold neon lighting. At the heart of the space is the open town hall with a fully equipped pantry, decked with stadium seating where employees can hold ...


预览图片
14 / 利马别墅(2018)(Loci Architecture + Design)设计
6年前|archdaily|住宅|100%...ntext ensure the courtyard plays a vital role, modulating internal private space, evoking the memory of ancient Arabic architecture. The courtyard garden offers controlled views of landscape and water from the interior, and mashrabiya screens offer views out, but controls views in, particularly impo...




预览图片
15 / Best World 办公室 | Bean Buro | 2023 | 新加坡
1年前|OfficeSnapshots|办公|100%...e and wellness brands. Nestled within a premium 22,000 sqft Grade A office space, the large office offers panoramic window views and plenty of natural light.,Our vision is to design a welcoming reception area showcasing the client’s products, along with a professional boardroom, well-equipped me...


预览图片
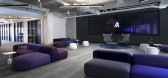
16 / 波士顿Algorand办公室设计
3年前|OfficeSnapshots|办公|100%...业: Technology, ,Best Kind Design was engaged by Algorand to create a space that would surprise and delight from the moment guests walk in at their offices located in Boston, Massachusetts.,It begins with a truly memorable experience from the moment guests step off the lift. Elevator doors op...



预览图片
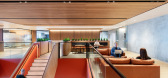
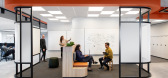
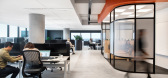
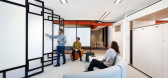
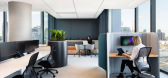
17 / 墨尔本QBE保险办事处设计
6年前|OfficeSnapshots|办公|100%...ing effects.With large open floor plates there was an opportunity to morph spaces in tune with the workplace needs, creating an assortment of tectonic forms expressed as team neighbourhoods for meeting rooms, team huddles and social spaces for innovation, plus a myriad of retreat and escape spaces t...

预览图片
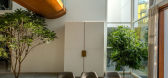
18 / The Split House | Collage Architecture Studio | 2024 | 印度
1年前|archdaily|建筑|100%...has both pedestrian and vehicle entries in the northwest corner. A parking space for two cars sits behind a wall, and a clear walkway leads to the front door. Staff have a separate entry from the southeast corner, giving them direct access to the utility and service areas.
The entrance steps le...




预览图片
19 / 墨尔本购物中心设计
6年前|OfficeSnapshots|办公|100%...g platform located in Melbourne, Australia.Our client had an existing work space that needed to be reconfigured to allow staff members to have a large meeting space, a private call area and open plan workstations. A simple yet stunning solution for their small space in Richmond. We had to work with ...


预览图片
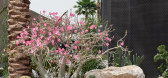
20 / 灰褐色的住宅(2019)(Loci Architecture + Design)设计
6年前|archdaily|住宅|100%...le materiality. Materials are relatively low-cost but robust, and interior spaces efficiently arranged around a central to minimize circulation space and maximize the available interior and exterior private open space.,A dark base composed of aluminium fins and metal mesh screens, the residential ...


预览图片
21 / ZONE 共享办公 | ADBA Architects | 2023 | 斯洛伐克
1年前|OfficeSnapshots|办公|100%...rt of Bratislava’s business district, represent a modern approach to workspaces where architecture plays a crucial role in enhancing productivity, creativity, and well-being. These innovative co-working offices are not just places to work; they are living organisms that actively communicate with t...


预览图片
22 / 高知县翅果顾问办公室设计
3年前|OfficeSnapshots|办公|100%... Samara Consultants offices with moody colors and greenery to brighten the space in Kochi, India.,Samara boasts reflection and introspection, along with the functionality that brings it together. Located in Kakkanad, an urban precinct, it sits on the 3rd floor of a 5-storey building abutted by the...



预览图片
23 / Accor Group 办公室 | OPS Concept | 2020 | 土耳其
1年前|OfficeSnapshots|办公|100%...tanbul, Turkey, ,行业: Hospitality, ,OPS Concept created a dynamic space with a variety of areas for theAccor Group offices in Istanbul, Turkey.,Located at Assembly Ferko Signature Levent, the interior architecture design of Accor Hotel Group Istanbul Head Office has been implemented by OP...



预览图片
24 / 比利时波波罗别墅酒店(2020)(TOOP architectuur)设计
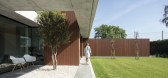
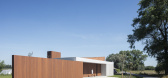
5年前|archdaily|酒店|100%...y be experienced through the house. Living around a covered terrace. The spaces are organized in the function of interesting perspectives and views. When one wanders through the building, precisely chosen perspectives appear. ,The core of the design can be found in the covered terrace, which ...


预览图片
25 / 墨西哥城,办公室设计
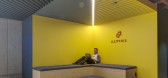
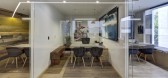
5年前|OfficeSnapshots|办公|100%...ent areas was analyzed, without losing touch of the natural lighting these spaces already receive and the specific ways in which this company –and its collaborators– work. This analysis was the foundation and the guiding principle behind every trace, shape, color and design finishes chosen to cr...



预览图片



