约有100项符合查询结果,库内数据总量为1205547项。[ 耗时:0.0087秒 ]
1 / Mim Design | 墨尔本建築公司Cobild設計
6年前|Mim-Design|设计情报|100%...公室的光线最大化。
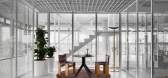
Perforated metal screens, glass walls and an open-plan layout help to maximise light throughout this Melbourne office, which has been overhauled by Mim Design.Located in the small inner-city suburb of Cremorne, this office interior was created by Mim Design for Melbourne...


预览图片
2 / 香港卡尔特修道院亚洲共同办公的办公室设计
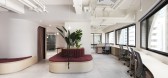
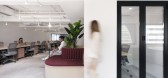
5年前|OfficeSnapshots|办公|100%... floor plan offers a flexible internal layout, with only one column in the open-plan space – a feature that was preserved in the design.
Inspired by the joy of schooling and the stimulating experience of ‘the first day of school’, Bean Buro responded with a design that is playful, colourfu...



预览图片
3 / 中国上海 | KWG BIOVALLEY 医学研究 | 2021 | SHH
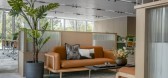
4年前|OfficeSnapshots|办公|100%...ver a series of lobbies, contemporary work areas, executive meeting rooms, open-plan workspaces and public spaces across the five towers. The design marries Western influences and natural materials to create visual connections with the surrounding landscape. The interior colour palette and materials...




预览图片
4 / 圣芭芭拉分校变焦办公室设计
5年前|OfficeSnapshots|办公|100%... ultimately sell their communications technology. The upper level features open-plan office space for sales staff around a two-level atrium, as well as conference rooms, break-out rooms and a mother’s room.
The building’s basement was designed exclusively for staff and includes open-plan off...


预览图片
5 / LimX Dynamics 办公室 | YUZO Design | 2024 | 中国深圳
1年前|OfficeSnapshots|办公|100%...asing its latest inventions. The new space includes 1,500 square meters of open-plan office, supplemented by meeting rooms of varying sizes, research labs, tea rooms, showers, and other amenities. These additions support the company’s expansion by leveraging spatial diversity and flexibility.,Tw...


预览图片
6 / Anadolu Agency 总部 | BAB Architects | 2024 | 土耳其
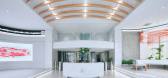
1年前|OfficeSnapshots|办公|100%...project consists of three main sections: the Executive (management) floor, open-plan office floors, and the ground and 1st Basement floors where the building’s main entrance, staff entrance lobbies, cafe-bistro, mini amphitheater-seminar area, sports hall, mosque, etc., as well as common areas, ar...


预览图片
7 / Trust Petroleum 办公室 | Irzhanova Interiors | 2024 | 哈萨克斯坦
1年前|OfficeSnapshots|办公|100%...rt of both employees and visitors.,Darina’s design concept combined an open-plan office with several standalone rooms, reflecting a modern approach to workspace layout. The interior needed to be functional, and comfortable for everyone who used it, as well as reflect the modern standards of inte...


预览图片
8 / 特拉维夫健康.io办公室设计
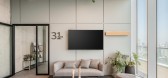
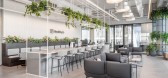
3年前|OfficeSnapshots|办公|100%...e design. The office space ai made to be functional and efficient, with an open-plan layout and numerous workstations to provide a comfortable and spacious environment for the staff to work. The company’s main focus is on digital wound care and urinalysis, and Switchup provided a space that made i...




预览图片
9 / Decor Systems 办公室 | Crest Interiors | 2024 | 澳大利亚
1年前|OfficeSnapshots|办公|100%...hetic applications. Key areas such as the executive offices, showroom, and open-plan spaces featured these acoustic solutions as ceiling and wall features. Additionally, we created a “town hall” area with casual booth seating, integrated audio-visual technology to facilitate company meetings and...


预览图片
10 / Seaforth家里(2019)(Georgina威尔逊架构师)设计
5年前|archdaily|建筑|100%...me; A small series of rooms set back from the view was transformed into an open-plan kitchen, living and dining area that makes the most of the harbour aspect and is flooded with natural light.,The original entrance was awkward, messy and featured a series of nonsensical ramps; this was streamline...


预览图片
11 / 新加坡十项全能的办公室设计
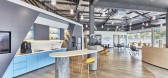
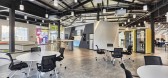
3年前|OfficeSnapshots|办公|100%... as with external partners.,The 7,922-square-foot office space comprises open-plan workspaces, an incubator area, meeting rooms and a cafe. Natural light enters the building from the glass-clad half of the building, where the front-of-house and “social core” are established. Opposite this, the...




预览图片
12 / 设计师之家- Ryan Brown and Diego Monchamp
11年前|王-畅|住宅|100%...Brown Design Group, they completely renovated the home making it much more open-plan. The new design is much more modern but they added midcentury touches to pay homage to its origins. I adore the kitchen/dining space - and whatdoyaknow, there's some tumbling block tile again! :)
该贴已经...




预览图片
13 / TEC Energy 办公室 | Ménard Dworkind | 2024 | 加拿大
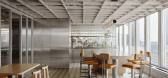
1年前|OfficeSnapshots|办公|100%...he sleek lines of contemporary design. This project reimagines traditional open-plan workspaces, crafting an atmosphere that is both welcoming and refined.,Upon entry, visitors are beckoned through a vestibule enclosed by a geometric screen wall composed of blocks inspired by the brutalist aesthet...



预览图片
14 / 伯格曼阿米蒂奇琼斯墨尔本CBD办公室& Co。
6年前|Yellowtrace|办公|100%...g up a collection of small rooms and eliminating wasted space to create an open-plan office for 27 staff. Spaces are now separated by a suspended linear shelf housing a myriad of green plants. This living, breathing division allows for subtle spatial distinction while also maintaining high levels of...


预览图片
15 / UNO Interior 新作 | 灵活与流体结合的工业风住宅(Fluid & Flexible)
6年前|uno|住宅|100%
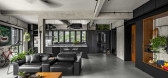
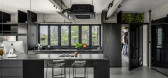
UNO Interior designed this industrial open-plan apartment to be a blank canvas with various pockets of space to suit the clients’ needs and lifestyles. We spoke with designer Sam Su to find out how his team approached the project and created these spaces without the use of typical boundaries 。...




预览图片
16 / Best World 办公室 | Bean Buro | 2023 | 新加坡
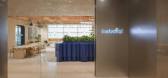
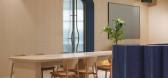
1年前|OfficeSnapshots|办公|100%...sional boardroom, well-equipped meeting rooms, a cosy pantry, and a modern open-plan workspace centred around employee wellbeing. The workspace will feature a mix of traditional and flexible desks, as well as dedicated lockers for personal belongings.,Our main goal is to create an enticing work en...


预览图片
17 / 伦敦Idean办事处设计
6年前|OfficeSnapshots|办公|100%...nd used this to steer Idean towards a more daring approach.An evolution of open-plan office design, the interior architecture of the 350m2 first floor Shoreditch office, was fully reconfigured by Jackdaw to maximise its usage and create a cafe style feel. Materials and colour were key to the design ...


预览图片
18 / 现代家庭:目前出售的六套特别家庭住宅
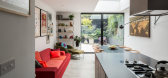
6年前|TheModernHouse|软装|100%... beautifully-extended terraced house sits just north of Finsbury Park. The open-plan living space on the ground floor cantilevers over wood-framed glazed doors that open onto a peaceful garden.
Spick & Span: Templemere, Weybridge, Surrey
This beautifully bright and spacious four-bedroom house i...


预览图片
19 / 特拉维夫Ybox办事处设计
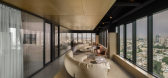
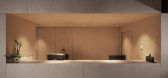
6年前|OfficeSnapshots|办公|100%...ny, located in Tel Aviv, Israel.The concept was to build a gold box in the open-plan office that created the interest in the large open space without competing with the view.The box is facing the “living room” an open space with various seating and an active bar serving as the center of the offi...


预览图片
20 / 中国台湾 | Amber Hill Group | 办公 | 2019 | STUDIO/ WU INTERIOR
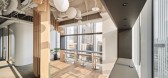
5年前|OfficeSnapshots|办公|100%... enter the more private meeting room, and the right door leads them to the open-plan rest area and working space. The designer uses rectangle space to keep the traffic flow smooth, and also partition the public and private spheres. In addition, as the number of visitors changes every day, the movabl...




预览图片
21 / 空间与城市:六个伦敦家庭,空间最大化
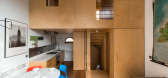
6年前|TheModernHouse|软装|100%...k factory near London Fields, is allocated between one bedroom and a large open-plan living area. Clever design features like a recessed built-in daybed and integrated worktop and bench make best use of the footage.
Milner Square, London N1
The open-plan kitchen and living space in this one-bed...


预览图片
22 / 开普敦老共同财富办事处设计
6年前|OfficeSnapshots|办公|100%...s of living greenery add a softness to an otherwise chic-formal space. The open-plan setting boasts a host of functional meeting spaces that cater for varying needs; formal enclosed rooms afford privacy for both large and small meetings, while open-plan breakaway lounges illuminated by statement pen...


预览图片
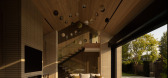
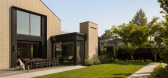

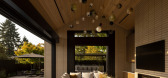
23 / Hendry Compound | HB Design | 2026 | 加拿大
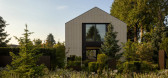
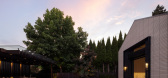
6月前|The.Local.Proje|建筑|100%.... The pool house is conceived as a relaxed social hub, organised around an open-plan living space with expansive sliding doors that dissolve the threshold between inside and out, opening onto a sunken lounge and pool terrace. A gym and spa are discreetly separated to ensure privacy, while a quiet of...
预览图片
24 / Stellenbosch Capitec银行办公室设计
6年前|OfficeSnapshots|办公|100%...cases the sophistication and simplicity of the interior architecture. Wide open-plan floorplates loop around the periphery of the atrium which are connected by a series of dramatic bridges and staircases. This was an intentional design element which inter-connects the various departments, creating o...


预览图片
25 / RioCan 办公室 | Figure3 | 2024 | 加拿大
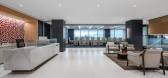
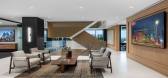
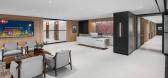
1年前|OfficeSnapshots|办公|100%...vily partitioned, creating silos and isolation. The new design features an open-plan layout to promote visibility and accessibility, especially to the leadership team, enhancing communication and interaction. This shift aligns with modern workplace trends that value transparency and egalitarianism.[...
预览图片



