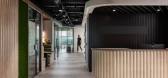
1 / 克劳利保险公司 | Oktra | 2024 | 英国
1年前|OfficeSnapshots|办公|100%...chmark, the new space reflects the same forward-thinking design. Featuring open-plan layouts alongside private phone booths, the design supports a variety of workstyles, creating an environment that fosters both teamwork and individual focus.,Oktra designed the reception area, a key aspect of the ...



预览图片
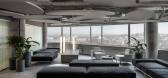
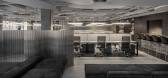
2 / Vol12 办公室 | balbek bureau | 2021 | 乌克兰
1年前|balbekbureau|办公|100%...ays genuine, never imitated.,The space is divided into a reception area, open-plan workspace, executives offices, two meeting rooms, workspaces with hot desks, lounge and a central hub in the form of a cube. The cube contains utility closets, kitchen and restrooms.,Meeting rooms are separated fr...




预览图片
3 / Campari 集团 | A&M Architects | 2024 | 希腊
1年前|OfficeSnapshots|办公|100%...ampari’s classic cocktail garnish—reinforces the brand’s identity.,Open-plan workspaces foster a collaborative spirit, enhanced by hot desking policies that keep the environment dynamic and adaptable. The floorplan features branded phone booths, meeting rooms, and dedicated amenity spaces fo...



预览图片
4 / Gensler办公室 | Gensler | 2021 | 英国
4年前|Gensler|办公|97%...iliarity of home.,The Workshop is the nerve centre of the studio with an open-plan workspace, storage, focus space, meeting and collaboration areas. Utilising the adaptive furniture solution, Atelier – which is designed by Gensler in collaboration with Fantoni and combines a multiplicity of spat...



预览图片
5 / 乐从爱彼牌办公室设计
5年前|OfficeSnapshots|办公|96%...elonging and connection to the surroundings.
In order to break down the open-plan workspace into smaller team clusters and create a sense of neighbourhood and community, all enclosed spaces, from collaboration rooms to focus nooks, were conceived as small houses. Strategically distributed around ...






预览图片
6 / Allied Properties 办公室 | Sid Lee | 2024 | 加拿大
1年前|OfficeSnapshots|办公|91%...o balance well-being, comfort, and productivity. The vistas offered by the open-plan layout bring a sense of connectivity, while custom-designed hanging planters break up the floor plate into more intimate spaces. Lastly, alcoves provide opportunities for refuge.,A new model for the vitality of th...




预览图片



