1 / 《Inside Techshed’s Open and Collaborative Offices》【办公空间】
10年前|LijunWu|办公|100%
项目地点:California, Foster City, United States
设计公司:Garcia Tamjidi Architecture Design
感谢您的阅览。(图片来自互联网上,均为学习交流,不涉及任何商业用途 ,版权归原作者所有)
如果你也怀着一颗设计...


预览图片
2 / CBRE 办公室 | AAF DESIGN | 2023 | 泰国
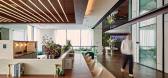
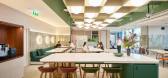
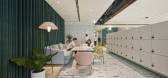
1年前|OfficeSnapshots|办公|100%...ment where individuals can create memorable work experiences together.,A collaboration space typically refers to a physical or digital environment where individuals or teams can work together, share ideas and collaborate on projects or tasks. These spaces are designed to facilitate communication, ...



预览图片
3 / 芝加哥拉马尔约翰逊合作办公室设计
5年前|OfficeSnapshots|办公|100%
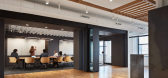
Lamar Johnson Collaborative completed the design of their offices located in Chicago, Illinois.
Lamar Johnson Collaborative (LJC) combined with Clayco-owned architecture firm, BatesForum in 2019, becoming one firm of more than 210 professionals in four cities. What began as a necessary office c...




预览图片
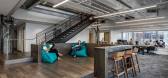
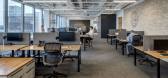
4 / Hart Inc. 办公室 | The Collaborative | 2019 | 美国
1年前|OfficeSnapshots|办公|100%...Hylant Building tower. To create a more connected employee experience, The Collaborative designed a new internal stair for a more open communication environment. The open stair is both a physical connection as well as an opportunity for employees to see and talk between floors. The raised stair land...



预览图片
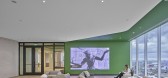
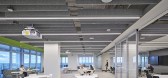
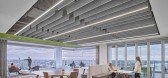
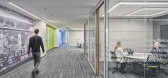
5 / 底特律亨廷顿国家银行办公室设计
3年前|OfficeSnapshots|办公|100%...r to create a work environment that’s not only functional but encourages collaboration among employees in a post-COVID workplace. The design supports multiple work modes for team members including areas for focus, collaboration, learning, socializing, and wellness.,A welcoming, open-concept floo...


预览图片
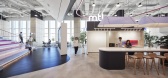
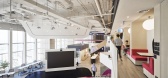
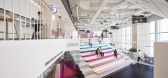
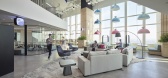
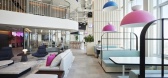
6 / 曼谷MTL共同创造空间 | YAAF DESIGN | 2022 | 泰国
3年前|OfficeSnapshots|办公|100%...e, the corporate colour &design reveals the back-of-house open space where collaboration points through the support productivity.,An array of casual seating and several flexible design components encourage interaction while offering diverse settings for focus. The combination of informal and corpo...

预览图片
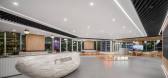
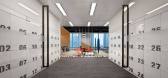
7 / Guang Ji 律师事务所 | DB&B | 2024 | 中国上海
1年前|OfficeSnapshots|办公|100%...outside the window.,It’s an open-plan shared office space with diverse collaboration areas, where everyone is free to choose what works for them to ensure greater efficiency.,Miraculously, there are no under-desk cabinets or deskside cabinets in this office.The smart cabinet Locker replaces th...


预览图片
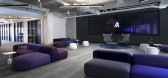
8 / 波士顿Algorand办公室设计
3年前|OfficeSnapshots|办公|100%...hare the floor with their teams and a variety of custom spaces invite open collaboration.,For maximum impact, Best Kind custom-designed key furniture items including a dramatic concrete reception desk, emblazoned with Algorand’s logo, custom conference tables, dining banquettes, coffee tables, m...



预览图片
9 / 贝塞斯达河床技术办公室设计
6年前|OfficeSnapshots|办公|100%... isolated qualities of the existing office space which lacked openness and collaboration space. With many of its employees working remotely, the client’s primary goal was to create an energetic, modern and collaborative workplace to attract the Riverbed staff to its new, dynamic office environment...




预览图片
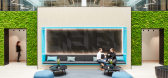
10 / 伦敦全球保险公司办事处设计
6年前|OfficeSnapshots|办公|100%...g with the interior architecture to define local and acoustically superior collaborative spaces we were able to define the space in three concentric rings that wound their way out from the central, light filled atrium. This created a subtle but meaningful distinction between collaborative space, cel...



预览图片
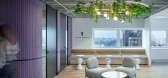
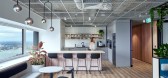
11 / 悉尼税务学院办公室设计
5年前|OfficeSnapshots|办公|100%... brief for The Tax Institute was to create an environment which encouraged collaboration between staff and members of the organisation. The previous location had a very authoritative & almost institutional feel where the client and staff side facilities were very segregated from one another. The new...



预览图片
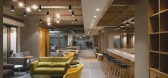
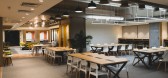
12 / 诺伊达Idemia共同办公的办公室设计
5年前|OfficeSnapshots|办公|100%...ared space where such tech startups can be incubated, mentored and work in collaboration with Idemia.
In contrast to a conventional office space where all formal areas are given prime importance over the informal ones – the innovation centre does the complete opposite! An open cafeteria design...



预览图片
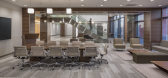
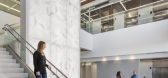
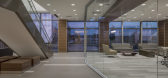
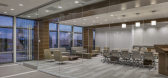
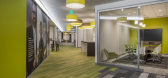
13 / 圣地亚哥Illumina办事处设计
6年前|OfficeSnapshots|办公|100%...nd innovative approaches to facilitate growth and changing space needsDeep collaboration – work closely with all departments to ensure positive outcomesProvide environments that encourage continuous collaborationOpen – maintain an open and approachable team to facilitate company needsRemove phys...
预览图片
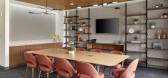
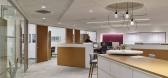
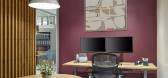
14 / 纽瓦克McCarter &英语办公室设计
3年前|OfficeSnapshots|办公|100%...McCarter & English offices in Newark, New Jersey.,As part of a series of collaborations with leading national law firm McCarter & English, FCA renovated the company’s Newark headquarters at Four Gateway Center, comprised of five full office floors just feet away from Newark Penn Station. Complet...



预览图片
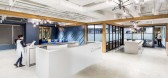
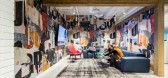
15 / 卡尔加里NorthRiver中游办公室设计
5年前|OfficeSnapshots|办公|100%...ployees could come together in a casual space, have an office that fosters collaboration and community, and create a culture of openness, trust, and teamwork. It was only natural that such an environment would be addressed by shifting away from the static office environment and welcoming a 100% open...




预览图片
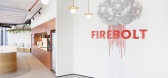
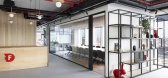
16 / 特拉维夫霹雳办公室设计
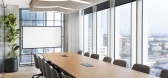

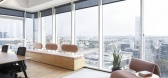
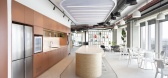
3年前|OfficeSnapshots|办公|100%... Hardware / Software Development, ,Switchup designed a bright, open, and collaborative space for the Firebolt offices in Tel Aviv, Israel.,Firebolt is a cloud data warehouse that delivers terabyte-scale performance for next-gen analytics experiences. When Switchup was approached to design an off...
预览图片
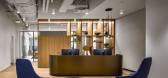
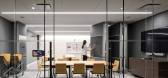
17 / 现代办公室 | MKDA | 2023 | 美国
1年前|OfficeSnapshots|办公|100%...nd breakout lounges, to provide impactful opportunities for engagement and collaboration. The project team also prioritized equity and wellness, integrating an abundance of greenery and unobstructed views of Bryant Park throughout the main work area.,MKDA aimed to create a strong first impression ...



预览图片
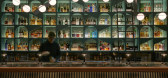
18 / 新加坡B酒吧(2018)(Wynk Collaborative)设计
5年前|archdaily|建筑|100%Bar, Restaurant & Bar Interiors, Singapore,设计师:Wynk Collaborative, 面积: 1100 m²,年份:2018,摄影:Jovian Lim,负责建筑师: Leong Hon Kit, Si Jian Xin,设计团队:Zaylee Tan Xinhui,Builder:Shopfit,Country:Singapore,设计师描述 | Designer description...


预览图片
19 / 西雅图这个地方的办公室设计
6年前|OfficeSnapshots|办公|100%Olson Kundig has realized the collaborative and open office design for This Place, a design agency, located in Seattle, Washington.This Place is a digital design studio with locations in London, Tokyo, Hong Kong and Seattle. The design for their Seattle workplace in the Fremont neighborhood illustra...


预览图片
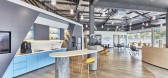
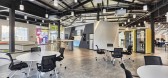
20 / 新加坡十项全能的办公室设计
3年前|OfficeSnapshots|办公|100%...e, design and build the Data Lab project to further digital innovation and collaboration within the company as well as with external partners.,The 7,922-square-foot office space comprises open-plan workspaces, an incubator area, meeting rooms and a cafe. Natural light enters the building from the ...




预览图片
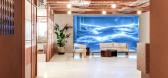
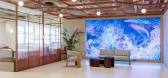
21 / L’Oréal 办公室 | M Moser Associates | 2023 | 韩国
1年前|OfficeSnapshots|办公|100%... / Beauty, ,L’Oréal, a global leader in the beauty industry, recently collaborated with us to bring a new image and vision to its Korean office in Seoul. Nestled in the prestigious Gangnam business district, the space needed to capture brand identity, while enabling flexibility and collaboratio...




预览图片
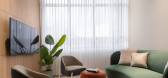
22 / MYOP 办公室 | Artystry Designers | 2024 | 印度
1年前|OfficeSnapshots|办公|100%...s a thoughtfully crafted environment designed to ignite creativity, foster collaboration, and elevate productivity.,The reception area reimagines traditional office design, replacing the rigidity of a front desk with a welcoming lounge-style space. With its open layout, warm neutral tones, and tho...




预览图片
23 / 西雅图Seyfarth肖律师事务所办公室设计
5年前|OfficeSnapshots|办公|100%...ed to blend traditional ways of working with new thoughts on workspace and collaboration.
Providing high-caliber legal services to clients throughout the United States, Latin America, Europe, Australia and Asia, Seyfarth Shaw LLP recently expanded into the Seattle market. With this exciting new ...





预览图片
24 / 印第安纳波利斯SEI办事处设计
6年前|OfficeSnapshots|办公|100%... are as a company; showcasing energizing features throughout, such as open collaborative spaces and huddle rooms. A purposeful decision was implemented to go without closed doors, as their stimulating design underlines the importance of their unique culture, which fosters complete openness and trans...


预览图片
25 / Genel Energy 办公室 | A4 Architecture | 2022 | 土耳其
1年前|OfficeSnapshots|办公|100%...ith open office spaces maximizing natural light. Our focus is on fostering collaboration in a practical and inviting environment.,Additionally, we’ve set up a townhall area next to the reception, serving as a social center for informal gatherings and reflecting Genel Energy’s corporate culture...



预览图片



